
Search results for "Master user friendly" in Home Design Ideas

 Rudloff Custom Builders
This colonial home in Penn Valley, PA, needed a complete interior renovation. Working closely with the owners, we renovated all three floors plus the basement. Now the house is bright and light, featuring open layouts, loads of natural light, and a clean design maximizing family living areas. Highlights include:
- creating a guest suite in the third floor/attic
- installing custom millwork and moulding in the curved staircase and foyer
- creating a stunning, contemporary kitchen, with marble counter tops, white subway tile back splash, and an eating nook.
RUDLOFF Custom Builders has won Best of Houzz for Customer Service in 2014, 2015 2016 and 2017. We also were voted Best of Design in 2016, 2017 and 2018, which only 2% of professionals receive. Rudloff Custom Builders has been featured on Houzz in their Kitchen of the Week, What to Know About Using Reclaimed Wood in the Kitchen as well as included in their Bathroom WorkBook article. We are a full service, certified remodeling company that covers all of the Philadelphia suburban area. This business, like most others, developed from a friendship of young entrepreneurs who wanted to make a difference in their clients’ lives, one household at a time. This relationship between partners is much more than a friendship. Edward and Stephen Rudloff are brothers who have renovated and built custom homes together paying close attention to detail. They are carpenters by trade and understand concept and execution. RUDLOFF CUSTOM BUILDERS will provide services for you with the highest level of professionalism, quality, detail, punctuality and craftsmanship, every step of the way along our journey together.
Specializing in residential construction allows us to connect with our clients early on in the design phase to ensure that every detail is captured as you imagined. One stop shopping is essentially what you will receive with RUDLOFF CUSTOM BUILDERS from design of your project to the construction of your dreams, executed by on-site project managers and skilled craftsmen. Our concept, envision our client’s ideas and make them a reality. Our mission; CREATING LIFETIME RELATIONSHIPS BUILT ON TRUST AND INTEGRITY.
Photo credit: JMB Photoworks
 Matthew Cunningham Landscape Design LLC
Example of a transitional home design design in Boston
Example of a transitional home design design in Boston

 Aleen Kojaian Design
Example of a small trendy 3/4 white tile and marble tile porcelain tile and gray floor alcove shower design in Los Angeles with flat-panel cabinets, white cabinets, a one-piece toilet, white walls, an undermount sink, marble countertops and white countertops
Find the right local pro for your project

 North West Indiana Remodeling
Complete Bathroom remodel , Custom Cabinets under tub , Custom Tile shower , Tile Floor , Tile Bull nose Base trim , Vanity Tops , Paint and More
Example of a mid-sized master multicolored tile and ceramic tile ceramic tile drop-in bathtub design in Chicago with a drop-in sink, recessed-panel cabinets, white cabinets, solid surface countertops, a two-piece toilet and blue walls
Example of a mid-sized master multicolored tile and ceramic tile ceramic tile drop-in bathtub design in Chicago with a drop-in sink, recessed-panel cabinets, white cabinets, solid surface countertops, a two-piece toilet and blue walls

 Leicht Westchester-Greenwich
Large minimalist single-wall dark wood floor open concept kitchen photo in New York with a drop-in sink, flat-panel cabinets, blue cabinets, solid surface countertops, stainless steel appliances and an island
 Marshall Construction
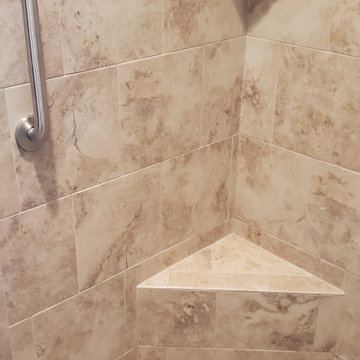
Pictures were taken prior to installation of the frameless glass.
Small elegant master multicolored tile and ceramic tile ceramic tile and multicolored floor alcove shower photo in Dallas with a hinged shower door
Small elegant master multicolored tile and ceramic tile ceramic tile and multicolored floor alcove shower photo in Dallas with a hinged shower door

 Tommy Daspit Photographer
Master Bathroom of remodeled home in Homewood Alabama. Photographed for Willow Homes, Willow Design Studio and Triton Stone Group by Birmingham Alabama based architectural and interiors photographer Tommy Daspit. See more of his work on his website http://tommydaspit.com
All images are ©2019 Tommy Daspit Photographer and my not be reused without express written permission.

Sponsored
Sunbury, OH

J.Holderby - Renovations
Franklin County's Leading General Contractors - 2X Best of Houzz!



 User
Another view of the master bedroom with a super unique corner window and a gallery wall of dog pictures!
Bedroom - large coastal master light wood floor and brown floor bedroom idea in DC Metro with white walls
Bedroom - large coastal master light wood floor and brown floor bedroom idea in DC Metro with white walls
 User
Example of a large minimalist gender-neutral medium tone wood floor walk-in closet design in Calgary with flat-panel cabinets and dark wood cabinets

 User
Master bath remodel with Wood-Mode frameless cabinetry in vintage off-white finish. Cabinetry consists of a vanity with (2) sinks and tall linen cabinet at each end as well as an independent makeup table. Cabinetry hardware is a crystal knob with a polished chrome base.
 User
This owner occupied staging project involved using the owner's existing furniture as well as bringing in some of our own to complete the look. We love how this faux headboard made up of four individual wall art panels gives this master bedroom a finished touch.
Hansville, Washington.
Photo courtesy of The Wurden Team.

Sponsored
Fredericksburg, OH

High Point Cabinets
Columbus' Experienced Custom Cabinet Builder | 4x Best of Houzz Winner
 User
Updated twist on the Southwestern style Master Bath.
Drop-in bathtub - small southwestern master multicolored tile and porcelain tile porcelain tile drop-in bathtub idea in Phoenix with furniture-like cabinets, dark wood cabinets, a two-piece toilet, beige walls, a drop-in sink and wood countertops
Drop-in bathtub - small southwestern master multicolored tile and porcelain tile porcelain tile drop-in bathtub idea in Phoenix with furniture-like cabinets, dark wood cabinets, a two-piece toilet, beige walls, a drop-in sink and wood countertops
 User
simple yet serene furnishings for the master bedroom.
Large transitional master porcelain tile and brown floor bedroom photo in Seattle with white walls, a standard fireplace and a tile fireplace
Large transitional master porcelain tile and brown floor bedroom photo in Seattle with white walls, a standard fireplace and a tile fireplace
 User
Inspiration for a rustic formal and open concept light wood floor living room remodel in Boston with brown walls, no fireplace and a wall-mounted tv

 TMK Remodeling
Bathroom - small modern 3/4 bathroom idea in Boston with open cabinets, light wood cabinets, onyx countertops, yellow walls and an integrated sink


 User
This master bathroom is spacious and underwent a dramatic change! We are grateful for another amazing project from more amazing clients! This room features Bertch Cabinets, Caesarstone US quartz countertops, Delta Faucet Company fixtures and accessories and WarmlyYours radiant heated floors, all expertly installed by DGC Contracting llc.
 User
Roostertail rafters accent master suite entry with custom wood door.
Photo by Tom Aiken
Mid-sized country painted wood floor and white two-story concrete fiberboard gable roof idea in Miami with white walls and a dark wood front door
Mid-sized country painted wood floor and white two-story concrete fiberboard gable roof idea in Miami with white walls and a dark wood front door
 User
Photography: Sarah Natsumi Moore
Bathroom - mid-sized modern master gray tile and stone tile dark wood floor bathroom idea in Austin with white cabinets, solid surface countertops and beige walls
Bathroom - mid-sized modern master gray tile and stone tile dark wood floor bathroom idea in Austin with white cabinets, solid surface countertops and beige walls
243