
Search results for "Master user friendly" in Home Design Ideas
 User
UserRebecca McAlpin
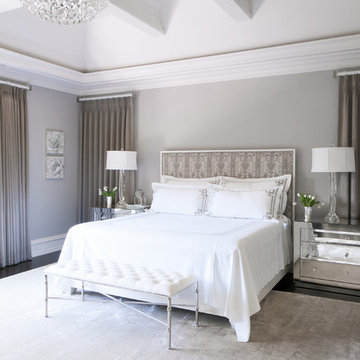
Bedroom - large transitional master dark wood floor bedroom idea in Philadelphia with gray walls
Bedroom - large transitional master dark wood floor bedroom idea in Philadelphia with gray walls
 Trevor Fulmer Design

Example of a small trendy master light wood floor and beige floor bedroom design in Boston with black walls

Find the right local pro for your project
 User
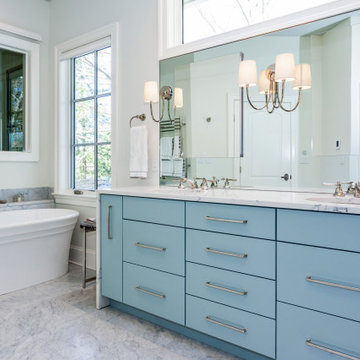
UserMaster Bathroom full of natural light, a soaking tub and a window into the office that can be screened off for additional privacy.
Inspiration for a transitional master double-sink freestanding bathtub remodel with flat-panel cabinets, blue cabinets, white walls, an undermount sink and a built-in vanity
Inspiration for a transitional master double-sink freestanding bathtub remodel with flat-panel cabinets, blue cabinets, white walls, an undermount sink and a built-in vanity

 Casework Inter Design
When the homeowners first purchased the 1925 house, it was compartmentalized, outdated, and completely unfunctional for their growing family. Casework designed the owner's previous kitchen and family room and was brought in to lead up the creative direction for the project. Casework teamed up with architect Paul Crowther and brother sister team Ainslie Davis on the addition and remodel of the Colonial.
The existing kitchen and powder bath were demoed and walls expanded to create a new footprint for the home. This created a much larger, more open kitchen and breakfast nook with mudroom, pantry and more private half bath. In the spacious kitchen, a large walnut island perfectly compliments the homes existing oak floors without feeling too heavy. Paired with brass accents, Calcutta Carrera marble countertops, and clean white cabinets and tile, the kitchen feels bright and open - the perfect spot for a glass of wine with friends or dinner with the whole family.
There was no official master prior to the renovations. The existing four bedrooms and one separate bathroom became two smaller bedrooms perfectly suited for the client’s two daughters, while the third became the true master complete with walk-in closet and master bath. There are future plans for a second story addition that would transform the current master into a guest suite and build out a master bedroom and bath complete with walk in shower and free standing tub.
Overall, a light, neutral palette was incorporated to draw attention to the existing colonial details of the home, like coved ceilings and leaded glass windows, that the homeowners fell in love with. Modern furnishings and art were mixed in to make this space an eclectic haven.
 User
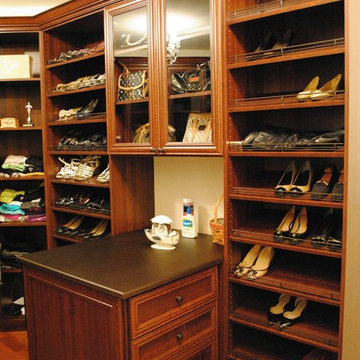
UserRuby Plank Master Closet
with 5-Piece Traditional Faces, Glass Doors, Angled Shoe Shelves and a Peninsula with drawers.
Designed by Michelle Langley and Fabricated/Installed by Closet Factory Washington DC.
 Innovative Design Build

Traditional Master Bathroom Update
Example of a large classic master white tile and ceramic tile ceramic tile, white floor and double-sink bathroom design in Atlanta with shaker cabinets, white cabinets, a two-piece toilet, white walls, an undermount sink, quartz countertops, a hinged shower door, white countertops and a built-in vanity
Example of a large classic master white tile and ceramic tile ceramic tile, white floor and double-sink bathroom design in Atlanta with shaker cabinets, white cabinets, a two-piece toilet, white walls, an undermount sink, quartz countertops, a hinged shower door, white countertops and a built-in vanity

Sponsored
Sunbury, OH

J.Holderby - Renovations
Franklin County's Leading General Contractors - 2X Best of Houzz!
 User
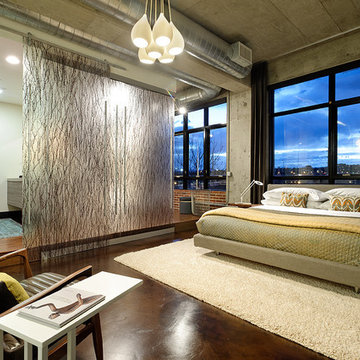
UserWarm concrete floors, reclaimed wood flooring in the bathroom and office area and the 3Form divider/door create a calm and interesting space in this master loft. We left portions of the concrete formed walls and ceiling natural as well as some of the exposed brick. Behind the divider is the office and a stackable washer and dryer set into a custom closet with an antique door.
Mountain Home Photography, Michael Brands
 User

UserMaster Bathroom of Lincoln Net Zero House,
photography by Dan Cutrona
Mid-sized trendy master ceramic tile and white tile ceramic tile and gray floor walk-in shower photo in Boston with flat-panel cabinets, dark wood cabinets, white walls, solid surface countertops, a hinged shower door and an undermount sink
Mid-sized trendy master ceramic tile and white tile ceramic tile and gray floor walk-in shower photo in Boston with flat-panel cabinets, dark wood cabinets, white walls, solid surface countertops, a hinged shower door and an undermount sink
 User

UserMaster Bathroom
Bathroom - contemporary master brown tile and mosaic tile porcelain tile and beige floor bathroom idea in Los Angeles with flat-panel cabinets, gray cabinets, green walls, a drop-in sink, a hinged shower door and quartz countertops
Bathroom - contemporary master brown tile and mosaic tile porcelain tile and beige floor bathroom idea in Los Angeles with flat-panel cabinets, gray cabinets, green walls, a drop-in sink, a hinged shower door and quartz countertops
 Lucinda Martin Interior Design

Inspiration for a mid-sized transitional master carpeted, beige floor and vaulted ceiling bedroom remodel in Hertfordshire with beige walls
 Audrey Sterk Design

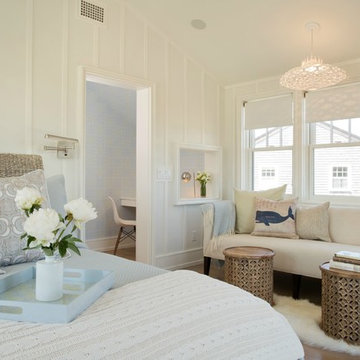
Master bedroom overlooking harbor. Liz Nemeth
Large beach style master medium tone wood floor bedroom photo in Boston with white walls
Large beach style master medium tone wood floor bedroom photo in Boston with white walls
 User

Userlastly, we have a mod, geometric cement pattern, "modern roman holiday" which looks phenomenal paired with the simplistic design of this malibu master bath remodel. this is one of our all-time favorites because there is nothing else that is simultaneously classic and endlessly provocative.
the color featured is belize/sky/white. shop here: https://www.cletile.com/products/modern-roman-holiday-special-order
designed by veneer design, photographed by amy bartlam

Sponsored
Columbus, OH

Wannemacher Interiors
Customized Award-Winning Interior Design Solutions in Franklin Cnty OH
 Remodel Works Bath & Kitchen

This large master bath features Arizona Tile's Metalwood Iridio on the shower walls, Bedrosians Hampton Seaside Glass Mosiac tile for the accent tile in the shower, and Emser Tile's Baja Mexicali Mosiac tile in the shower pan. The bathtub is Hydrosystems Studio Whirlpool tub and all faucets in this bathroom are from MOEN. The vanity is from Starmark in their Farmington Cherry Wood with a Java stain. Finishing off the vanity are two undermount sinks from IPT with an engineered quartz countertop/backsplash.
Photos by: Scott Basile
 Lisa Gabrielson Design
Christina Wedge
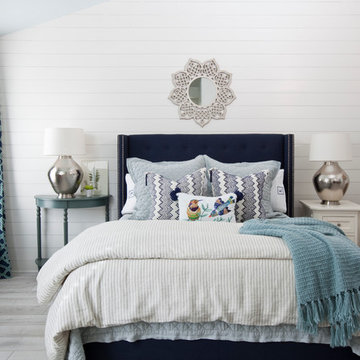
Inspiration for a transitional master light wood floor bedroom remodel in Atlanta with white walls
Inspiration for a transitional master light wood floor bedroom remodel in Atlanta with white walls
 User
UserGreg Page Photography
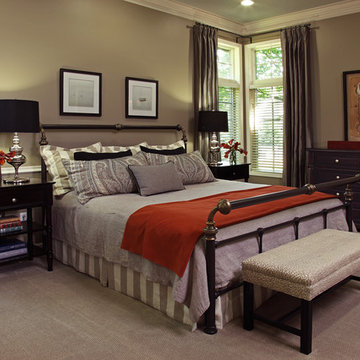
Bedroom - huge traditional master carpeted bedroom idea in Minneapolis with gray walls
Bedroom - huge traditional master carpeted bedroom idea in Minneapolis with gray walls
 design styles architecture
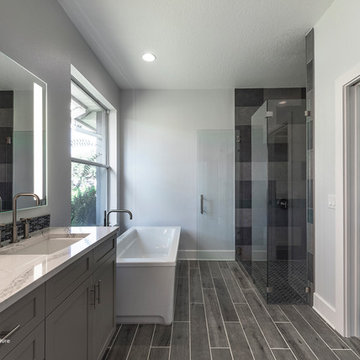
The interior of this single family residential home was in need of a remodel. The space was enhanced aesthetically, re-worked for better functionality, and opened up for more natural light and space. The Key areas of focus were the kitchen, master bathroom, and master walk in closet. These areas were most changed architecturally. The spaces we reconfigured to make them more user friendly, adding storage and better foot traffic paths. A wall was removed that divided the kitchen and the living space providing better lighting and an open concept peninsula. The kitchen layout was also re-worked moving the refrigerator, stove, and sink to provide a better configuration for cooking and entertaining. The rest of the home was remodeled to coordinate with the finishes and selections of the master bath and kitchen.

Sponsored
Delaware, OH

Buckeye Basements, Inc.
Central Ohio's Basement Finishing ExpertsBest Of Houzz '13-'21
 K. Rue Designs, LLC
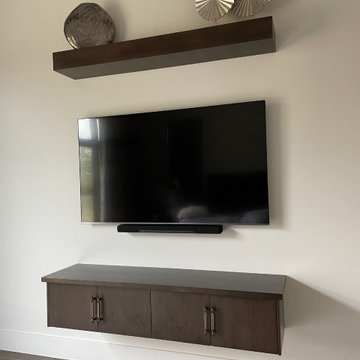
Floating shelves and cabinets frame the master bedroom TV in a beautiful way. The upper shelf was built with a thick height to carry a powerful point of interest and decor. Storage is always needed, so instead of adding a dresser underneath the TV, we decided to create matching cabinets and nightstands.
Custom nightstands are a functional and unique way to splurge in the bedroom! Our client had a specialized machine that required a certain drawer size to fit and specific holes to adjust cords to plug in to the wall. In a dark wood stain and sparkly stone countertop, these nightstands reminiscent of a built-in cabinet. Long pulls offer user-friendly accommodation. Inside the top drawer of the nightstand is a custom light gray felt drawer organizer for jewelry and other goods. Deep and durable, the bottom drawer can hold sleeping machines and tools needed to keep all together.
Rest and relax in this gorgeous transitional master bedroom! Medium wood flooring is brought to life with an abstract weave patterned area rug in multi-color neutrals. White, shades of gray, and caramel bring warmth and calmness to this space. These hues are continuous throughout the beautiful bedding and pillows. A tall tufted gray fabric headboard creates a strong focal point against the lightly painted wall. Geometric crystal lamps are sleek and muted for subtle interest. At the foot of the bed sits a deep loveseat in solid fabric with matching bolster pillows.
 CARNEMARK design + build

ALL ABOUT THE DETAILS. Exposed beams add beauty and architectural interest to the space, while strategic display lighting highlights one of the couple's cherished pieces of art.
Photography by Anice Hoachlander

 Henrietta Heisler Interiors Inc
Beautiful relaxing freestanding tub surrounded by luxurious elements such as Carrera marble tile flooring and brushed gold bath filler. Our favorite feature is the custom functional ledge below the window!
26