
Search results for "Master variable" in Home Design Ideas



 Kevin Kulesa Designs, LLC
Todd Chalfant
Example of a mid-sized minimalist master beige tile and stone slab alcove shower design with a vessel sink, open cabinets, dark wood cabinets, wood countertops, a two-piece toilet and green walls
Example of a mid-sized minimalist master beige tile and stone slab alcove shower design with a vessel sink, open cabinets, dark wood cabinets, wood countertops, a two-piece toilet and green walls

 Rebecca Zagoory - ZagpoeProductions
Rebecca Zagoory - Silhouettes - Sardinia. This photo is offered in 11" x 14".
Mid-sized urban open concept living room library photo in New York
Mid-sized urban open concept living room library photo in New York
Find the right local pro for your project
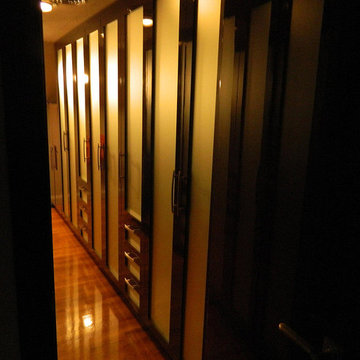

 Gradient Architecture PLLC
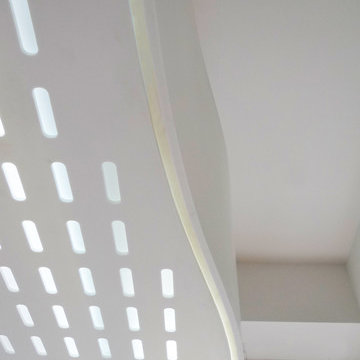
Custom loft space diffuse ceiling lighting
Living room library - small modern loft-style light wood floor and beige floor living room library idea in New York with white walls, no fireplace and a wall-mounted tv
Living room library - small modern loft-style light wood floor and beige floor living room library idea in New York with white walls, no fireplace and a wall-mounted tv

 Muse Creative Painting and Design
Nita Turnage
Family room - contemporary family room idea in St Louis
Family room - contemporary family room idea in St Louis

 Michelle Sasveld, Interior Designer
Dining room - traditional dining room idea in Chicago with beige walls

Sponsored
Sunbury, OH

J.Holderby - Renovations
Franklin County's Leading General Contractors - 2X Best of Houzz!





 SpartaCraft Custom Cabinets
GE Monogram Display;
Hix Studios
Inspiration for a rustic single-wall light wood floor kitchen remodel in Charlotte with recessed-panel cabinets, red cabinets, granite countertops, black backsplash, glass tile backsplash and stainless steel appliances
Inspiration for a rustic single-wall light wood floor kitchen remodel in Charlotte with recessed-panel cabinets, red cabinets, granite countertops, black backsplash, glass tile backsplash and stainless steel appliances
 The Fabricsmith
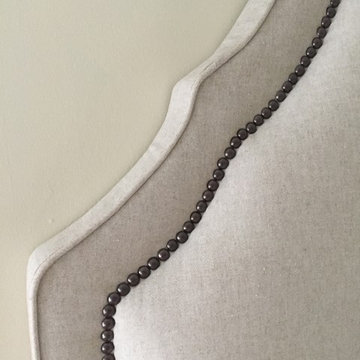
Close up of individual railheads and welt cord on front edge of headboard.
Mid-sized transitional master light wood floor bedroom photo with beige walls
Mid-sized transitional master light wood floor bedroom photo with beige walls



 Cedarstone Group Inc.
The close floor view shows small black hexagons arranged within a white hex-tile field. This repeating mosaic pattern brings French bistro character to the project, linking kitchen and bathroom floors through a consistent geometric detail and clean black-and-white contrast.
Cedarstone Renovations connected this Toronto kitchen and bathroom project with black-and-white hex tiles and gold accents. Bathroom updates, a refreshed powder room and repainted kitchen cabinet doors create a coordinated interior with a French bistro influence.
Explore bathroom renovations, kitchen cabinet updates and tile installation at www.cedarstonereno.com.


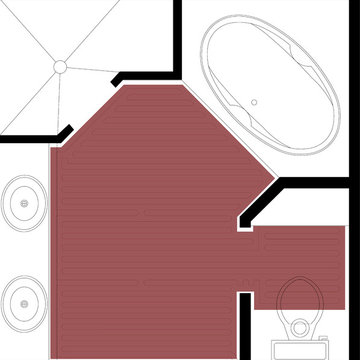
 Radiant Way Inc.
Nuheat custom mats can warm the floors in any space.
Minimalist bathroom photo in San Francisco
Minimalist bathroom photo in San Francisco
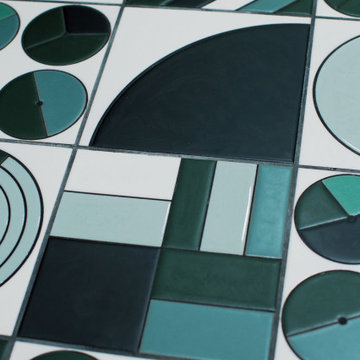

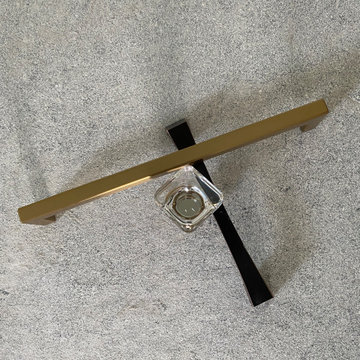
 1364 Renovations
Here's our new hardware!
Inspiration for a brown floor basement remodel in Vancouver
Inspiration for a brown floor basement remodel in Vancouver



Sponsored
Sunbury, OH
J.Holderby - Renovations
Franklin County's Leading General Contractors - 2X Best of Houzz!
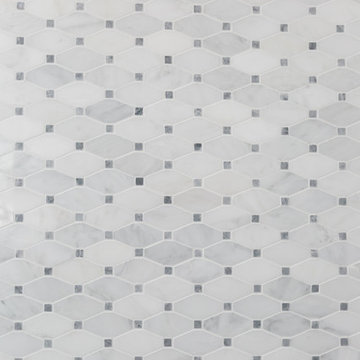

 L. Ericson Const. Inc.
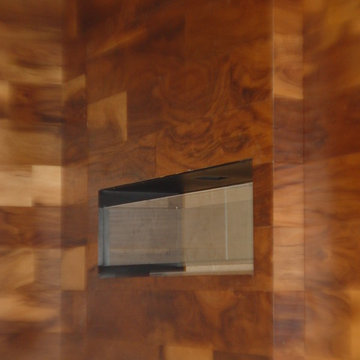
Inspiration for a large modern living room remodel in Chicago with brown walls, a two-sided fireplace and a wood fireplace surround

39