
Search results for "Master variable" in Home Design Ideas

 Braitman Design Studio
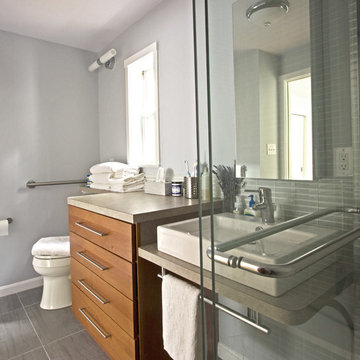
This 4-drawer alder base cabinet (which matches the home’s kitchen cabinetry) provides generous storage. Its laminate banjo counter extends over the toilet, providing extra counter space. The toilet location was kept where it was in the original hall bath -- only turning it 90 degrees – this saved plumbing costs. A grab bar on the left improves safety.
 Woodsman Kitchens and Floors
Fox Signature Homes, foxmhf@gmail.com, jeffrey Reed
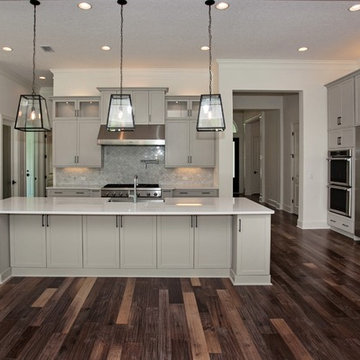
Open concept kitchen - huge transitional medium tone wood floor open concept kitchen idea in Jacksonville with a farmhouse sink, recessed-panel cabinets, white cabinets, quartz countertops, gray backsplash, mosaic tile backsplash, stainless steel appliances, white walls and an island
Open concept kitchen - huge transitional medium tone wood floor open concept kitchen idea in Jacksonville with a farmhouse sink, recessed-panel cabinets, white cabinets, quartz countertops, gray backsplash, mosaic tile backsplash, stainless steel appliances, white walls and an island
Find the right local pro for your project
 Signature Hardware
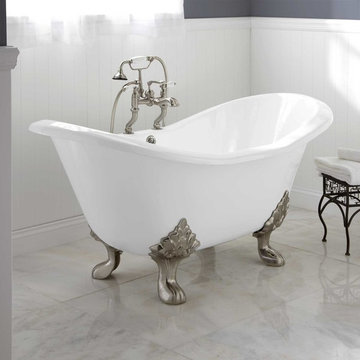
Create the perfect focal point in your bathroom with the Arabella Cast Iron Double-Slipper Tub, which features a freestanding design and an inviting shape set on regal lion's paw feet.
 Kathleen Jacobson, The Couture Closet
The Couture Closet
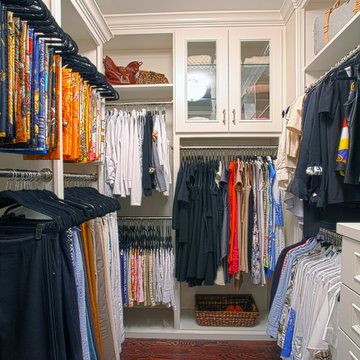
Walk-in closet - mid-sized traditional women's medium tone wood floor walk-in closet idea in Dallas with white cabinets and recessed-panel cabinets
Walk-in closet - mid-sized traditional women's medium tone wood floor walk-in closet idea in Dallas with white cabinets and recessed-panel cabinets
 Designscapes Colorado Inc.
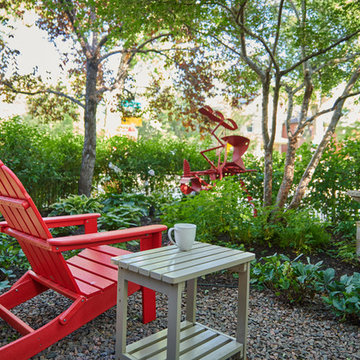
Filtered light spotlights a private perennial garden to the side of the house.
Inspiration for a contemporary partial sun courtyard formal garden in Denver for summer.
Inspiration for a contemporary partial sun courtyard formal garden in Denver for summer.
 Garner Homes
Blue Bruin Photography
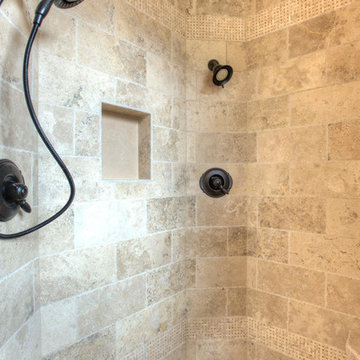
Inspiration for a rustic beige tile and stone tile doorless shower remodel in Austin
Inspiration for a rustic beige tile and stone tile doorless shower remodel in Austin

Sponsored
Delaware, OH

Buckeye Basements, Inc.
Central Ohio's Basement Finishing ExpertsBest Of Houzz '13-'21
 Denise Quade Design

This large laundry room features a big folding counter that doubles as a craft workspace. A stacked washer and dryer is in one corner. Laundry detergent storage and a hanging bar are located next to the washer and dryer. Dark stained maple cabinets, oakmoor cambria countertops, and a faux wood tile floor round out the selections.
 Duket Architects Planners

Not evident from the street, the parti for this new home is a sweeping arc of glass which forms an expansive panorama of a wooded river valley beyond in the rear. The lot is located in an established and planned neighborhood, which is adjacent to a heavily forested metropark.
The house is comprised of two levels; the primary living areas are located on the main level including the master bedroom suite. Additional living and entertaining areas are located below with access to the lower level outdoor living spaces. The large floor-to-ceiling curtain of glass and open floor plan allow all main living spaces access to views and light while affording privacy where required, primarily along the sides of the property.
Kitchen and eating areas include a large floating island which allows for meal preparation while entertaining, and the many large retracting glass doors allow for easy flow to the outdoor spaces.
The exterior materials were chosen for durability and minimal maintenance, including ultra- compact porcelain, stone, synthetic stucco, cement siding, stained fir roof underhangs and exterior ceilings. Lighting is downplayed with special fixtures where important areas are highlighted. The fireplace wall has a hidden door to the master suite veneered in concrete panels. The kitchen is sleek with hidden appliances behind full-height (responsibly harvested) rosewood veneer panels.
Interiors include a soft muted palette with minimalist fixtures and details. Careful attention was given to the variable ceiling heights throughout, for example in the foyer and dining room. The foyer area is raised and expressed as the large porcelain clad element of the entrance, and becomes a defining part of the composition of the façade from the street.
 Bi-State Pool & Spa
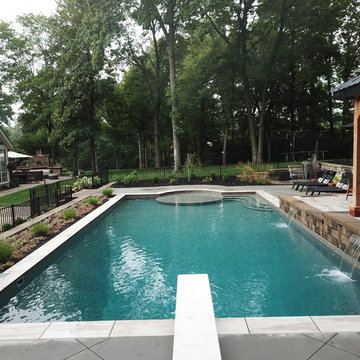
2019 Splash Award - Best Outdoor Living Space
What's better than having a pool table next to your pool?!? The three tiered deck gives plenty of space for outdoor entertaining and sitting pool side. It even has sheer decent water features as an added bonus. Every detail counts including the custom round tanning ledge and benches.
 Bi-State Pool & Spa

2019 Splash Award - Best Outdoor Living Space
What's better than having a pool table next to your pool?!? The three tiered deck gives plenty of space for outdoor entertaining and sitting pool side. It even has sheer decent water features as an added bonus. Every detail counts including the custom round tanning ledge and benches.

 Cypress Homes, Inc.
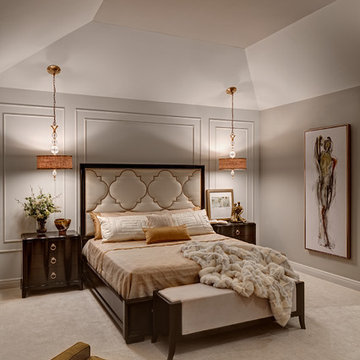

Walk-in master closet with wire shelves.
Inspiration for a mid-sized craftsman gender-neutral carpeted walk-in closet remodel in Milwaukee with beige walls
Inspiration for a mid-sized craftsman gender-neutral carpeted walk-in closet remodel in Milwaukee with beige walls



 Bi-State Pool & Spa
2019 Splash Award - Best Outdoor Living Space
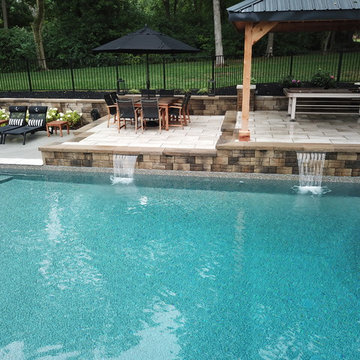
What's better than having a pool table next to your pool?!? The three tiered deck gives plenty of space for outdoor entertaining and sitting pool side. It even has sheer decent water features as an added bonus. Every detail counts including the custom round tanning ledge and benches.
 D&C Italia ltd
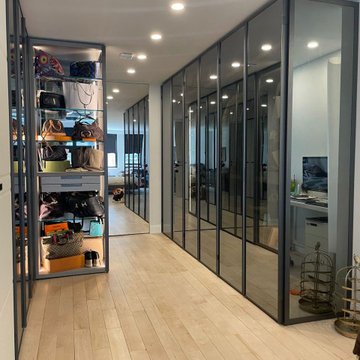
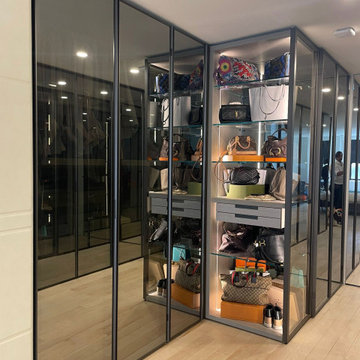
Built-in 1962 and converted to a co-op in 1984, the 17 story building near Gramercy Plaza, is comprised of 287 mostly studio, one-bedroom, and two-bedroom units. A Misuraemme linear closet composed of different modules with doors plays on the variability of finishes and the see-through contrast. The first module enriched with London leather doors is flanked by reflective glass doors, which create a play of perspectives.
This imbortant proejct, has been created from the combination of 2 units, where the unit added to the main an previous apartment, became the new master bdr area.
In this complex project, we designed all the interior frameless doors, that will look invisibile in the long hallways.
We completed redesigned the kitchen, using all the high end details provided by The Cut, using the Minima doors, to create and endless stone solutions for the kithchen and the island, and using all walnut ribs doors, for the pantry and fridge wall.
The new master bdr area, has been designed for a fashionable glass wardrobe, and very efficient laquared doors wardrobes has been provided for the kids bedrooms and the hallway storage
 D&C Italia ltd
Built-in 1962 and converted to a co-op in 1984, the 17 story building near Gramercy Plaza, is comprised of 287 mostly studio, one-bedroom, and two-bedroom units. A Misuraemme linear closet composed of different modules with doors plays on the variability of finishes and the see-through contrast. The first module enriched with London leather doors is flanked by reflective glass doors, which create a play of perspectives.
This imbortant proejct, has been created from the combination of 2 units, where the unit added to the main an previous apartment, became the new master bdr area.
In this complex project, we designed all the interior frameless doors, that will look invisibile in the long hallways.
We completed redesigned the kitchen, using all the high end details provided by The Cut, using the Minima doors, to create and endless stone solutions for the kithchen and the island, and using all walnut ribs doors, for the pantry and fridge wall.
The new master bdr area, has been designed for a fashionable glass wardrobe, and very efficient laquared doors wardrobes has been provided for the kids bedrooms and the hallway storage

Sponsored
Sunbury, OH

J.Holderby - Renovations
Franklin County's Leading General Contractors - 2X Best of Houzz!
 Arcadia Communities
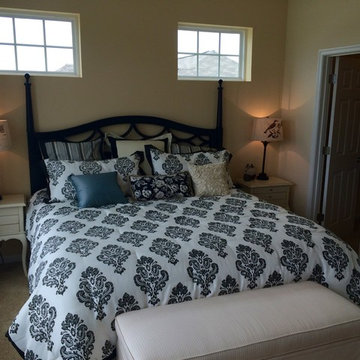
The spacious master bedroom of the Harrison at Arcadia Springs
Transitional bedroom photo in DC Metro
Transitional bedroom photo in DC Metro
 D&C Italia ltd
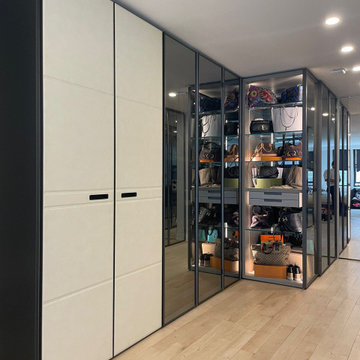
Built-in 1962 and converted to a co-op in 1984, the 17 story building near Gramercy Plaza, is comprised of 287 mostly studio, one-bedroom, and two-bedroom units. A Misuraemme linear closet composed of different modules with doors plays on the variability of finishes and the see-through contrast. The first module enriched with London leather doors is flanked by reflective glass doors, which create a play of perspectives.
This imbortant proejct, has been created from the combination of 2 units, where the unit added to the main an previous apartment, became the new master bdr area.
In this complex project, we designed all the interior frameless doors, that will look invisibile in the long hallways.
We completed redesigned the kitchen, using all the high end details provided by The Cut, using the Minima doors, to create and endless stone solutions for the kithchen and the island, and using all walnut ribs doors, for the pantry and fridge wall.
The new master bdr area, has been designed for a fashionable glass wardrobe, and very efficient laquared doors wardrobes has been provided for the kids bedrooms and the hallway storage
 D&C Italia ltd
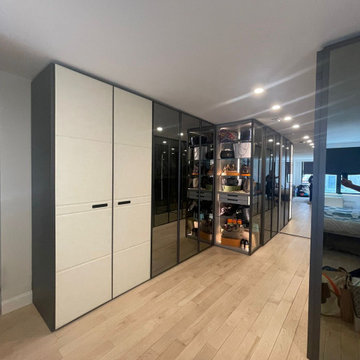
Built-in 1962 and converted to a co-op in 1984, the 17 story building near Gramercy Plaza, is comprised of 287 mostly studio, one-bedroom, and two-bedroom units. A Misuraemme linear closet composed of different modules with doors plays on the variability of finishes and the see-through contrast. The first module enriched with London leather doors is flanked by reflective glass doors, which create a play of perspectives.
This imbortant proejct, has been created from the combination of 2 units, where the unit added to the main an previous apartment, became the new master bdr area.
In this complex project, we designed all the interior frameless doors, that will look invisibile in the long hallways.
We completed redesigned the kitchen, using all the high end details provided by The Cut, using the Minima doors, to create and endless stone solutions for the kithchen and the island, and using all walnut ribs doors, for the pantry and fridge wall.
The new master bdr area, has been designed for a fashionable glass wardrobe, and very efficient laquared doors wardrobes has been provided for the kids bedrooms and the hallway storage
5