
Search results for "Master variable" in Home Design Ideas
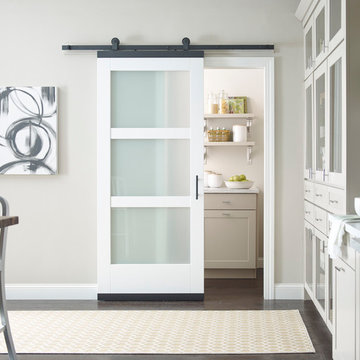

 CONTENT Architecture

Located in the Houston Heights, the Waverly Residence is a modern home on an established street of two story homes boasting front porch typologies. The family’s desire for privacy resulted in a porch that rotates to internalize most of its function while still addressing the street. For this active family, yard activity and it’s visibility from within the home emerged as a priority for approaching the building’s relationship to the lot. Justifying the building mass to the Northern half of the site reinforces the scale of the design to the surrounding buildings and creates a large southern yard dedicated to play and brisket (is a Texas house a house without a barbeque?).
The ground floor is clad in metal panel and a wood rainscreen that peels away from the structure to become both a fence and an entry threshold, blending the registration between the yard's privacy enclosure and the building skin. Variable width fiber-cement siding clads the second floor as a nod to the neighborhood vernacular. The pool and outdoor kitchen sit at the center of the yard, forming an island that divides the open play from private vehicular access at the alley.
Shifted volumes delineate private space from the open public areas. The second floor extends over the public entryway to create a covered procession with cascading steps into the southern yard that traverses the length of the living spaces. The public program expands beyond the building enclosure to encompass the yard and living spaces. A horizontal shift in the ground floor volume produces both a private courtyard away from the lively public spaces and exterior delineation between private vehicular access and public entry.
Within the open, ground floor plan, a change in elevation indicates the boundary between private and public space. Custom millwork provides ample storage for the young family. Playful patterns of enclosed storage with contrasting display boxes creates a cohesive millwork language throughout the home.
 Aquatica Plumbing Group
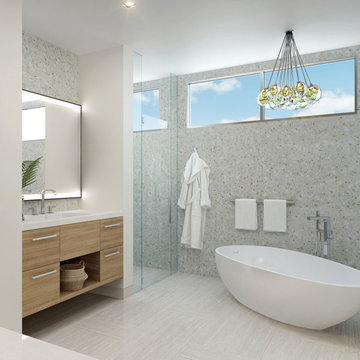
Aquatica Spoon 2 (Purescape 204AM) Egg Shaped Freestanding Solid Surface Bathtub:
For those who love to bath together, the aptly named Spoon 2 bathtub is made to measure. With interior dimensions of 45.5” long at the bottom, flaring out to 62.75 inches at the top, this bath is easily suited to even two 6 ft plus bathers. The generous depth adds to the overall luxurious spaciousness of this very ‘companionable’ free-standing bath tub.
Integrated slot overflow brings sleek minimalistic design appeal, increased water depth, improved ergonomics, simpler and lower cost maintenance.
Not only is this bath stunning to look at and superbly spacious and comfortable, but it is also finished with a number of thoughtful details that add to your bathing experience. Here, for example, a variable-width rim has been widened at the foot end of the bath to become a very useful place for those bathing essentials - soap, shampoo, a candle or drinks for two. It’s hard to resist Aquatica’s deep understanding of finer points of bathing.
Taking its inspiration from a perfect natural form of all, the egg, this bathtub is almost chameleon-like in its ability to nest happily in any bathroom style and color palette. Its smooth lines, organic form, simple elegance, and pared-back perfection make Spoon 2 at once contemporary, classic, formal or relaxed – at home in so many different design scenarios.
Find the right local pro for your project
 CONTENT Architecture
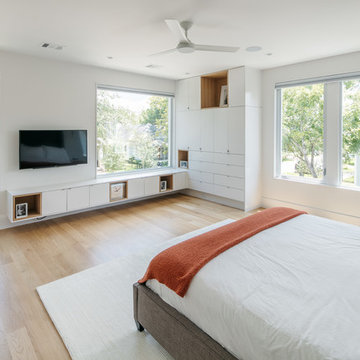
Located in the Houston Heights, the Waverly Residence is a modern home on an established street of two story homes boasting front porch typologies. The family’s desire for privacy resulted in a porch that rotates to internalize most of its function while still addressing the street. For this active family, yard activity and it’s visibility from within the home emerged as a priority for approaching the building’s relationship to the lot. Justifying the building mass to the Northern half of the site reinforces the scale of the design to the surrounding buildings and creates a large southern yard dedicated to play and brisket (is a Texas house a house without a barbeque?).
The ground floor is clad in metal panel and a wood rainscreen that peels away from the structure to become both a fence and an entry threshold, blending the registration between the yard's privacy enclosure and the building skin. Variable width fiber-cement siding clads the second floor as a nod to the neighborhood vernacular. The pool and outdoor kitchen sit at the center of the yard, forming an island that divides the open play from private vehicular access at the alley.
Shifted volumes delineate private space from the open public areas. The second floor extends over the public entryway to create a covered procession with cascading steps into the southern yard that traverses the length of the living spaces. The public program expands beyond the building enclosure to encompass the yard and living spaces. A horizontal shift in the ground floor volume produces both a private courtyard away from the lively public spaces and exterior delineation between private vehicular access and public entry.
Within the open, ground floor plan, a change in elevation indicates the boundary between private and public space. Custom millwork provides ample storage for the young family. Playful patterns of enclosed storage with contrasting display boxes creates a cohesive millwork language throughout the home.
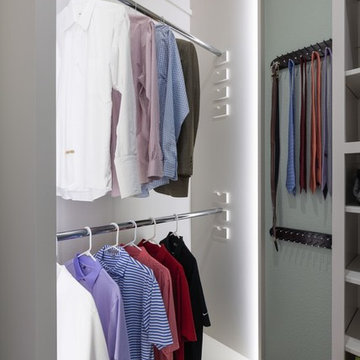
 Twelve Stones Designs, LLC
Christopher Davison, AIA
Example of a mid-sized transitional gender-neutral carpeted walk-in closet design in Austin with recessed-panel cabinets and white cabinets
Example of a mid-sized transitional gender-neutral carpeted walk-in closet design in Austin with recessed-panel cabinets and white cabinets
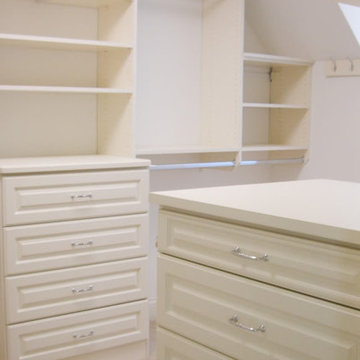
 Perfection Custom Closets
Perfection Custom Closets
Chicago, Illinois
www.aperfectcloset.com
Closet - traditional closet idea in Chicago
Closet - traditional closet idea in Chicago
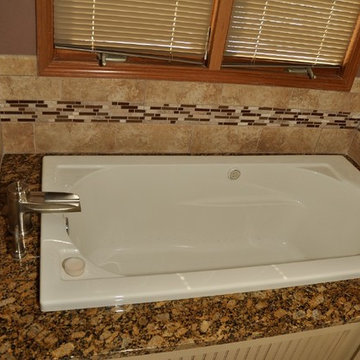
 Axis Kitchen & Bath Design Center
Large Kohler percolating soaking tub perfect for after a long day at work. Warm colors gives this bathroom a relaxing feeling.
Large elegant master multicolored tile and mosaic tile drop-in bathtub photo in Milwaukee with brown walls, beaded inset cabinets, white cabinets and granite countertops
Large elegant master multicolored tile and mosaic tile drop-in bathtub photo in Milwaukee with brown walls, beaded inset cabinets, white cabinets and granite countertops


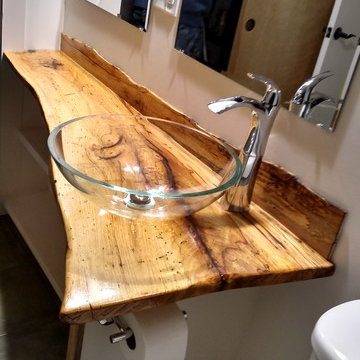
 Matthew Merkle | Woodworking & Design
Inspiration for a modern master gray tile and stone tile slate floor doorless shower remodel with open cabinets, medium tone wood cabinets, a one-piece toilet, white walls, a vessel sink and wood countertops
 T. Morgan Construction, Inc.
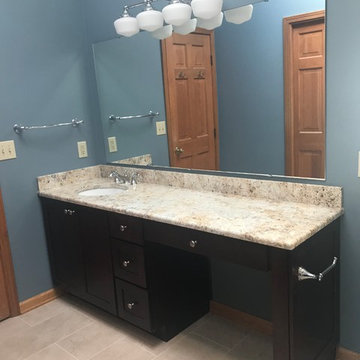
Delta Traditional shower valve trim with shower flange and 5.5" shower arm
Delta Universal H2OKinetic showerhead
Delta Universal wall grab bar for hand shower, with elbow, and 3-setting hand shower
Custom Cast 82"W x 42"D cultured marble shower pan with drain and ADA threshold; color: Sandstone; ADA threshold will project 11.5" x 36W -- matte finish on pan and threshold
Delta Cassidy widespread lavatory faucet with metal lever handles
Panasonic exhaust fan with light, 50-80-110 variable speed
Delta traditional grab bars: (1) 18", (2) 24" and (1) 42"
Delta Cassidy accessories: (1) open tissue holder, (2) robe hooks and (1) 18" towel bar
 Aquatica Plumbing Group
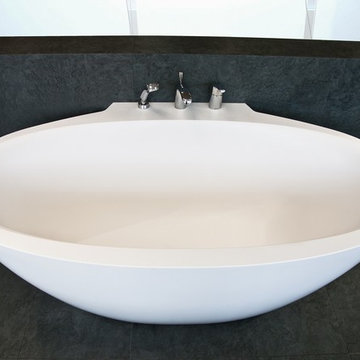
The Sensuality Mini White Back-to-Wall Bathtub boasts all of the perks of the full size Sensuality, but in a more petite, space-conscious design. With an extended rim on one side for back-to-wall installation, its one-piece, solid construction allows bathers to enjoy a full-body soak while also preserving space.
The Sensuality Mini White Back-to-Wall Bathtub boasts all of the perks of the full size Sensuality, but in a more petite, space-conscious design. With an extended rim on one side for back-to-wall installation, its one-piece, solid construction allows bathers to enjoy a full-body soak while also preserving space.
Its natural, earthy forms, true to its Scandinavian origins, compliment the variable-width rim on this one-piece Aquastone tub. Much like its larger counterpart, the texture of the Sensuality Mini is smooth, warm, and pleasant to the touch while also presenting efficient heat-retention and lasting durability.
 Create Construction
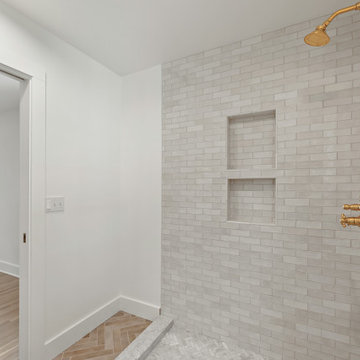
The primary bathroom showcases a corner walk-in shower with Celine and Marin tiles from Bedrosians. A custom marble slab forms the shower dam, and the herringbone floor design enhances the luxurious feel. Classic brass fixtures and an arched mirror flanked by sconce lights add timeless elegance.
 Ballard Homes Inc.
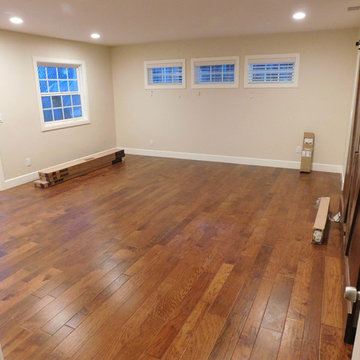
Complete Home Remodel by Ballard Homes Inc.
Large trendy master medium tone wood floor bedroom photo in Los Angeles with beige walls and no fireplace
Large trendy master medium tone wood floor bedroom photo in Los Angeles with beige walls and no fireplace

 Verner Architects
Paul Dyer Photography
Inspiration for a transitional bathroom remodel in San Francisco
Inspiration for a transitional bathroom remodel in San Francisco


 T. Morgan Construction, Inc.
Delta Traditional shower valve trim with shower flange and 5.5" shower arm
Delta Universal H2OKinetic showerhead
Delta Universal wall grab bar for hand shower, with elbow, and 3-setting hand shower
Custom Cast 82"W x 42"D cultured marble shower pan with drain and ADA threshold; color: Sandstone; ADA threshold will project 11.5" x 36W -- matte finish on pan and threshold
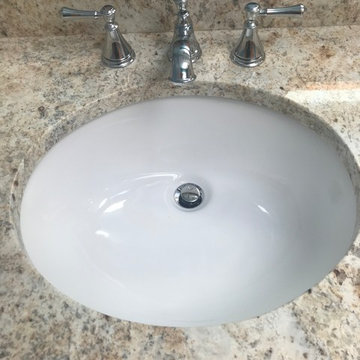
Delta Cassidy widespread lavatory faucet with metal lever handles
Panasonic exhaust fan with light, 50-80-110 variable speed
Delta traditional grab bars: (1) 18", (2) 24" and (1) 42"
Delta Cassidy accessories: (1) open tissue holder, (2) robe hooks and (1) 18" towel bar
 dRemodeling Design-Build
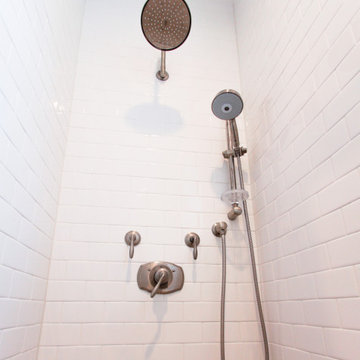
Providing the client with a lush and relaxing cleanse, these Ghohe Rainstorm shower head and arm will make you never want to leave the shower. With variable settings and pressure, you can be sure to find your perfect fit with this product.
 T. Morgan Construction, Inc.
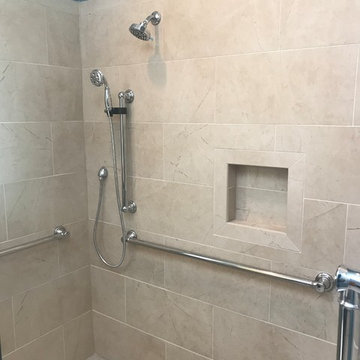
Delta Traditional shower valve trim with shower flange and 5.5" shower arm
Delta Universal H2OKinetic showerhead
Delta Universal wall grab bar for hand shower, with elbow, and 3-setting hand shower
Custom Cast 82"W x 42"D cultured marble shower pan with drain and ADA threshold; color: Sandstone; ADA threshold will project 11.5" x 36W -- matte finish on pan and threshold
Delta Cassidy widespread lavatory faucet with metal lever handles
Panasonic exhaust fan with light, 50-80-110 variable speed
Delta traditional grab bars: (1) 18", (2) 24" and (1) 42"
Delta Cassidy accessories: (1) open tissue holder, (2) robe hooks and (1) 18" towel bar
 Stone Action

A beautiful bathroom transformation complete with new countertops fabricated & photographed by Down East Fabrication! (www.downeastfab.com)
Click "Website" for Colonial White granite slab options for your project!

Sponsored
Columbus, OH

Wannemacher Interiors
Customized Award-Winning Interior Design Solutions in Franklin Cnty OH

 Backlit Décor
Front: backlit custom faux Marble, back: tile. Variable white LED's on warm white. Dimmable with remote control.
Example of a large trendy master black and white tile and ceramic tile ceramic tile and gray floor doorless shower design in Austin with open cabinets, a one-piece toilet, gray walls and a floating vanity
Example of a large trendy master black and white tile and ceramic tile ceramic tile and gray floor doorless shower design in Austin with open cabinets, a one-piece toilet, gray walls and a floating vanity
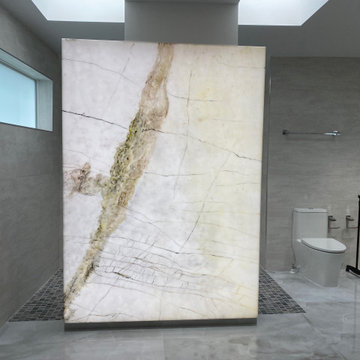 Backlit Décor
Front: backlit custom faux Marble, back: tile. Variable white LED's on bright white. Dimmable with remote control.
Doorless shower - large contemporary master gray tile and ceramic tile ceramic tile and gray floor doorless shower idea in Austin with a one-piece toilet, gray walls and a freestanding vanity
Doorless shower - large contemporary master gray tile and ceramic tile ceramic tile and gray floor doorless shower idea in Austin with a one-piece toilet, gray walls and a freestanding vanity

 Superior Tile Inc.
12"x24" beige floor tiles slightly contrast to the glossy subway wall tiles. A cozy niche provides practicality within the glass shower enclosure. A drop-in tub resides next to the shower to provide the owner with variability
4