
Search results for "Master venture" in Home Design Ideas

 Trace Ventures
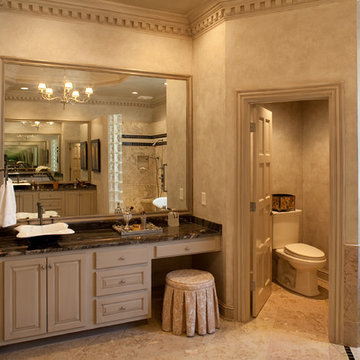
The homeowners’ goal was to turn a worn-out 1980s master bath into a luxury spa retreat with state-of-the-art amenities. They wanted to work within the same walls and keep the existing stained glass window.
To accomplish this, we demolished everything down to the sheetrock and subfloor. Then we built it back from scratch. (Plus, we repaired rotten floor joists from a long-leaking shower.)
Outstanding features now include his-and-her shower stations customized for height, body sprays and fixtures; a partition wall at the shower that is open to the ceiling; cast iron and porcelain soaking tub; Kohler vessel sinks; silver-leaf chandelier; faux-painted tray ceiling and washed walls; Neopolina Travertine marble on floor and shower walls; and closets custom designed to each owner’s individual needs.
 User
UserThe final result - Le résulat final
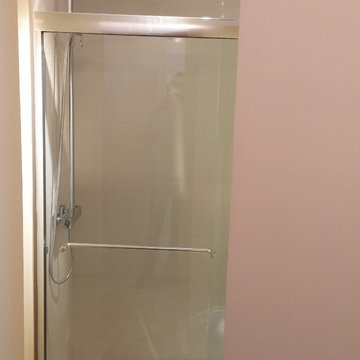
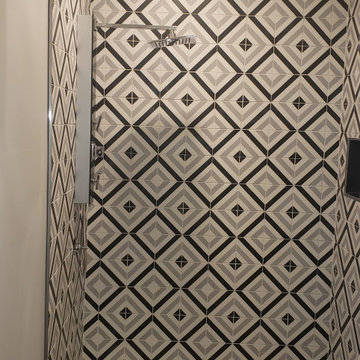
Douche avec portes coulissantes en verre trempé.
Shower with tempered glass sliding doors.
Bathroom - small modern ceramic tile bathroom idea in Montreal with wood countertops
Bathroom - small modern ceramic tile bathroom idea in Montreal with wood countertops
Find the right local pro for your project


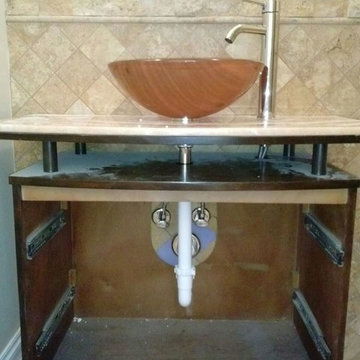
 Thompson Brothers Plumbing
Inspiration for a marble floor freestanding bathtub remodel in Louisville with beige walls




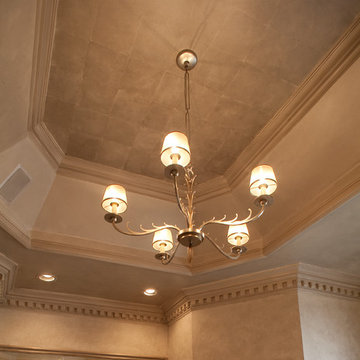 Trace Ventures
Photography by Tom Gatlin
Example of a large classic master beige tile and stone slab marble floor freestanding bathtub design in Nashville with a vessel sink, raised-panel cabinets, beige cabinets, granite countertops and beige walls
Example of a large classic master beige tile and stone slab marble floor freestanding bathtub design in Nashville with a vessel sink, raised-panel cabinets, beige cabinets, granite countertops and beige walls


 User
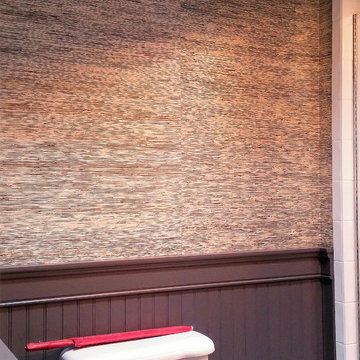
UserThe grasscloth we installed was "Nature Pre'cieuse" RM634 from E'litis. Paint color is Benjamin Moore "Iron Mountain". Design by Martina Lorey Architects Inc. of El Paso. Photo bu ProBilt Construction LLC.


Sponsored
Columbus, OH

Wannemacher Interiors
Customized Award-Winning Interior Design Solutions in Franklin Cnty OH



 Mizugiri Design
Feng shui tip: Your feelings of comfort with your home or office space can be affected by two major factors:
1.) Your gut feeling towards that space.
2.) Your effort into that space.
You can start out with a place of good feng shui and then put further effort into it. You can also start out with just a positive feeling towards a place and make it into a warm, fuzzy feng shui-filled abode.
The order doesn't matter. But you must have both good feelings and active effort to make a place as powerful as you hope it to be.
The personal effort that goes into a space's safety, comfort, and beauty will be rewarded.
So go ahead and pat yourself on the back for buying those little bamboo reeds.


Sponsored
Sunbury, OH

J.Holderby - Renovations
Franklin County's Leading General Contractors - 2X Best of Houzz!



 Klopf Architecture
Klopf Architecture, Arterra Landscape Architects and Henry Calvert of Calvert Ventures Designed and built a new warm, modern, Eichler-inspired, open, indoor-outdoor home on a deeper-than-usual San Mateo Highlands property where an original Eichler house had burned to the ground.
The owners wanted multi-generational living and larger spaces than the original home offered, but all parties agreed that the house should respect the neighborhood and blend in stylistically with the other Eichlers. At first the Klopf team considered re-using what little was left of the original home and expanding on it. But after discussions with the owner and builder, all parties agreed that the last few remaining elements of the house were not practical to re-use, so Klopf Architecture designed a new home that pushes the Eichler approach in new directions.
One disadvantage of Eichler production homes is that the house designs were not optimized for each specific lot. A new custom home offered the team a chance to start over. In this case, a longer house that opens up sideways to the south fit the lot better than the original square-ish house that used to open to the rear (west). Accordingly, the Klopf team designed an L-shaped “bar” house with a large glass wall with large sliding glass doors that faces sideways instead of to the rear like a typical Eichler. This glass wall opens to a pool and landscaped yard designed by Arterra Landscape Architects.
Driving by the house, one might assume at first glance it is an Eichler because of the horizontality, the overhanging flat roof eaves, the dark gray vertical siding, and orange solid panel front door, but the house is designed for the 21st Century and is not meant to be a “Likeler.” You won't see any posts and beams in this home. Instead, the ceiling decking is a western red cedar that covers over all the beams. Like Eichlers, this cedar runs continuously from inside to out, enhancing the indoor / outdoor feeling of the house, but unlike Eichlers it conceals a cavity for lighting, wiring, and insulation. Ceilings are higher, rooms are larger and more open, the master bathroom is light-filled and more generous, with a separate tub and shower and a separate toilet compartment, and there is plenty of storage. The garage even easily fits two of today's vehicles with room to spare.
A massive 49-foot by 12-foot wall of glass and the continuity of materials from inside to outside enhance the inside-outside living concept, so the owners and their guests can flow freely from house to pool deck to BBQ to pool and back.
During construction in the rough framing stage, Klopf thought the front of the house appeared too tall even though the house had looked right in the design renderings (probably because the house is uphill from the street). So Klopf Architecture paid the framer to change the roofline from how we had designed it to be lower along the front, allowing the home to blend in better with the neighborhood. One project goal was for people driving up the street to pass the home without immediately noticing there is an "imposter" on this lot, and making that change was essential to achieve that goal.
This 2,606 square foot, 3 bedroom, 3 bathroom Eichler-inspired new house is located in San Mateo in the heart of the Silicon Valley.
Klopf Architecture Project Team: John Klopf, AIA, Klara Kevane
Landscape Architect: Arterra Landscape Architects
Contractor: Henry Calvert of Calvert Ventures
Photography ©2016 Mariko Reed
Location: San Mateo, CA
Year completed: 2016
4