
Search results for "Master videos" in Home Design Ideas

 Structerra, Inc.
Vance Fox
Example of a mountain style open concept medium tone wood floor living room design in San Francisco with beige walls, a standard fireplace, a stone fireplace and no tv
Example of a mountain style open concept medium tone wood floor living room design in San Francisco with beige walls, a standard fireplace, a stone fireplace and no tv

 The HomeWorks Group
Huge elegant master carpeted and white floor bedroom photo in San Francisco with beige walls, a standard fireplace and a stone fireplace

 Peter Vincent Architects
360 Property Videos LLC
Example of a zen master brown floor bathroom design in Hawaii with a hot tub, brown walls and a vessel sink
Example of a zen master brown floor bathroom design in Hawaii with a hot tub, brown walls and a vessel sink
Find the right local pro for your project

 ROSE WADE INTERIOR DESIGN
Aaron Bailey Photography and Video
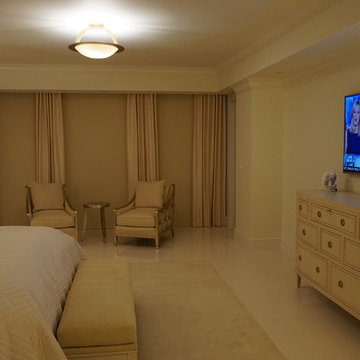
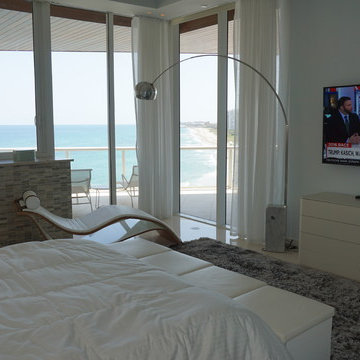
Example of a classic bedroom design in Jacksonville
Example of a classic bedroom design in Jacksonville


 Schryver Design LLC
Three apartments were combined to create this 7 room home in Manhattan's West Village for a young couple and their three small girls. A kids' wing boasts a colorful playroom, a butterfly-themed bedroom, and a bath. The parents' wing includes a home office for two (which also doubles as a guest room), two walk-in closets, a master bedroom & bath. A family room leads to a gracious living/dining room for formal entertaining. A large eat-in kitchen and laundry room complete the space. Integrated lighting, audio/video and electric shades make this a modern home in a classic pre-war building.
Photography by Peter Kubilus



 SAV Digital Environments
Audrey Hall Photography
Example of a large mountain style master light wood floor and beige floor bedroom design with white walls, a standard fireplace and a stone fireplace
Example of a large mountain style master light wood floor and beige floor bedroom design with white walls, a standard fireplace and a stone fireplace

 Finally Real Estate Photography & Video
Laguna Hills, CA Property. Photography by Finally Real Estate Video & Photography. www.FinallyRE.com
Inspiration for a timeless bedroom remodel in Orange County
Inspiration for a timeless bedroom remodel in Orange County
 ROSE WADE INTERIOR DESIGN
Aaron Bailey Photography and Video
Mid-sized elegant 3/4 gray tile and porcelain tile porcelain tile bathroom photo in Jacksonville with raised-panel cabinets, white cabinets, blue walls, an undermount sink and marble countertops
Mid-sized elegant 3/4 gray tile and porcelain tile porcelain tile bathroom photo in Jacksonville with raised-panel cabinets, white cabinets, blue walls, an undermount sink and marble countertops
 Factor Design Build
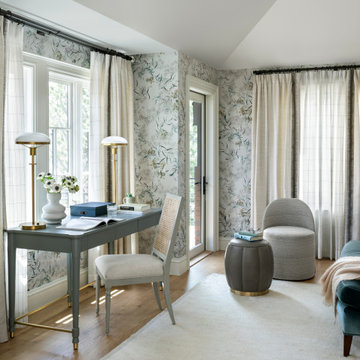
Example of a transitional freestanding desk medium tone wood floor, brown floor, vaulted ceiling and wallpaper home office design in Denver with multicolored walls



Sponsored
Delaware, OH

Buckeye Basements, Inc.
Central Ohio's Basement Finishing ExpertsBest Of Houzz '13-'21
 SAV Digital Environments
Whitney Kamman
Example of a mid-sized trendy master ceramic tile and beige floor corner bathtub design with medium tone wood cabinets, granite countertops, white walls, a vessel sink and a hinged shower door
Example of a mid-sized trendy master ceramic tile and beige floor corner bathtub design with medium tone wood cabinets, granite countertops, white walls, a vessel sink and a hinged shower door

 Bravas Boca Raton
Fully integrated Signature Estate featuring Creston controls and Crestron panelized lighting, and Crestron motorized shades and draperies, whole-house audio and video, HVAC, voice and video communication atboth both the front door and gate. Modern, warm, and clean-line design, with total custom details and finishes. The front includes a serene and impressive atrium foyer with two-story floor to ceiling glass walls and multi-level fire/water fountains on either side of the grand bronze aluminum pivot entry door. Elegant extra-large 47'' imported white porcelain tile runs seamlessly to the rear exterior pool deck, and a dark stained oak wood is found on the stairway treads and second floor. The great room has an incredible Neolith onyx wall and see-through linear gas fireplace and is appointed perfectly for views of the zero edge pool and waterway. The center spine stainless steel staircase has a smoked glass railing and wood handrail. Master bath features freestanding tub and double steam shower.


 TKS Design Group
WATCH the time lapse video of this kitchen remodel: https://youtu.be/caemXXlauLU
Free ebook, Creating the Ideal Kitchen. DOWNLOAD NOW
This Glen Ellyn homeowner came to us, frustrated with the layout and size of their current kitchen, looking for help generating ideas for how to maximize functionality within the constraints of the space. After visiting with them and seeing the home’s layout, I realized that looking at the bigger picture of how they used the entire first floor might bring us some dramatic solutions. We ended up flipping the kitchen and family room and taking down the wall separating the two creating one big open floor plan for the family to enjoy. There is still a visual separation between the rooms because of their different lengths and the overall space now relates nicely to the dining room which was also opened up to both rooms.
The new kitchen is an L-shaped space that is no longer cramped and small and is truly a cook’s dream. The fridge is on one end, a large cooktop and sink are located along the main perimeter and double ovens located at the end of the “L” complete the layout. Ample work surface along the perimeter and on the large island makes entertaining a breeze. An existing door to the patio remains, floods the room with light and provides easy access to the existing outdoor deck for entertaining and grilling.
White cabinetry with quartz countertops, Carrera marble backsplash tile and a contrasting gray island give the space a clean and modern feel. The gray pendant lights and stainless appliances bring a slight industrial feel to the space letting you know that some serious cooking will take place here.
Once we had their Dream Kitchen design completed, the homeowners decided to tackle another project at the same time. We made plans to create a master suite upstairs by combining two existing bedrooms into a larger bedroom, bathroom and walk-in closet. The existing spaces were not overly large so getting everything on the wish list into the design was a challenge. In the end, we came up with a design that works. The two bedrooms were adjoined, one wall moved back slightly to make for a slightly larger bedroom, and the remaining space was allotted to the new bathroom and a walk in closet.
The bathroom consists of a double vanity and a large shower with a barn door shower door. A skylight brings light into the space and helps make it feel larger and more open. The new walk-in closet is accessible through the bathroom, and we even managed to fit in a small entry vestibule that houses some additional storage and makes a nice transition from the hallway. A white vanity, Carrera tops and gray floor tile make for a serene space that feels just right for this home.
Designed by: Susan Klimala, CKD, CBD
Photography by: Mike Kaskel
For more information on kitchen and bath design ideas go to: www.kitchenstudio-ge.com

Sponsored
Columbus, OH

Wannemacher Interiors
Customized Award-Winning Interior Design Solutions in Franklin Cnty OH

 MASTER INSTALLERS INCORPORATED
Medium tone wood floor bedroom photo in Las Vegas with brown walls, a standard fireplace, a wood fireplace surround and a wall-mounted tv

 Safe n' Sound Creative Technologies
Jay Inman
Example of a large trendy master white tile and ceramic tile light wood floor doorless shower design with furniture-like cabinets and medium tone wood cabinets
Example of a large trendy master white tile and ceramic tile light wood floor doorless shower design with furniture-like cabinets and medium tone wood cabinets
 Bravas Boca Raton
A touch panel in the master bedroom allows viewing of video surveillance.
Trendy master medium tone wood floor and brown floor bedroom photo in Miami with beige walls
Trendy master medium tone wood floor and brown floor bedroom photo in Miami with beige walls
10