
Search results for "Master viewers" in Home Design Ideas

 True North Development
Trendy master multicolored floor alcove shower photo in New York with flat-panel cabinets, brown cabinets, multicolored walls, an undermount sink, a hinged shower door and white countertops
 Keightley Builders Inc

Example of a classic beige tile and stone tile freestanding bathtub design in San Francisco with dark wood cabinets, beige walls, an undermount sink and recessed-panel cabinets
 RodriguezPlumbingCo

Example of a trendy master gray tile gray floor freestanding bathtub design in Los Angeles with flat-panel cabinets, gray cabinets, an undermount sink and white countertops
Find the right local pro for your project

 User
UserPhoto by My Home Viewer
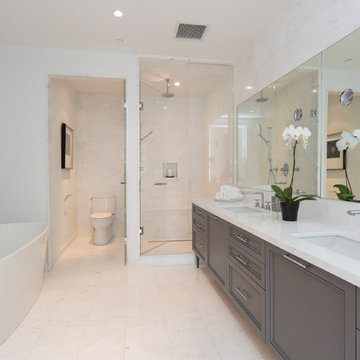
Large transitional master white tile freestanding bathtub photo in Toronto with gray cabinets, a two-piece toilet, white walls, an undermount sink, a hinged shower door and recessed-panel cabinets
Large transitional master white tile freestanding bathtub photo in Toronto with gray cabinets, a two-piece toilet, white walls, an undermount sink, a hinged shower door and recessed-panel cabinets
 User
UserPhoto by My Home Viewer
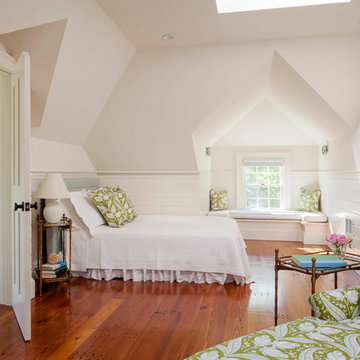
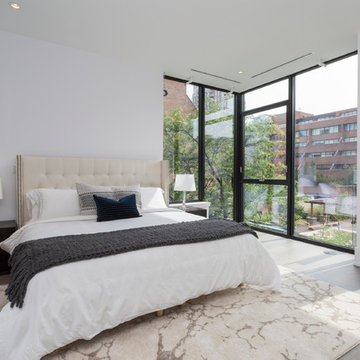
Example of a trendy master light wood floor bedroom design in Toronto with white walls
Example of a trendy master light wood floor bedroom design in Toronto with white walls
 User
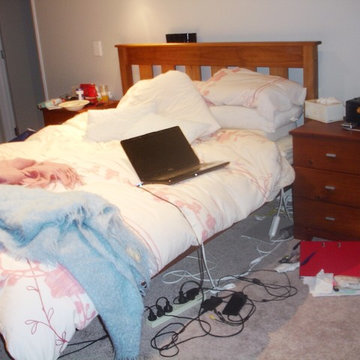
UserMaster Bedroom - BEFORE Styling.
This bedroom didn't sell enviable lifestyle to viewers. Apart from being untidy, the first impression is that the room has insufficient electrical sockets!
All the furniture was there, it just needed de-cluttering and styling



 LaMantia Design and Remodeling
The owner of this urban residence, which exhibits many natural materials, i.e., exposed brick and stucco interior walls, originally signed a contract to update two of his bathrooms. But, after the design and material phase began in earnest, he opted to removed the second bathroom from the project and focus entirely on the Master Bath. And, what a marvelous outcome!
With the new design, two fullheight walls were removed (one completely and the second lowered to kneewall height) allowing the eye to sweep the entire space as one enters. The views, no longer hindered by walls, have been completely enhanced by the materials chosen.
The limestone counter and tub deck are mated with the Riftcut Oak, Espresso stained, custom cabinets and panels. Cabinetry, within the extended design, that appears to float in space, is highlighted by the undercabinet LED lighting, creating glowing warmth that spills across the buttercolored floor.
Stacked stone wall and splash tiles are balanced perfectly with the honed travertine floor tiles; floor tiles installed with a linear stagger, again, pulling the viewer into the restful space.
The lighting, introduced, appropriately, in several layers, includes ambient, task (sconces installed through the mirroring), and “sparkle” (undercabinet LED and mirrorframe LED).
The final detail that marries this beautifully remodeled bathroom was the removal of the entry slab hinged door and in the installation of the new custom five glass panel pocket door. It appears not one detail was overlooked in this marvelous renovation.
Follow the link below to learn more about the designer of this project James L. Campbell CKD http://lamantia.com/designers/james-l-campbell-ckd/
 Astounding Surroundings Staging
Astounding Surroundings Staging
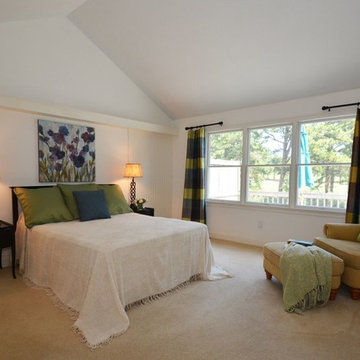
Master Bedroom AFTER Staging now is appealing to a broader range of viewers! Now you notice the great view of the Golf Course!
 Degnan Design-Build-Remodel

Another solution that we came up with was to move the master bathroom door down toward the master bedroom window. By using a barn door for the bathroom entrance, this eliminates the concern of a door swinging open right into the toilet. It also adds a modern twist that prepares the viewer for what comes next, all while supporting the medium oak stain throughout the rest of the home. Once opened, the barn door provides a great view into the most beautiful areas of the bathroom.
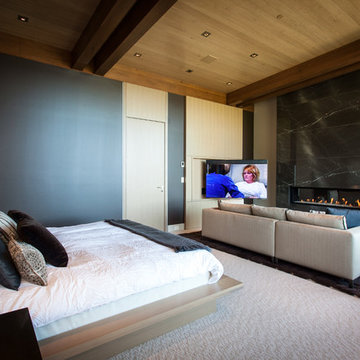
 La Scala Integrated Media
The master bedroom has a fireplace and television, both in sight of the seating area couch and the bed. The electronically controlled articulating T.V. mount, installed by La Scala, can be positioned for best viewing no matter what the viewer's location. The sound, t.v., drapes, fire, lighting, and temperature, can all be controlled through the La Scala supplied control system.

 Laura Roberts Design
This showpiece in the master bathroom can be seen down the hall leading from the kitchen. Overlooking the backyard and view of the hills, the custom drapery allows for privacy and light control. Photo by Whit Preston.

 Pineapple House Interior Design
The white bedding keeps the feel of this master bedroom light and bright. The deeper purple tones are rendered on the upright elements of the bed instead of on its flat planes, where they might appear "heavy" and could "ground" the viewer emotionally.
A Bonisolli Photography


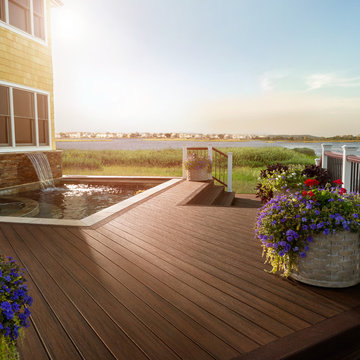

 Quadrant Homes

Example of a small trendy metal railing balcony design in Seattle with a roof extension
 Anna Rodé Designs, Inc.
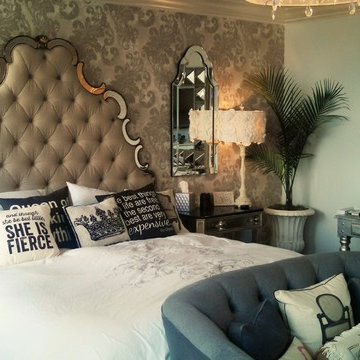
The master bedroom has wallpaper on the accent wall at the head of the bed. The other walls are painted a shade of gray. Large mirrors, plus applying mirror surface to a large structural column (not shown) makes this compact master bedroom seem larger than it is. Behind the viewer is the downtown city view.


Sponsored
Delaware, OH

Buckeye Basements, Inc.
Central Ohio's Basement Finishing ExpertsBest Of Houzz '13-'21
 Knight Architects LLC
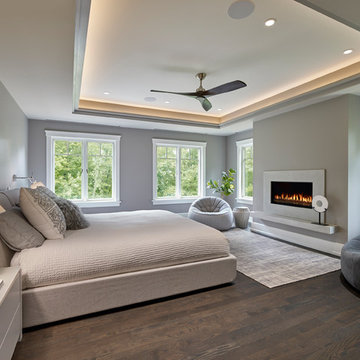
What a lovely and serene master bedroom. The grey walls, cove lighting, contemporary marble fireplace and warmth of the white oak character grade floors make this a room anyone would love to go to sleep in. The fireplace features a linear fire bar which is soothing and artistic to the viewer.
Don Pearse Photographers Inc
 Andrew Mikhael Architect

View from the bathtub to the double vanities and out towards the bedroom. The shower and toilet are in a separate room behind the viewer. Photos by Brad Dickson
 Tamsin Design Group
Designed by Tamsin Design Group
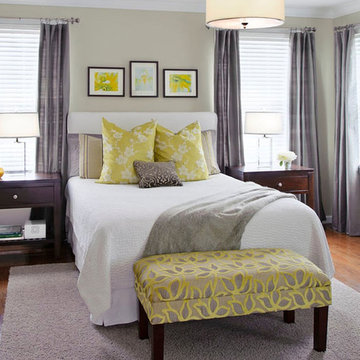
Example of a large trendy master dark wood floor bedroom design in St Louis with beige walls and no fireplace
Example of a large trendy master dark wood floor bedroom design in St Louis with beige walls and no fireplace
2