
Search results for "Master viewers" in Home Design Ideas
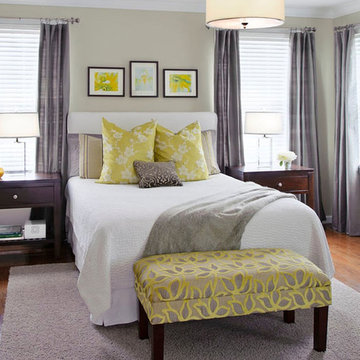
 Tamsin Design Group
Designed by Tamsin Design Group
Example of a large trendy master dark wood floor bedroom design in St Louis with beige walls and no fireplace
Example of a large trendy master dark wood floor bedroom design in St Louis with beige walls and no fireplace

 Carstensen Homes
Sun Room.
Example of a tuscan formal and enclosed medium tone wood floor living room design in Milwaukee with multicolored walls, no fireplace and a tv stand
Example of a tuscan formal and enclosed medium tone wood floor living room design in Milwaukee with multicolored walls, no fireplace and a tv stand

 TATUM BROWN CUSTOM HOMES
Tatum Brown Custom Homes {Architect: Stocker Hoesterey Montenegro} {Designer: Morgan Farrow Interiors} {Photography: Nathan Schroder}
Inspiration for a mediterranean white tile and subway tile freestanding bathtub remodel in Dallas with flat-panel cabinets, white cabinets and white walls
Inspiration for a mediterranean white tile and subway tile freestanding bathtub remodel in Dallas with flat-panel cabinets, white cabinets and white walls
Find the right local pro for your project

 Pam Baker & Associates
Trendy screened-in porch idea in Kansas City with decking and a roof extension
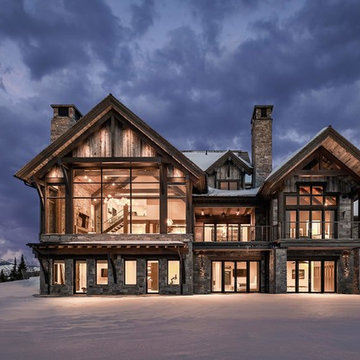
 Locati Architects
Cassiopeia Way Residence
Architect: Locati Architects
General Contractor: SBC
Interior Designer: Jane Legasa
Photography: Zakara Photography
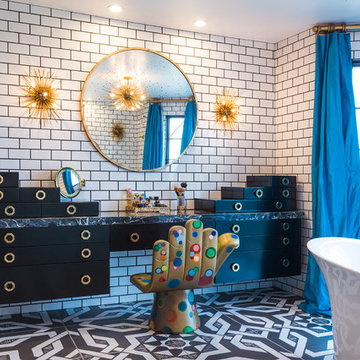
 Moya Living
Moya Living x Style Life Decor
Example of an eclectic master freestanding bathtub design in Orange County with flat-panel cabinets and black cabinets
Example of an eclectic master freestanding bathtub design in Orange County with flat-panel cabinets and black cabinets

 LaMantia Design and Remodeling
The owner of this urban residence, which exhibits many natural materials, i.e., exposed brick and stucco interior walls, originally signed a contract to update two of his bathrooms. But, after the design and material phase began in earnest, he opted to removed the second bathroom from the project and focus entirely on the Master Bath. And, what a marvelous outcome!
With the new design, two fullheight walls were removed (one completely and the second lowered to kneewall height) allowing the eye to sweep the entire space as one enters. The views, no longer hindered by walls, have been completely enhanced by the materials chosen.
The limestone counter and tub deck are mated with the Riftcut Oak, Espresso stained, custom cabinets and panels. Cabinetry, within the extended design, that appears to float in space, is highlighted by the undercabinet LED lighting, creating glowing warmth that spills across the buttercolored floor.
Stacked stone wall and splash tiles are balanced perfectly with the honed travertine floor tiles; floor tiles installed with a linear stagger, again, pulling the viewer into the restful space.
The lighting, introduced, appropriately, in several layers, includes ambient, task (sconces installed through the mirroring), and “sparkle” (undercabinet LED and mirrorframe LED).
The final detail that marries this beautifully remodeled bathroom was the removal of the entry slab hinged door and in the installation of the new custom five glass panel pocket door. It appears not one detail was overlooked in this marvelous renovation.
Follow the link below to learn more about the designer of this project James L. Campbell CKD http://lamantia.com/designers/james-l-campbell-ckd/

Sponsored
Sunbury, OH

J.Holderby - Renovations
Franklin County's Leading General Contractors - 2X Best of Houzz!

 Anthemion Architecture LLC
Interior Design: Fowler Interiors
Photography: Inspiro 8 Studios
Mid-sized transitional dark wood floor bathroom photo with an undermount sink, marble countertops, white cabinets and flat-panel cabinets
Mid-sized transitional dark wood floor bathroom photo with an undermount sink, marble countertops, white cabinets and flat-panel cabinets
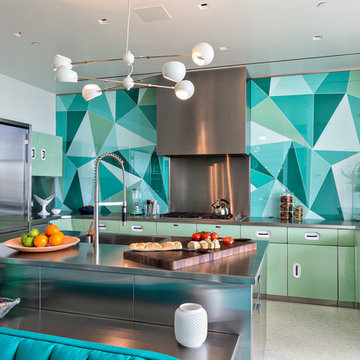
 Artistry Masters of Woodcraft
Inspiration for a contemporary u-shaped kitchen remodel in Miami with flat-panel cabinets, gray cabinets, stainless steel countertops, multicolored backsplash, stainless steel appliances and an island

 C Kevin Coffey Dwellings | Design
Photo by Brennan Smith
Traditional white two-story gable roof idea in Nashville with a mixed material roof
Traditional white two-story gable roof idea in Nashville with a mixed material roof
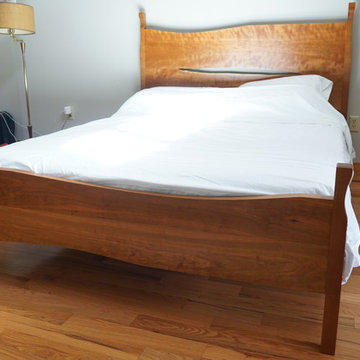
 Geoff McKonly Furniture
This queen-size bed was commissioned by a wonderful family for a house in Northern Vermont. In a beautiful house on a lake in the woods, the master bedroom is large with high ceilings. The bed was designed as the centerpiece of the room. As the focal point, it gives the room more comfortable, cozy feeling. The flow of the curves and lack of straight lines visually guides the viewer around the piece.
The sides of cherry night stands echo the curvature of the bed. The minimal frame for the case is meant to allow the joinery details in the bed to be seen. The simple ash frame and the extended sides that are proud of the top are details inspired by Japanese architecture and furniture.
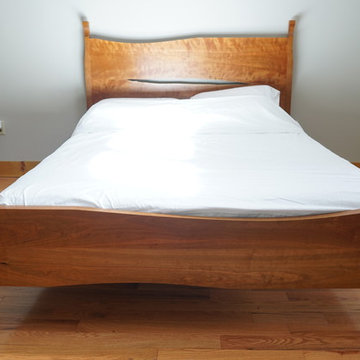 Geoff McKonly Furniture
This queen-size bed was commissioned by a wonderful family for a house in Northern Vermont. In a beautiful house on a lake in the woods, the master bedroom is large with high ceilings. The bed was designed as the centerpiece of the room. As the focal point, it gives the room more comfortable, cozy feeling. The flow of the curves and lack of straight lines visually guides the viewer around the piece.
The sides of cherry night stands echo the curvature of the bed. The minimal frame for the case is meant to allow the joinery details in the bed to be seen. The simple ash frame and the extended sides that are proud of the top are details inspired by Japanese architecture and furniture.
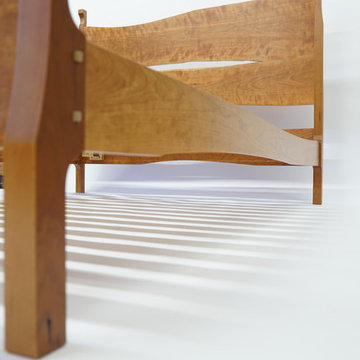 Geoff McKonly Furniture
This queen-size bed was commissioned by a wonderful family for a house in Northern Vermont. In a beautiful house on a lake in the woods, the master bedroom is large with high ceilings. The bed was designed as the centerpiece of the room. As the focal point, it gives the room more comfortable, cozy feeling. The flow of the curves and lack of straight lines visually guides the viewer around the piece.
The sides of cherry night stands echo the curvature of the bed. The minimal frame for the case is meant to allow the joinery details in the bed to be seen. The simple ash frame and the extended sides that are proud of the top are details inspired by Japanese architecture and furniture.


 Geoff McKonly Furniture
This queen-size bed was commissioned by a wonderful family for a house in Northern Vermont. In a beautiful house on a lake in the woods, the master bedroom is large with high ceilings. The bed was designed as the centerpiece of the room. As the focal point, it gives the room more comfortable, cozy feeling. The flow of the curves and lack of straight lines visually guides the viewer around the piece.
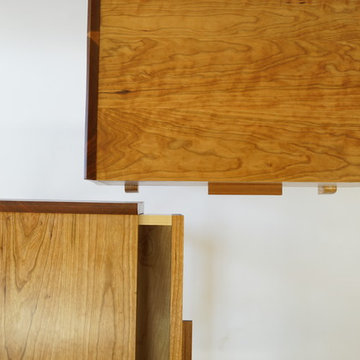
The sides of cherry night stands echo the curvature of the bed. The minimal frame for the case is meant to allow the joinery details in the bed to be seen. The simple ash frame and the extended sides that are proud of the top are details inspired by Japanese architecture and furniture.

 KC Architects, Inc
Bedroom - industrial loft-style carpeted and gray floor bedroom idea in Chicago with white walls



 Vengerick Art
“In order to write about life first you must live it.” Ernest Hemingway quote.
The Hemingway Series, highly anticipated 2nd series released from Vengerick Art. This series is inspired by Hemingways love of life, travel, and drink. The paintings in the Hemingway series allow the viewers perspective to experience the vastest of their realities. The scale of the paintings wash over the viewer allowing them to immersed in these masterful works of art from their own lives reality.
Vengerick believes this famous quote to be very true of his work. Vengerick has lived a storied life of adventure. While life for Vengerick has not always been the easiest life. But to truly experience life one must suffer at the hands of defeat from time to time.
The original original paintings of the Hemingway Series will be sized 3-5 meters in width. The paintings will incorporate dynamic technique of the masters painting and the expansive size.
Certain artists have made it impossible to write the history of modernism without them. In the earlier 20th century such towering innovators as Pablo Picasso, Henri Matisse, Piet Mondrian Marcelduchamp, spring to mind almost at random. Likewise, after 1945 their counterparts include Jackson Pollock, Andy Warhol and Francis Bacon. Without a doubt, Mark Rothko stands firmly in this pantheon.

Sponsored
Sunbury, OH
J.Holderby - Renovations
Franklin County's Leading General Contractors - 2X Best of Houzz!
 LaMantia Design and Remodeling
The owner of this urban residence, which exhibits many natural materials, i.e., exposed brick and stucco interior walls, originally signed a contract to update two of his bathrooms. But, after the design and material phase began in earnest, he opted to removed the second bathroom from the project and focus entirely on the Master Bath. And, what a marvelous outcome!
With the new design, two fullheight walls were removed (one completely and the second lowered to kneewall height) allowing the eye to sweep the entire space as one enters. The views, no longer hindered by walls, have been completely enhanced by the materials chosen.
The limestone counter and tub deck are mated with the Riftcut Oak, Espresso stained, custom cabinets and panels. Cabinetry, within the extended design, that appears to float in space, is highlighted by the undercabinet LED lighting, creating glowing warmth that spills across the buttercolored floor.
Stacked stone wall and splash tiles are balanced perfectly with the honed travertine floor tiles; floor tiles installed with a linear stagger, again, pulling the viewer into the restful space.
The lighting, introduced, appropriately, in several layers, includes ambient, task (sconces installed through the mirroring), and “sparkle” (undercabinet LED and mirrorframe LED).
The final detail that marries this beautifully remodeled bathroom was the removal of the entry slab hinged door and in the installation of the new custom five glass panel pocket door. It appears not one detail was overlooked in this marvelous renovation.
Follow the link below to learn more about the designer of this project James L. Campbell CKD http://lamantia.com/designers/james-l-campbell-ckd/

 Pu'uwai Design & Construction
Double shower - large tropical master green tile and glass tile porcelain tile and beige floor double shower idea in Hawaii with shaker cabinets, medium tone wood cabinets, white walls, a vessel sink, quartz countertops and white countertops

 Amy Storm & Company
Family Room
Example of a large transitional dark wood floor and brown floor living room design in Chicago with multicolored walls and a standard fireplace
Example of a large transitional dark wood floor and brown floor living room design in Chicago with multicolored walls and a standard fireplace
3