
Search results for "Master walter" in Home Design Ideas
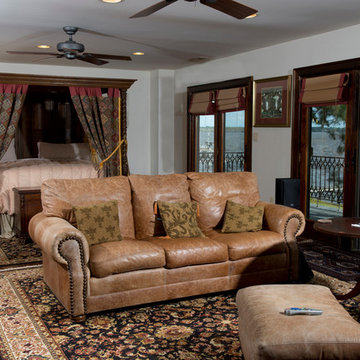

 Mark Nichols Modern Interiors
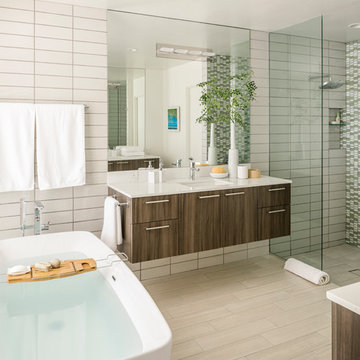
Photography by Lance Gerber, Styling by Michael Walters Style, General Contractor Pinnacle Construction.
Example of a large trendy master white tile and subway tile porcelain tile and white floor bathroom design in Los Angeles with flat-panel cabinets, dark wood cabinets, a one-piece toilet, white walls, an undermount sink and quartz countertops
Example of a large trendy master white tile and subway tile porcelain tile and white floor bathroom design in Los Angeles with flat-panel cabinets, dark wood cabinets, a one-piece toilet, white walls, an undermount sink and quartz countertops
Find the right local pro for your project
 Terri Sears, Kitchen and Bath Designer
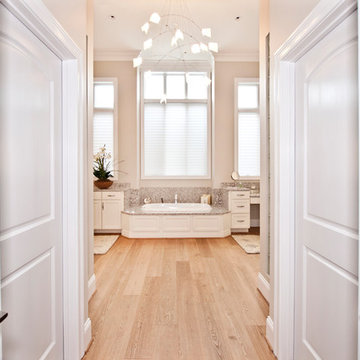
Photography by Melissa Mills, Designed by Terri Sears
Lighting selected by Jan Walters
Bathroom - large coastal master gray tile and porcelain tile light wood floor bathroom idea in Nashville with recessed-panel cabinets, a two-piece toilet, gray walls, quartz countertops and an undermount sink
Bathroom - large coastal master gray tile and porcelain tile light wood floor bathroom idea in Nashville with recessed-panel cabinets, a two-piece toilet, gray walls, quartz countertops and an undermount sink
 Mark Nichols Modern Interiors
Photography by Lance Gerber, Styling by Michael Walters Style, General Contractor Pinnacle Construction.
Inspiration for a mid-sized contemporary master porcelain tile and white floor bedroom remodel in Los Angeles with multicolored walls
Inspiration for a mid-sized contemporary master porcelain tile and white floor bedroom remodel in Los Angeles with multicolored walls

 AOFOTOS.com
AOFOTOS.com © 2016 Houzz
Designer: Brooke Eversoll, Bee Studios Design Build Group
Contractor: Norm Walters Construction
Bathroom photo in Orlando
Bathroom photo in Orlando
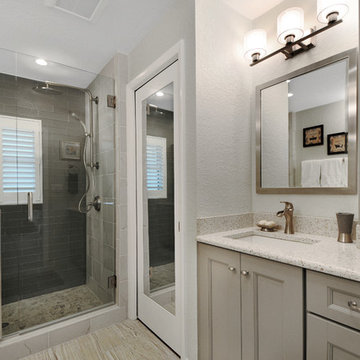 AOFOTOS.com
AOFOTOS.com © 2016 Houzz
Designer: Brooke Eversoll, Bee Studios Design Build Group
Contractor: Norm Walters Construction
Bathroom photo in Orlando
Bathroom photo in Orlando

Sponsored
Sunbury, OH

J.Holderby - Renovations
Franklin County's Leading General Contractors - 2X Best of Houzz!

 Laura Lee Home
Emily Minton Redfield
Mid-sized transitional medium tone wood floor bedroom photo in St Louis with pink walls
Mid-sized transitional medium tone wood floor bedroom photo in St Louis with pink walls

 HEIDI WALKER INTERIOR DESIGN
Walter Elliott Photography
Living room - mid-sized coastal formal and enclosed medium tone wood floor and brown floor living room idea in Charleston with white walls, a standard fireplace, a stone fireplace and a wall-mounted tv
Living room - mid-sized coastal formal and enclosed medium tone wood floor and brown floor living room idea in Charleston with white walls, a standard fireplace, a stone fireplace and a wall-mounted tv

 Flavin Architects
New Additions to Hoover + Hill
This project is a continuation of the renovation and updating work Flavin Architects had previously completed at the 1958 Wales house, designed by architect Henry Hoover and Walter Hill. Our clients, a young family, desired more space for guests, a home office, a yoga studio, and covered car parking. The challenge was to respect the architects’ original vision and not to interfere with the perfect cruciform plan of the house. To accomplish these goals, we converted the existing garage/workshop structure into a guest house and then designed a new, separate carport/storage building.
The new carport building shares the low-slope gable of the original Hoover structure. The post and beam structure characteristic of Hoover’s design is updated through the use of galvanized steel posts and I beams. The galvanized beams cantilever to support a sheltered walkway leading from the parking to a guest house terrace defined in relationship to the three structures surrounding it. The terrace is paved in slate with a central rain garden. Wood lattice clads the carport, providing good ventilation and letting the building glow like a lantern at night. Our guest house renovation celebrates the unique structural timber ceiling of the original garage. We replaced opaque plywood trusses with a slender cable truss structurally engineered by Webb Structural Services. This cable truss allows for a view of the timber ceiling. A wall of glass facing the courtyard replaced the original garage door. A murphy bed in the rear room enables quick conversion from guest quarters to weight room.
 HEIDI WALKER INTERIOR DESIGN
Walter Elliott Photography
Inspiration for a mid-sized coastal guest medium tone wood floor and brown floor bedroom remodel in Charleston with white walls
Inspiration for a mid-sized coastal guest medium tone wood floor and brown floor bedroom remodel in Charleston with white walls
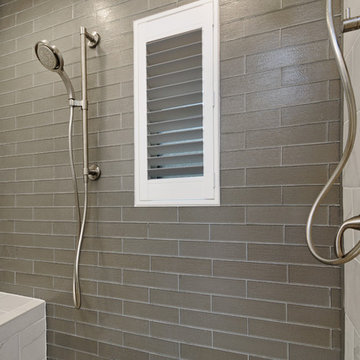 AOFOTOS.com
AOFOTOS.com © 2016 Houzz
Designer: Brooke Eversoll, Bee Studios Design Build Group
Contractor: Norm Walters Construction
Inspiration for a bathroom remodel in Orlando
Inspiration for a bathroom remodel in Orlando
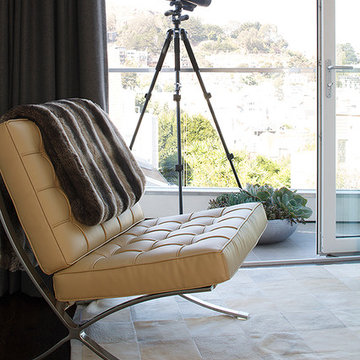
 Doyle McCullar
Photo by Eric Rorer
Inspiration for a large contemporary living room remodel in San Francisco
Inspiration for a large contemporary living room remodel in San Francisco

Sponsored
Delaware, OH

Buckeye Basements, Inc.
Central Ohio's Basement Finishing ExpertsBest Of Houzz '13-'21
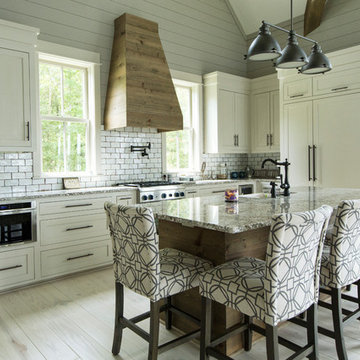
 Anderson Design Center
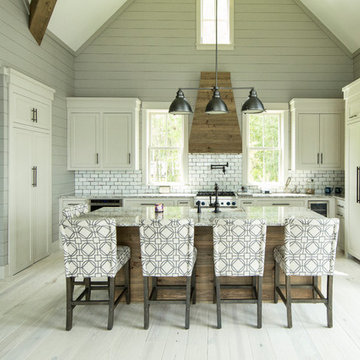
Sweeping lakeside views surround this gorgeous home in Big Bay. Calming neutral colors were used throughout the new home to keep with the peaceful surroundings.
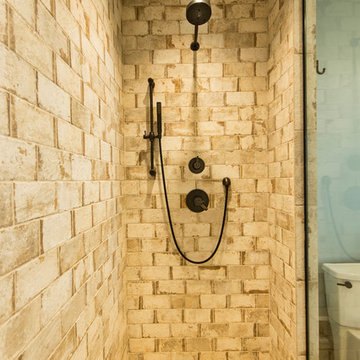
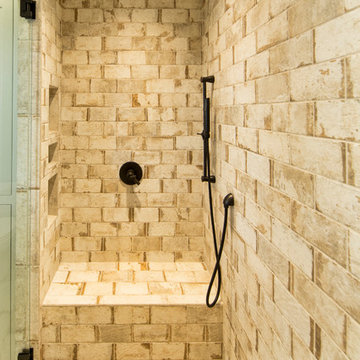
Antiqued porcelain tile is seen in the master bathroom’s tiled shower and floor, while pebble tile provides a smooth finish to the shower floor.
Hand-molded, distressed edge porcelain subway tile completes the kitchen backsplash and perfectly complements the casual living a lakeside retreat provides.
Thank you to Norman Construction for allowing us to work on this project with you. And as always, thank you to the homeowner for opening your home to us for photographs – your home is absolutely stunning!
Interior Designer: Kim Johnson
Builder/Contractor: Cliff Norman of Norman Construction
Project Manager: Jonathan Walters
Site Superintendent: Roger Ford
Countertops: Stoneworks
Photography: Al Pursley, The Digital Studio
Master bath tiled shower, flooring tile, and kitchen backsplash by Anderson Design Center.
 Anderson Design Center
Sweeping lakeside views surround this gorgeous home in Big Bay. Calming neutral colors were used throughout the new home to keep with the peaceful surroundings.
Antiqued porcelain tile is seen in the master bathroom’s tiled shower and floor, while pebble tile provides a smooth finish to the shower floor.
Hand-molded, distressed edge porcelain subway tile completes the kitchen backsplash and perfectly complements the casual living a lakeside retreat provides.
Thank you to Norman Construction for allowing us to work on this project with you. And as always, thank you to the homeowner for opening your home to us for photographs – your home is absolutely stunning!
Interior Designer: Kim Johnson
Builder/Contractor: Cliff Norman of Norman Construction
Project Manager: Jonathan Walters
Site Superintendent: Roger Ford
Countertops: Stoneworks
Photography: Al Pursley, The Digital Studio
Master bath tiled shower, flooring tile, and kitchen backsplash by Anderson Design Center.
 Anderson Design Center
Sweeping lakeside views surround this gorgeous home in Big Bay. Calming neutral colors were used throughout the new home to keep with the peaceful surroundings.
Antiqued porcelain tile is seen in the master bathroom’s tiled shower and floor, while pebble tile provides a smooth finish to the shower floor.
Hand-molded, distressed edge porcelain subway tile completes the kitchen backsplash and perfectly complements the casual living a lakeside retreat provides.
Thank you to Norman Construction for allowing us to work on this project with you. And as always, thank you to the homeowner for opening your home to us for photographs – your home is absolutely stunning!
Interior Designer: Kim Johnson
Builder/Contractor: Cliff Norman of Norman Construction
Project Manager: Jonathan Walters
Site Superintendent: Roger Ford
Countertops: Stoneworks
Photography: Al Pursley, The Digital Studio
Master bath tiled shower, flooring tile, and kitchen backsplash by Anderson Design Center.
 Anderson Design Center
Sweeping lakeside views surround this gorgeous home in Big Bay. Calming neutral colors were used throughout the new home to keep with the peaceful surroundings.
Antiqued porcelain tile is seen in the master bathroom’s tiled shower and floor, while pebble tile provides a smooth finish to the shower floor.
Hand-molded, distressed edge porcelain subway tile completes the kitchen backsplash and perfectly complements the casual living a lakeside retreat provides.
Thank you to Norman Construction for allowing us to work on this project with you. And as always, thank you to the homeowner for opening your home to us for photographs – your home is absolutely stunning!
Interior Designer: Kim Johnson
Builder/Contractor: Cliff Norman of Norman Construction
Project Manager: Jonathan Walters
Site Superintendent: Roger Ford
Countertops: Stoneworks
Photography: Al Pursley, The Digital Studio
Master bath tiled shower, flooring tile, and kitchen backsplash by Anderson Design Center.

Sponsored
Columbus, OH

Wannemacher Interiors
Customized Award-Winning Interior Design Solutions in Franklin Cnty OH
 McGuire Builders, Inc.

Tim Oliver, Landscaping.
Walter Galaviz, Photography.
Mid-sized transitional beige one-story brick house exterior idea in Austin with a hip roof and a shingle roof
Mid-sized transitional beige one-story brick house exterior idea in Austin with a hip roof and a shingle roof
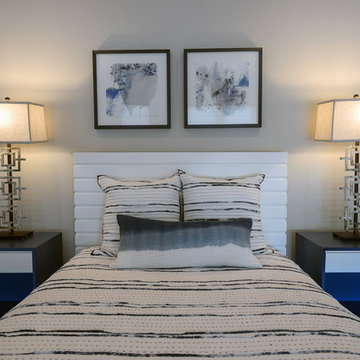 HEIDI WALKER INTERIOR DESIGN
Walter Elliott Photography
Bedroom - mid-sized coastal guest medium tone wood floor and brown floor bedroom idea in Charleston with white walls
Bedroom - mid-sized coastal guest medium tone wood floor and brown floor bedroom idea in Charleston with white walls
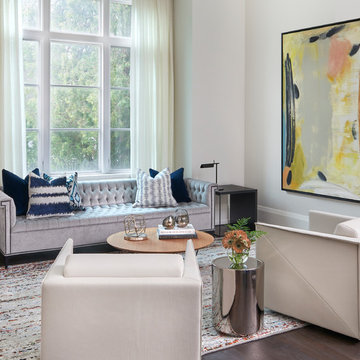
 Rosen+Co Design Studio
Stephani Buchman
Large minimalist open concept dark wood floor and brown floor living room photo in Toronto with white walls
Large minimalist open concept dark wood floor and brown floor living room photo in Toronto with white walls
23