
Search results for "Master walter" in Home Design Ideas
 McGuire Builders, Inc.
Tim Oliver, Landscaping.
Walter Galaviz, Photography.
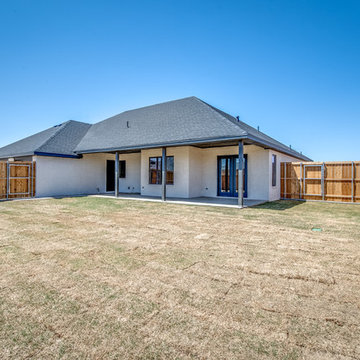
Example of a mid-sized classic backyard concrete patio design in Austin with a roof extension
Example of a mid-sized classic backyard concrete patio design in Austin with a roof extension
 McGuire Builders, Inc.
Walter Galaviz, Photography.
Leftwich - Chapmann, Flooring.
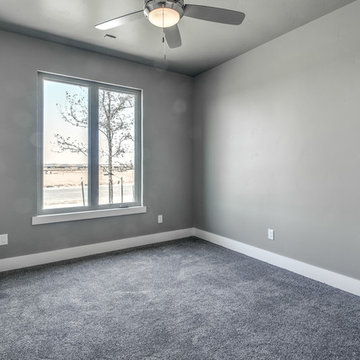
Example of a mid-sized classic guest carpeted and gray floor bedroom design in Austin with gray walls
Example of a mid-sized classic guest carpeted and gray floor bedroom design in Austin with gray walls
 Lincorp / Borchert
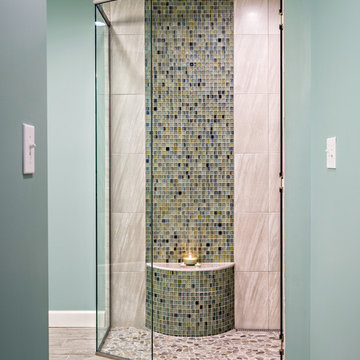
Glass mosaics are the focal point of this spa- style master bathroom. Euro-glass doors enclose a curbless (zero-threshold) shower with a linear drain. The blues and greens create a calming effect where the homeowners start and end their day. Pebble stone on the shower floor is heated as is the "wood-type" tile floor. Brian Walters
Find the right local pro for your project
 McGuire Builders, Inc.
Walter Galaviz, Photography.
Leftwich - Chapmann, Flooring.
Michael Germany, Tile Work.
Granite, Ortega Kitchen & Bath.
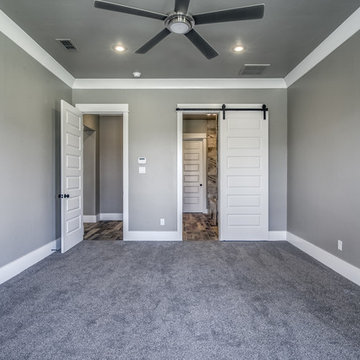
Example of a mid-sized transitional guest carpeted and gray floor bedroom design in Austin with gray walls
Example of a mid-sized transitional guest carpeted and gray floor bedroom design in Austin with gray walls
 McGuire Builders, Inc.
Tim Oliver, Landscaping.
Walter Galaviz, Photography.
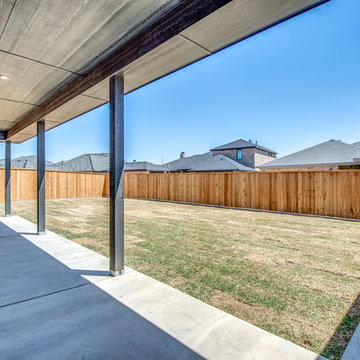
Patio - mid-sized traditional backyard concrete patio idea in Austin with a roof extension
Patio - mid-sized traditional backyard concrete patio idea in Austin with a roof extension
 Jennifer Gardner Design
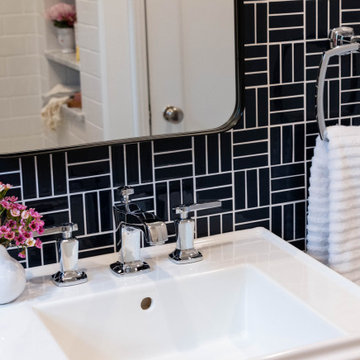
The challenge was to revive a main level bathroom, adjacent to the master bedroom, into a bright and fun bathroom that the homeowners love. We started by removing absolutely everything from the room. Gorgeous marble hexagon mosaic tile was added to the floor. The sink wall is the shining star with a Kohler pedestal sink installed on a modern navy blue glossy tile by Daltile. The Restoration Hardware, black framed medicine cabinet offers convenient storage. The Kohler soaking tub is surrounded by a classic white subway tile and dressed up with a striped shower curtain by Rejuvenation. The tile and marble slab shower niche offers a place to store shower amenities and the hand held shower slide bar unit allows for family members of various heights to easily find the perfect shower head height. This classic bathroom absolutely sings!
Design By: Jennifer Gardner Design
Construction By: Matt Walters
Photography By: Mary Hatch
 McGuire Builders, Inc.
Walter Galaviz, Photography.

Mid-sized elegant gender-neutral carpeted and gray floor walk-in closet photo in Austin with shaker cabinets and white cabinets
Mid-sized elegant gender-neutral carpeted and gray floor walk-in closet photo in Austin with shaker cabinets and white cabinets


 Alexander Gorlin Architects

Outdoor furniture by Walters Wicker. Ipe wood decking with a glass pebble border.
Example of a huge beach style rooftop rooftop deck design in New York with a fireplace and no cover
Example of a huge beach style rooftop rooftop deck design in New York with a fireplace and no cover
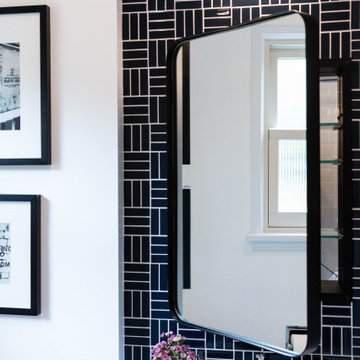 Jennifer Gardner Design
The challenge was to revive a main level bathroom, adjacent to the master bedroom, into a bright and fun bathroom that the homeowners love. We started by removing absolutely everything from the room. Gorgeous marble hexagon mosaic tile was added to the floor. The sink wall is the shining star with a Kohler pedestal sink installed on a modern navy blue glossy tile by Daltile. The Restoration Hardware, black framed medicine cabinet offers convenient storage. The Kohler soaking tub is surrounded by a classic white subway tile and dressed up with a striped shower curtain by Rejuvenation. The tile and marble slab shower niche offers a place to store shower amenities and the hand held shower slide bar unit allows for family members of various heights to easily find the perfect shower head height. This classic bathroom absolutely sings!
Design By: Jennifer Gardner Design
Construction By: Matt Walters
Photography By: Mary Hatch
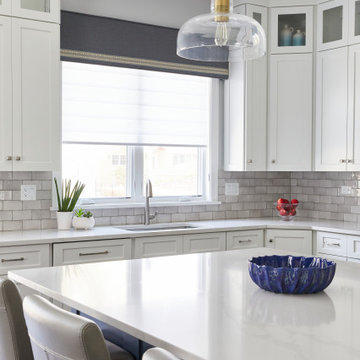
 Polay Interiors
Example of a mid-sized transitional u-shaped dark wood floor and brown floor open concept kitchen design in Chicago with an undermount sink, shaker cabinets, white cabinets, quartz countertops, beige backsplash, porcelain backsplash, paneled appliances, an island and white countertops
 Polay Interiors
Mid-sized transitional u-shaped dark wood floor and brown floor open concept kitchen photo in Chicago with an undermount sink, shaker cabinets, white cabinets, quartz countertops, beige backsplash, porcelain backsplash, paneled appliances, an island and white countertops
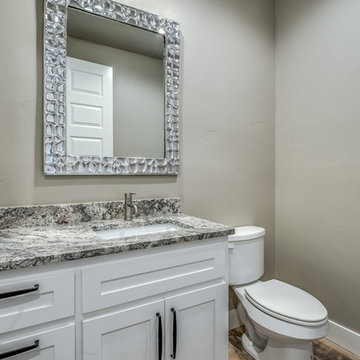 McGuire Builders, Inc.
Walter Galaviz, Photography.
Leftwich - Chapmann, Flooring.
Michael Germany, Tile Work.
Granite, Ortega Kitchen & Bath.
Inspiration for a mid-sized transitional porcelain tile and beige floor powder room remodel in Austin with shaker cabinets, white cabinets, a two-piece toilet, gray walls, an undermount sink, granite countertops and gray countertops
Inspiration for a mid-sized transitional porcelain tile and beige floor powder room remodel in Austin with shaker cabinets, white cabinets, a two-piece toilet, gray walls, an undermount sink, granite countertops and gray countertops
 McGuire Builders, Inc.
Tim Oliver, Landscaping.
Walter Galaviz, Photography.
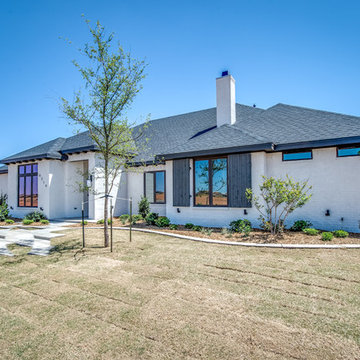
Inspiration for a mid-sized transitional beige one-story brick house exterior remodel in Austin with a hip roof and a shingle roof
Inspiration for a mid-sized transitional beige one-story brick house exterior remodel in Austin with a hip roof and a shingle roof

Sponsored
Delaware, OH

Buckeye Basements, Inc.
Central Ohio's Basement Finishing ExpertsBest Of Houzz '13-'21
 Inge Daniels Design LLC
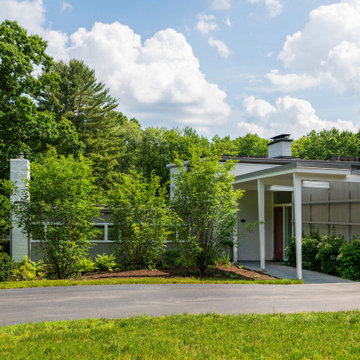
Our re-envisioned front door arrival highlights the massing of the mid-century modern architecture & its distinctive columns and detailing. We opened up the entry, replaced bluestone, climbed hydrangea, & established a plant bed featuring a triptych of serviceberries whose branches bring a sculptural element to this welcoming arrival space.
 Polay Interiors
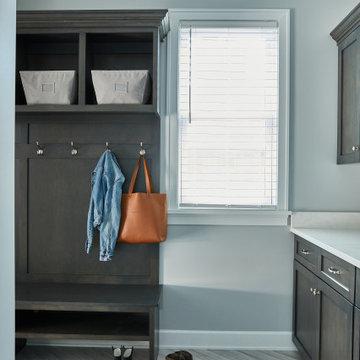
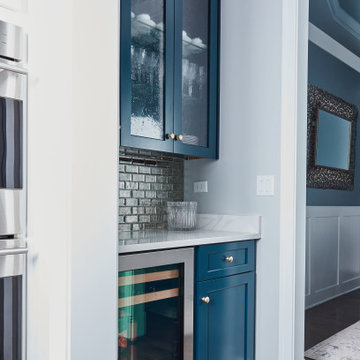
Mud room, Custom cabinetry,
Example of a mid-sized transitional home design design in Chicago
Example of a mid-sized transitional home design design in Chicago
 McGuire Builders, Inc.
Walter Galaviz, Photography.
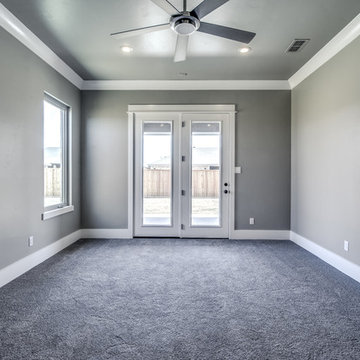
Mid-sized elegant carpeted and gray floor study room photo in Austin with gray walls
Mid-sized elegant carpeted and gray floor study room photo in Austin with gray walls

Sponsored
Delaware, OH
Buckeye Basements, Inc.
Central Ohio's Basement Finishing ExpertsBest Of Houzz '13-'21
 Jennifer Gardner Design
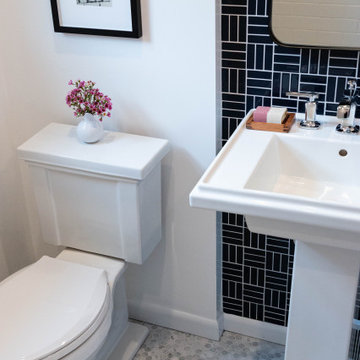
The challenge was to revive a main level bathroom, adjacent to the master bedroom, into a bright and fun bathroom that the homeowners love. We started by removing absolutely everything from the room. Gorgeous marble hexagon mosaic tile was added to the floor. The sink wall is the shining star with a Kohler pedestal sink installed on a modern navy blue glossy tile by Daltile. The Restoration Hardware, black framed medicine cabinet offers convenient storage. The Kohler soaking tub is surrounded by a classic white subway tile and dressed up with a striped shower curtain by Rejuvenation. The tile and marble slab shower niche offers a place to store shower amenities and the hand held shower slide bar unit allows for family members of various heights to easily find the perfect shower head height. This classic bathroom absolutely sings!
Design By: Jennifer Gardner Design
Construction By: Matt Walters
Photography By: Mary Hatch
 Polay Interiors

Family room , great room
Family room - mid-sized transitional open concept dark wood floor, brown floor, coffered ceiling and wallpaper family room idea in Chicago with multicolored walls, a standard fireplace, a stone fireplace and a wall-mounted tv
Family room - mid-sized transitional open concept dark wood floor, brown floor, coffered ceiling and wallpaper family room idea in Chicago with multicolored walls, a standard fireplace, a stone fireplace and a wall-mounted tv
 McGuire Builders, Inc.
Tim Oliver, Landscaping.
Walter Galaviz, Photography.
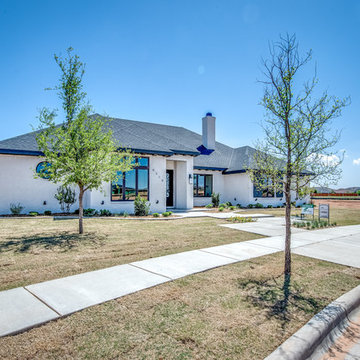
Inspiration for a mid-sized transitional beige one-story brick house exterior remodel in Austin with a hip roof and a shingle roof
Inspiration for a mid-sized transitional beige one-story brick house exterior remodel in Austin with a hip roof and a shingle roof
26