
Search results for "Master watching" in Home Design Ideas

 Wanda Ely Architect Inc.
A new back deck is tucked under the overhang of a second story sunroom above, and black slats infill the gap to an adjacent brick wall, creating a cozy spot to relax outside, BBQ, and watch the kids playing in the yard.
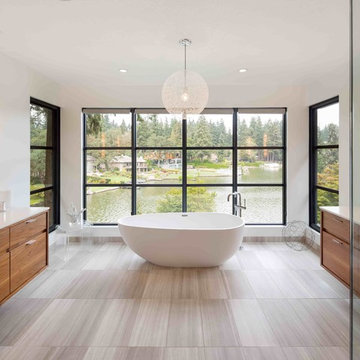
 Vanillawood
Freestanding bathtub - contemporary master freestanding bathtub idea in Portland with medium tone wood cabinets

 Angelica Henry Design


This gentleman's closet showcases customized lighted hanging space with fabric panels behind the clothing, a lighted wall to display an extensive shoe collection and storage for all other items ranging from watches to belts.
Find the right local pro for your project

 William Quarles Photography
Photography by William Quarles. Custom Built Home by Arthur Rutenberg Homes/Chuck Lattif, President Coastal Premier Homes LLC/clattif@arhomes.com
Classic porch idea in Charleston with a fire pit, decking and a roof extension
Classic porch idea in Charleston with a fire pit, decking and a roof extension
 Wendy O'Brien Interior Planning & Design

This beautiful showcase home offers a blend of crisp, uncomplicated modern lines and a touch of farmhouse architectural details. The 5,100 square feet single level home with 5 bedrooms, 3 ½ baths with a large vaulted bonus room over the garage is delightfully welcoming.
For more photos of this project visit our website: https://wendyobrienid.com.
 TY LARKINS INTERIORS
CHAD CHENIER PHOTOGRAPHY
Elegant men's medium tone wood floor walk-in closet photo in New Orleans with open cabinets, dark wood cabinets and brown walls
Elegant men's medium tone wood floor walk-in closet photo in New Orleans with open cabinets, dark wood cabinets and brown walls

 Yerigan Construction Company
Type-Variant is an award winning home from multi-award winning Minneapolis architect Vincent James, built by Yerigan Construction around 1996. The popular assumption is that it is a shipping container home, but it is actually wood-framed, copper clad volumes, all varying in size, proportion, and natural light. This house includes interior and exterior stairs, ramps, and bridges for travel throughout.
Check out its book on Amazon: Type/Variant House: Vincent James

Sponsored
Columbus, OH

Hope Restoration & General Contracting
Columbus Design-Build, Kitchen & Bath Remodeling, Historic Renovations

 Studio McGee
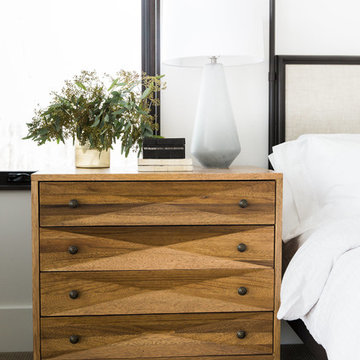
Shop the Look, See the Photo Tour here: https://www.studio-mcgee.com/studioblog/2016/4/4/modern-mountain-home-tour
Watch the Webisode: https://www.youtube.com/watch?v=JtwvqrNPjhU
Travis J Photography
 Rylex Custom Cabinetry and Closets
Kara Lashuay
Walk-in closet - small contemporary men's carpeted walk-in closet idea in New York with flat-panel cabinets and white cabinets
Walk-in closet - small contemporary men's carpeted walk-in closet idea in New York with flat-panel cabinets and white cabinets
 Bria Hammel Interiors
Interiors | Bria Hammel Interiors
Builder | Copper Creek
Architect | David Charlez Designs
Photographer | Laura Rae Photography

Transitional bedroom photo in Minneapolis
Transitional bedroom photo in Minneapolis

 RD Architecture, LLC
1960s gray one-story concrete fiberboard house exterior photo in Houston with a hip roof and a metal roof
 DIDA Home

The master bedroom sports an embroidered Nador bed with taupe fabrics. Accent pillows in various shades of gray are blended with fox pillows and a cashmere throw. Vibrant colors from an abstract art piece incites a modern and masculine dialogue.
Sponsored
Columbus, OH
Hope Restoration & General Contracting
Columbus Design-Build, Kitchen & Bath Remodeling, Historic Renovations
 FINNE Architects
Benjamin Benschneider
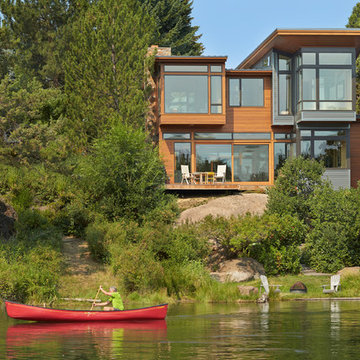
Example of a mid-sized minimalist two-story wood exterior home design in Seattle
Example of a mid-sized minimalist two-story wood exterior home design in Seattle
 Cummings Architecture + Interiors
Joyelle West Photography

Example of a small classic open concept medium tone wood floor family room design in Boston with white walls, a standard fireplace, a wood fireplace surround and a wall-mounted tv
Example of a small classic open concept medium tone wood floor family room design in Boston with white walls, a standard fireplace, a wood fireplace surround and a wall-mounted tv
 Built Custom Homes, LLC
Rick Mattson Photography
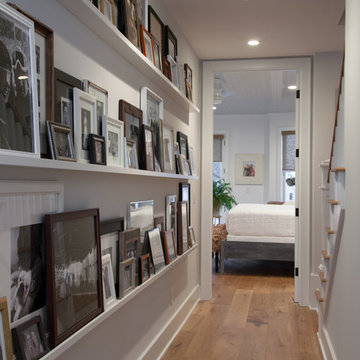
Inspiration for a coastal hallway remodel in Orange County
Inspiration for a coastal hallway remodel in Orange County



 Joseph Farrell Architecture
Interior Design by Hurley Hafen

Large farmhouse master dark wood floor and brown floor bedroom photo in San Francisco with beige walls and no fireplace
Large farmhouse master dark wood floor and brown floor bedroom photo in San Francisco with beige walls and no fireplace

 Pine Street Carpenters & The Kitchen Studio
Bathroom - transitional blue floor and double-sink bathroom idea in Philadelphia
 Fleetwood Windows & Doors

Bedroom - large contemporary master light wood floor bedroom idea in Los Angeles with brown walls and a ribbon fireplace
16