
Search results for "Master watching" in Home Design Ideas

 Bauscher Construction & Remodeling, Inc.
To watch our bathroom tours click the link below!
https://www.bauscherconstruction.com/page/bathroom
©Paul Bauscher

 Back Forty Building Co.
The Polson is one of our most space and budget-conscious plans, offering a 5-bedroom home with shop/garage space, all inside of a 40 x 60′ building!
Main-level sleeping accommodations include a master with a luxurious master bath, as well as a flex room, ideal for a nursery, office, or guest bedroom! Upstairs you’ll find 3 more bedrooms and a massive loft, perfect for watching the game, or play space for the kids!
Back downstairs, you can enjoy a second, smaller living room, a breakfast nook, and a great kitchen that includes an island and ample walk-in-pantry!
If you’re looking for a cost-effective way to “do it all” in a standard-sized building, the Polson is the plan for you!
 User
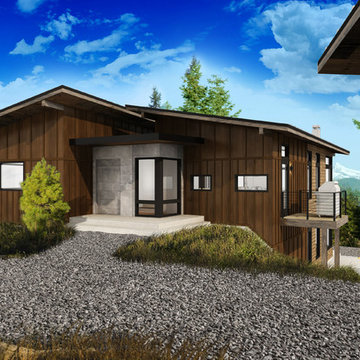
UserPanoramic views flood nearly every room in this New Mountain Architecture home from award winning Johnston Architects. Maximizing space and all day light, you’ll enjoy sunrises from the great room & sunsets in the 2 master suites. Rec space welcomes room to gather, play games, watch TV/Media or add bunk beds for extra guests! Trailside at Woods & Steele - offering a community lodge, pool, hot tub, gated entry and access to hundreds of miles of public. Adventure Outside with Trailside Homes!
Find the right local pro for your project
 Bauscher Construction & Remodeling, Inc.
To watch our bathroom tours click the link below!
https://www.bauscherconstruction.com/page/bathroom
©Paul Bauscher

 Sally Scott Interior Designer
The master suite and sitting room provide a restful oasis. The print of the sheer drapery is repeated in the hall and staircase wallpaper. The neutral palette is peaceful and calming. The king bed is custom from Kravet as is the storage ottoman at the foot of the bed (that also assists Louie the French bulldog in getting up on that comfy bed!) Plush almost wall to wall carpeting is soft under foot. The sitting room has comfortable seating for watching TV by the fire.
 Bauscher Construction & Remodeling, Inc.
To watch our bathroom tours click the link below!
https://www.bauscherconstruction.com/page/bathroom
©Paul Bauscher

 Evenflow Interiors
This gorgeous home was in need of a refresh.
A cozy sectional was the first order of business. The family of six spends a lot of time watching movies and need a family room that could accommodate everyone comfortably, This 48" deep sectional is done in a scrumptious chocolate chenille which is both pet and kid friendly.
Storage was the next thing to tackle. We chose a pair of weathered wood chests to flank the stone fireplace and mounted a pair of custom hand scraped floating shelves above.
The clients were thrilled and asked us to move on to the dining room, foyer and master bed room.
How could we say no?

Sponsored
Sunbury, OH

J.Holderby - Renovations
Franklin County's Leading General Contractors - 2X Best of Houzz!
 Bauscher Construction & Remodeling, Inc.
To watch our bathroom tours click the link below!
https://www.bauscherconstruction.com/page/bathroom
©Paul Bauscher
 Interioreast
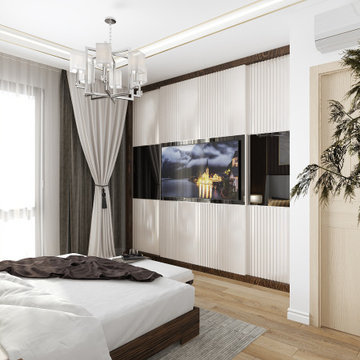
Sliding wardrobe doors consisting of reflective mirror which is allowing user to watch TV.
Inspiration for a mid-sized modern bedroom remodel
Inspiration for a mid-sized modern bedroom remodel

 Dewson Construction Company
Large country single-wall dark wood floor and brown floor kitchen photo in Wilmington with raised-panel cabinets, blue cabinets, white backsplash and an island

 BOWA
BOWAThe truly unique feature of the master suite is an eagle’s nest, which serves as a map room for planning the owner’s boating trips. The elevated nautical-themed room is accessed via a custom-built ships ladder and provides beautiful views of the Washington Monument.
© Bob Narod Photography and BOWA

 ODS Architecture
Alongside Jeff King & Company, Marina Blvd., won CotY 2016 National Winner of Landscape Design/Outdoor Living
The project was to transform an existing flat roof and master bedroom suite floor into a dramatic deck with kitchen, dining and living areas leading to a stair to an upper deck for America’s Cup race viewing. The existing home is a 3-story 4,000 square foot Spanish Mission-style home built in the 1920’s and sits directly across from the St. Francis Yacht Club on Marina Boulevard in San Francisco – a prime location. No changes were possible for the historic façade and the new construction was to be out of view from the street, as much as possible. Going up the traditionally detailed stairway with decorative railing, you land at the third floor which becomes contemporary in style for the redesigned master bedroom suite, guest bath, sitting room and the roof deck.
Large roof decks require careful attention to waterproofing and a Bison pedestal system was used to create a level deck surface and easy maintenance. Heavy ceramic tile pavers were interspersed with walkable in-floor skylights on the main deck with ipe wood floors at the upper deck and stairs. From both the master bedroom and the outdoor deck you can access a sitting room with large pocket or sliding doors to enclose it. If watching the fireworks on July 4th and it gets cold, people can move to the sitting room which has a fireplace to watch in a heated environment. The sitting room gas fireplace is surrounded by steel with a figured steel panel re-purposed from old sea pier metal that has been cleaned and sealed.
A guest bath is adjacent to the master bath for guest use. A square recessed pattern tile was used to tie the old Spanish Mission-style feeling into the new more contemporary walls. In a large home that was short on storage, a large built-in armoire was built into the master bathroom for extra capacity. The project took two and a half years to complete including design and construction, in part due to historic reviews by the State of California.
 ODS Architecture
Alongside Jeff King & Company, Marina Blvd., won CotY 2016 National Winner of Landscape Design/Outdoor Living
The project was to transform an existing flat roof and master bedroom suite floor into a dramatic deck with kitchen, dining and living areas leading to a stair to an upper deck for America’s Cup race viewing. The existing home is a 3-story 4,000 square foot Spanish Mission-style home built in the 1920’s and sits directly across from the St. Francis Yacht Club on Marina Boulevard in San Francisco – a prime location. No changes were possible for the historic façade and the new construction was to be out of view from the street, as much as possible. Going up the traditionally detailed stairway with decorative railing, you land at the third floor which becomes contemporary in style for the redesigned master bedroom suite, guest bath, sitting room and the roof deck.
Large roof decks require careful attention to waterproofing and a Bison pedestal system was used to create a level deck surface and easy maintenance. Heavy ceramic tile pavers were interspersed with walkable in-floor skylights on the main deck with ipe wood floors at the upper deck and stairs. From both the master bedroom and the outdoor deck you can access a sitting room with large pocket or sliding doors to enclose it. If watching the fireworks on July 4th and it gets cold, people can move to the sitting room which has a fireplace to watch in a heated environment. The sitting room gas fireplace is surrounded by steel with a figured steel panel re-purposed from old sea pier metal that has been cleaned and sealed.
A guest bath is adjacent to the master bath for guest use. A square recessed pattern tile was used to tie the old Spanish Mission-style feeling into the new more contemporary walls. In a large home that was short on storage, a large built-in armoire was built into the master bathroom for extra capacity. The project took two and a half years to complete including design and construction, in part due to historic reviews by the State of California.

Sponsored
Sunbury, OH
J.Holderby - Renovations
Franklin County's Leading General Contractors - 2X Best of Houzz!
 Bauscher Construction & Remodeling, Inc.
To watch our bathroom tours click the link below!
https://www.bauscherconstruction.com/page/bathroom
©Paul Bauscher
 Bauscher Construction & Remodeling, Inc.
To watch our bathroom tours click the link below!
https://www.bauscherconstruction.com/page/bathroom
©Paul Bauscher
 Bauscher Construction & Remodeling, Inc.
To watch our bathroom tours click the link below!
https://www.bauscherconstruction.com/page/bathroom
©Paul Bauscher

 The Decorating Therapist
No throw rug is needed in this luxury bathroom design because the inlaid tile floor pattern creates a subtle decorative rug effect in front of the vanity, while radiant heated floors keep feet warm at the sink. The graceful freestanding soaking tub has a curved silhouette that creates a relaxing place to read or watch birds in the trees. A carefully selected light fixture above the tub stays clear of the window frame, and top-down bottom-up honeycomb shades preserve the outdoor view while providing privacy.
Design: Carol Lombardo Weil, Photo: Alain Jaramillo

Sponsored
Delaware, OH

Buckeye Basements, Inc.
Central Ohio's Basement Finishing ExpertsBest Of Houzz '13-'21
 Evenflow Interiors
This gorgeous home was in need of a refresh.
A cozy sectional was the first order of business. The family of six spends a lot of time watching movies and need a family room that could accommodate everyone comfortably, This 48" deep sectional is done in a scrumptious chocolate chenille which is both pet and kid friendly.
Storage was the next thing to tackle. We chose a pair of weathered wood chests to flank the stone fireplace and mounted a pair of custom hand scraped floating shelves above.
The clients were thrilled and asked us to move on to the dining room, foyer and master bed room.
How could we say no?
 Evenflow Interiors
This gorgeous home was in need of a refresh.
A cozy sectional was the first order of business. The family of six spends a lot of time watching movies and need a family room that could accommodate everyone comfortably, This 48" deep sectional is done in a scrumptious chocolate chenille which is both pet and kid friendly.
Storage was the next thing to tackle. We chose a pair of weathered wood chests to flank the stone fireplace and mounted a pair of custom hand scraped floating shelves above.
The clients were thrilled and asked us to move on to the dining room, foyer and master bed room.
How could we say no?
 Bauscher Construction & Remodeling, Inc.
To watch our bathroom tours click the link below!
https://www.bauscherconstruction.com/page/bathroom
©Paul Bauscher
55