
Search results for "Master watching" in Home Design Ideas

 The Organized Soprano
Our lovely walk through master closet! This is a very packed, yet smartly organized space! Ikea chandelier for kicks! Watch the full tour on the Organized Soprano YouTube Channel!


 Altura Architects
The main level at this modern farmhouse has a great room and den bookended by stone fireplaces. The kitchen is at the center of the main living spaces where we designed multiple islands for smart base cabinet storage which still allows visual connection from the kitchen to all spaces. The open living spaces serve the owner’s desire to create a comfortable environment for entertaining during large family gatherings. There are plenty of spaces where everyone can spread out whether it be eating or cooking, watching TV or just chatting by the fireplace. The main living spaces also act as a privacy buffer between the master suite and a guest suite.
Photography by Todd Crawford.
Find the right local pro for your project

 Bauscher Construction & Remodeling, Inc.
To watch our bathroom tours click the link below!
https://www.bauscherconstruction.com/page/bathroom
©Paul Bauscher
 Bauscher Construction & Remodeling, Inc.
To watch our bathroom tours click the link below!
https://www.bauscherconstruction.com/page/bathroom
©Paul Bauscher

 Quadrant Homes
Transitional master light wood floor bedroom photo in Seattle with white walls and a two-sided fireplace

 Susan Brook Interiors
This Master Bedroom remodel is part of an extensive push out of the existing floor plan. The other 2 projects with this are "Master Bathroom floating wall and Master Dressing Room. A sitting area with temperature sensor gas fire has a custom designed fire surround with flanking display shelves. The swivel rocker chairs allow either reading by the fire or with a turn watching the wall hung TV. The new wall of French doors with flanking fixed panels allows a lot of light in this bedroom as well as the 2 new windows either side of the Kingsize bed.
The tray ceiling has a soft effect as all the walls and trim are in the same color, giving an architectural envelope to this beautiful room.

Sponsored
Sunbury, OH

J.Holderby - Renovations
Franklin County's Leading General Contractors - 2X Best of Houzz!
 Bauscher Construction & Remodeling, Inc.
To watch our bathroom tours click the link below!
https://www.bauscherconstruction.com/page/bathroom
©Paul Bauscher

 Evenflow Interiors
This gorgeous home was in need of a refresh.
A cozy sectional was the first order of business. The family of six spends a lot of time watching movies and need a family room that could accommodate everyone comfortably, This 48" deep sectional is done in a scrumptious chocolate chenille which is both pet and kid friendly.
Storage was the next thing to tackle. We chose a pair of weathered wood chests to flank the stone fireplace and mounted a pair of custom hand scraped floating shelves above.
The clients were thrilled and asked us to move on to the dining room, foyer and master bed room.
How could we say no?
 Bauscher Construction & Remodeling, Inc.
To watch our bathroom tours click the link below!
https://www.bauscherconstruction.com/page/bathroom
©Paul Bauscher
 Bauscher Construction & Remodeling, Inc.
To watch our bathroom tours click the link below!
https://www.bauscherconstruction.com/page/bathroom
©Paul Bauscher
 Bauscher Construction & Remodeling, Inc.
To watch our bathroom tours click the link below!
https://www.bauscherconstruction.com/page/bathroom
©Paul Bauscher
 Tech Tonic LLC
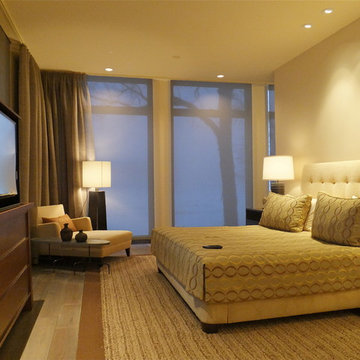
Tech Tonic designed technology for a bedroom to retreat from the everyday. Turn off the outside by motorized shades and/or curtains. With one button on an iPad or remote turn down the lights and read your favorite book in your cosy chair. Or, push another button on the simple remote and raise the TV out of a cabinet and snuggle in to view that program you have been wanting to watch.

Sponsored
Delaware, OH

Buckeye Basements, Inc.
Central Ohio's Basement Finishing ExpertsBest Of Houzz '13-'21
 Bauscher Construction & Remodeling, Inc.
To watch our bathroom tours click the link below!
https://www.bauscherconstruction.com/page/bathroom
©Paul Bauscher
 Evenflow Interiors
This gorgeous home was in need of a refresh.
A cozy sectional was the first order of business. The family of six spends a lot of time watching movies and need a family room that could accommodate everyone comfortably, This 48" deep sectional is done in a scrumptious chocolate chenille which is both pet and kid friendly.
Storage was the next thing to tackle. We chose a pair of weathered wood chests to flank the stone fireplace and mounted a pair of custom hand scraped floating shelves above.
The clients were thrilled and asked us to move on to the dining room, foyer and master bed room.
How could we say no?
 Evenflow Interiors
This gorgeous home was in need of a refresh.
A cozy sectional was the first order of business. The family of six spends a lot of time watching movies and need a family room that could accommodate everyone comfortably, This 48" deep sectional is done in a scrumptious chocolate chenille which is both pet and kid friendly.
Storage was the next thing to tackle. We chose a pair of weathered wood chests to flank the stone fireplace and mounted a pair of custom hand scraped floating shelves above.
The clients were thrilled and asked us to move on to the dining room, foyer and master bed room.
How could we say no?

Example of a mid-sized transitional men's carpeted and beige floor walk-in closet design in Phoenix with recessed-panel cabinets and medium tone wood cabinets



 Bluewater Construction Group Inc.
What a great sun room to be in. Sit here and read your favorite book while sipping coffee watching the wildlife outside your hurricane resistant windows.
 User
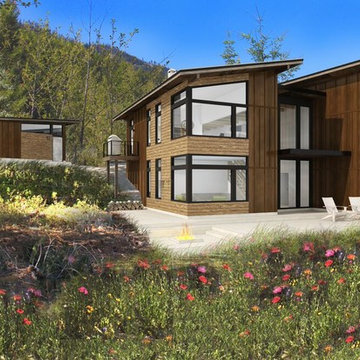
UserPanoramic views flood nearly every room in this New Mountain Architecture home from award winning Johnston Architects. Maximizing space and all day light, you’ll enjoy sunrises from the great room & sunsets in the 2 master suites. Rec space welcomes room to gather, play games, watch TV/Media or add bunk beds for extra guests! Trailside at Woods & Steele - offering a community lodge, pool, hot tub, gated entry and access to hundreds of miles of public. Adventure Outside with Trailside Homes!
 Bauscher Construction & Remodeling, Inc.
To watch our bathroom tours click the link below!
https://www.bauscherconstruction.com/page/bathroom
©Paul Bauscher
56