
Search results for "Master watching" in Home Design Ideas


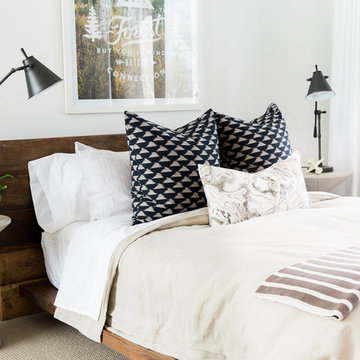
 Studio McGee
Shop the Look, See the Photo Tour here: https://www.studio-mcgee.com/studioblog/2016/4/4/modern-mountain-home-tour
Watch the Webisode: https://www.youtube.com/watch?v=JtwvqrNPjhU
Travis J Photography

 Arjay Builders Inc.
Home theater - large transitional open concept carpeted and beige floor home theater idea in Omaha with beige walls and a projector screen
Find the right local pro for your project
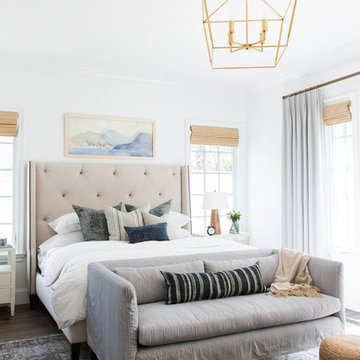 Studio McGee
Shop the Look, See the Photo Tour here: https://www.studio-mcgee.com/studioblog/2018/3/9/calabasas-remodel-master-suite?rq=Calabasas%20Remodel
Watch the Webisode: https://www.studio-mcgee.com/studioblog/2018/3/12/calabasas-remodel-master-suite-webisode?rq=Calabasas%20Remodel
 Studio McGee
Shop the Look, See the Photo Tour here: https://www.studio-mcgee.com/studioblog/2018/3/9/calabasas-remodel-master-suite?rq=Calabasas%20Remodel
Watch the Webisode: https://www.studio-mcgee.com/studioblog/2018/3/12/calabasas-remodel-master-suite-webisode?rq=Calabasas%20Remodel

 Weidmann Remodeling
FotoGrafik ARTS 2014
Large elegant master blue tile and glass tile porcelain tile freestanding bathtub photo in Atlanta with an undermount sink, recessed-panel cabinets, blue cabinets, granite countertops and white walls
Large elegant master blue tile and glass tile porcelain tile freestanding bathtub photo in Atlanta with an undermount sink, recessed-panel cabinets, blue cabinets, granite countertops and white walls

 DesignDot
Family room library - coastal family room library idea in New York with white walls, a ribbon fireplace and a wall-mounted tv

Sponsored
Sunbury, OH

J.Holderby - Renovations
Franklin County's Leading General Contractors - 2X Best of Houzz!

 NIH Homes
Spacecrafting
Elegant dark wood floor home design photo in Minneapolis with gray walls, a standard fireplace and a media wall
Elegant dark wood floor home design photo in Minneapolis with gray walls, a standard fireplace and a media wall
 Studio McGee
Shop the Look, See the Photo Tour here: https://www.studio-mcgee.com/studioblog/2018/3/9/calabasas-remodel-master-suite?rq=Calabasas%20Remodel
Watch the Webisode: https://www.studio-mcgee.com/studioblog/2018/3/12/calabasas-remodel-master-suite-webisode?rq=Calabasas%20Remodel

 Marcel Page Photography
Bedroom - transitional guest dark wood floor bedroom idea in Chicago with beige walls

 User
UserJason Varney
Transitional walk-out dark wood floor basement photo in Philadelphia with gray walls
Transitional walk-out dark wood floor basement photo in Philadelphia with gray walls




 BAR Design + Construction

Bedroom - large transitional master dark wood floor bedroom idea in Los Angeles with white walls and no fireplace
 User
UserRenovation in Mill Valley, Marin. Photos: Jeff Zaruba. Bathroom.
Inspiration for a cottage white tile mosaic tile floor alcove shower remodel in San Francisco with a vessel sink, shaker cabinets, white cabinets and gray walls
Inspiration for a cottage white tile mosaic tile floor alcove shower remodel in San Francisco with a vessel sink, shaker cabinets, white cabinets and gray walls
 Our Town Plans
Courtesy Coastal Living, a division of Time Inc. Lifestyle Group, photograph by Jean Allsopp. Coastal Living is a registered trademark and used with permission.
 Cory Connor Designs
Kazart Photography

Inspiration for a huge transitional master dark wood floor bedroom remodel in New York with gray walls
Inspiration for a huge transitional master dark wood floor bedroom remodel in New York with gray walls

Sponsored
Delaware, OH

Buckeye Basements, Inc.
Central Ohio's Basement Finishing ExpertsBest Of Houzz '13-'21

 Sara Shalls
Daniel O'Conner
Bedroom - huge contemporary master carpeted bedroom idea in Denver with white walls, a ribbon fireplace and a plaster fireplace
Bedroom - huge contemporary master carpeted bedroom idea in Denver with white walls, a ribbon fireplace and a plaster fireplace
 Twin Cities Closet Company

Inspiration for a mid-sized transitional gender-neutral carpeted walk-in closet remodel in Minneapolis with white cabinets, beige walls and open cabinets

 StudioLAB
Across from Hudson River Park, the Classic 7 pre-war apartment had not renovated in over 50 years. The new owners, a young family with two kids, desired to open up the existing closed in spaces while keeping some of the original, classic pre-war details. Dark, dimly-lit corridors and clustered rooms that were a detriment to the brilliant natural light and expansive views the existing apartment inherently possessed, were demolished to create a new open plan for a more functional style of living. Custom charcoal stained white oak herringbone floors were laid throughout the space. The dark blue lacquered kitchen cabinets provide a sharp contrast to the otherwise neutral colored space. A wall unit in the same blue lacquer floats on the wall in the Den.
6