
Search results for "Master water" in Home Design Ideas

 Plum Interiors
Inspiration for a large transitional master light wood floor and beige floor bedroom remodel in Miami with pink walls and no fireplace
 Griffin Design
Photo Credit: Erin Weaver - Desired Photo
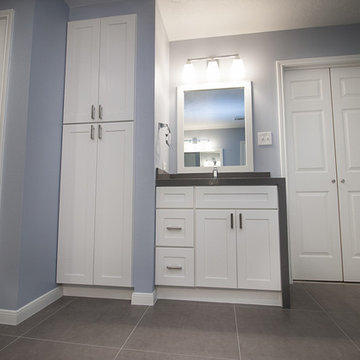
Home design - transitional home design idea in Houston
Home design - transitional home design idea in Houston
 Griffin Design
Photo Credit: Erin Weaver - Desired Photo
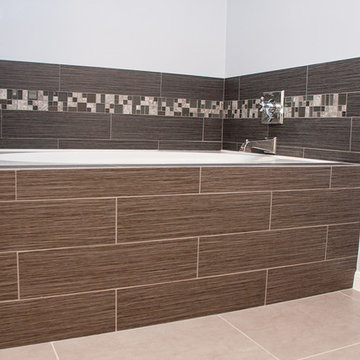
Inspiration for a transitional home design remodel in Houston
Inspiration for a transitional home design remodel in Houston
Find the right local pro for your project
 Griffin Design
Photo Credit: Erin Weaver - Desired Photo
Inspiration for a transitional home design remodel in Houston
Inspiration for a transitional home design remodel in Houston

 Cummings Architecture + Interiors
The 1790 Garvin-Weeks Farmstead is a beautiful farmhouse with Georgian and Victorian period rooms as well as a craftsman style addition from the early 1900s. The original house was from the late 18th century, and the barn structure shortly after that. The client desired architectural styles for her new master suite, revamped kitchen, and family room, that paid close attention to the individual eras of the home. The master suite uses antique furniture from the Georgian era, and the floral wallpaper uses stencils from an original vintage piece. The kitchen and family room are classic farmhouse style, and even use timbers and rafters from the original barn structure. The expansive kitchen island uses reclaimed wood, as does the dining table. The custom cabinetry, milk paint, hand-painted tiles, soapstone sink, and marble baking top are other important elements to the space. The historic home now shines.
Eric Roth

Urban black tile powder room photo in Austin with a vessel sink, wood countertops, black walls and brown countertops




 Wade Design Architects
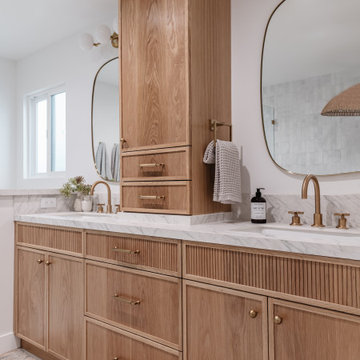
Bathroom - cottage master beige tile gray floor bathroom idea in San Francisco with flat-panel cabinets, medium tone wood cabinets, an undermount tub, an undermount sink and white countertops

 Actual Architecture Company
Photo by Paul Crosby
Inspiration for a large contemporary master white floor drop-in bathtub remodel in Omaha with medium tone wood cabinets, brown walls, a drop-in sink, wood countertops, a hinged shower door and brown countertops
Inspiration for a large contemporary master white floor drop-in bathtub remodel in Omaha with medium tone wood cabinets, brown walls, a drop-in sink, wood countertops, a hinged shower door and brown countertops

 Tuckahoe Creek Construction, Inc.
Kip Dawkins
Example of a classic patio design in Richmond with a roof extension
Example of a classic patio design in Richmond with a roof extension

 Forsythe Home Styling
Example of a large classic master beige tile, multicolored tile and mosaic tile porcelain tile freestanding bathtub design in Nashville with raised-panel cabinets, white cabinets, a two-piece toilet, blue walls, an undermount sink and marble countertops
Example of a large classic master beige tile, multicolored tile and mosaic tile porcelain tile freestanding bathtub design in Nashville with raised-panel cabinets, white cabinets, a two-piece toilet, blue walls, an undermount sink and marble countertops

 Flavin Architects
This new modern house is located in a meadow in Lenox MA. The house is designed as a series of linked pavilions to connect the house to the nature and to provide the maximum daylight in each room. The center focus of the home is the largest pavilion containing the living/dining/kitchen, with the guest pavilion to the south and the master bedroom and screen porch pavilions to the west. While the roof line appears flat from the exterior, the roofs of each pavilion have a pronounced slope inward and to the north, a sort of funnel shape. This design allows rain water to channel via a scupper to cisterns located on the north side of the house. Steel beams, Douglas fir rafters and purlins are exposed in the living/dining/kitchen pavilion.
Photo by: Nat Rea Photography

 Cole Harris Associates LLC
Bedroom - transitional master medium tone wood floor and brown floor bedroom idea in New York with white walls, a ribbon fireplace and a stone fireplace



 Barbara Hilty Landscape Design LLC
Back garden
Inspiration for a mid-sized industrial shade backyard concrete paver formal garden in Portland for summer.
Inspiration for a mid-sized industrial shade backyard concrete paver formal garden in Portland for summer.

 Nancy Finneson | DeMane Design
This water closet is in a master suite. There is privacy with the added benefit of natural light filtering through the etched glass door. A wall hung toilet with a washlet gives the owners space and modern conveniences. There is also a recessed cabinet for those "close at hand" necessities. Photo DeMane Design
Winner: 1st Place, ASID WA, Large Bath

 Custom Surface Solutions
 (www.css-tile.com) - Owner Craig Thompson (512) 430-1215. This project shows a new construction master bathroom with two showers, and wall mounted vanities. Shower wall tile and vanity wall wainscots and floor base tile is 6" x 18" Carrera Marble on offset subway pattern. Shower floors are 5/8" Carrera Marble mosaic tile. All exposed edges including windows, shower walls, top wainscots and floor base are custom bull-nose profiled. Shower floor is custom mud set with SchluterSystems waterproofing and drain system.

 JesseSnyderPhotography
Jesse Snyder
Inspiration for a transitional master freestanding bathtub remodel in DC Metro with an undermount sink, shaker cabinets, gray cabinets and gray walls
Inspiration for a transitional master freestanding bathtub remodel in DC Metro with an undermount sink, shaker cabinets, gray cabinets and gray walls

Sponsored
Sunbury, OH

J.Holderby - Renovations
Franklin County's Leading General Contractors - 2X Best of Houzz!

 Good Earth Water Gardens
Custom landscape complete with an assortment of annual and perennial flowers
Design ideas for a mid-sized tropical full sun backyard mulch water fountain landscape in Kansas City for summer.
Design ideas for a mid-sized tropical full sun backyard mulch water fountain landscape in Kansas City for summer.
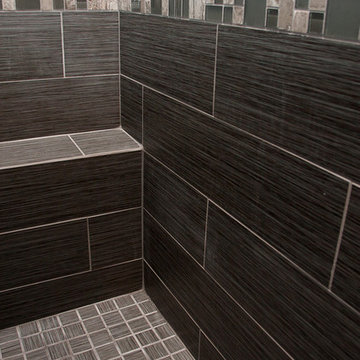 Griffin Design
Photo Credit: Erin Weaver - Desired Photo
Home design - transitional home design idea in Houston
Home design - transitional home design idea in Houston
185