
Search results for "Master website" in Home Design Ideas
 Wendy O'Brien Interior Planning & Design
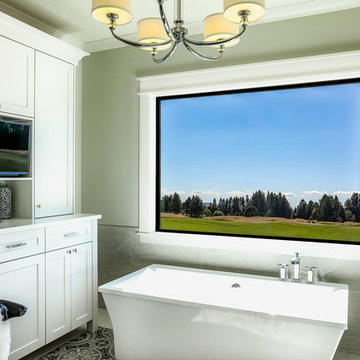
On the main level of Hearth and Home is a full luxury master suite complete with all the bells and whistles. Access the suite from a quiet hallway vestibule, and you’ll be greeted with plush carpeting, sophisticated textures, and a serene color palette. A large custom designed walk-in closet features adjustable built ins for maximum storage, and details like chevron drawer faces and lit trifold mirrors add a touch of glamour. Getting ready for the day is made easier with a personal coffee and tea nook built for a Keurig machine, so you can get a caffeine fix before leaving the master suite. In the master bathroom, a breathtaking patterned floor tile repeats in the shower niche, complemented by a full-wall vanity with built-in storage. The adjoining tub room showcases a freestanding tub nestled beneath an elegant chandelier.
For more photos of this project visit our website: https://wendyobrienid.com.
Photography by Valve Interactive: https://valveinteractive.com/
 Richmond American
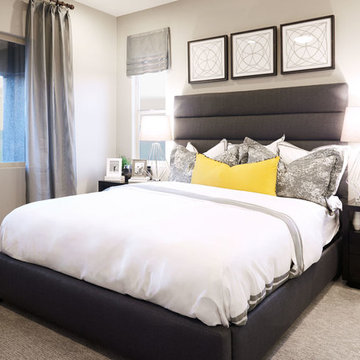
Master bedroom | Visit our website to see where we’re building the Anika plan in the Las Vegas area! You’ll find photos, interactive floor plans and more.
Designed for entertaining, the ranch-style Anika model offers an inviting great room and kitchen with a convenient center island, walk-in pantry and nook. A secluded master suite boasts a private bath and an immense walk-in closet, and two additional bedrooms provide ample space for rest and relaxation. You'll also appreciate a generous covered patio. Depending on where you build, options for this plan may include a deluxe master bath, quiet study or formal dining room!
 Konstrukt Studio
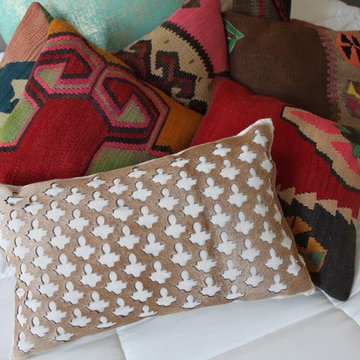
Furnished and accessorized this Master Bedroom for a blog post on the design magazine/website Domino. Used a mix of locally sourced textured pillows, throws, and oriental rugs.
Find the right local pro for your project
 Konstrukt Studio
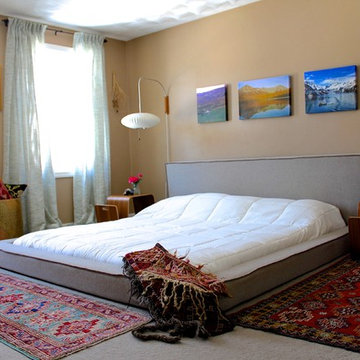
Furnished and accessorized this Master Bedroom for a blog post on the design magazine/website Domino. Used a mix of locally sourced textured pillows, throws, and oriental rugs.
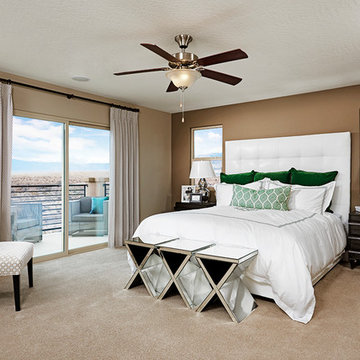 Richmond American
Master bedroom | Visit our website to see where we’re building the Belle plan in the Las Vegas area! You’ll find photos, interactive floor plans and more.
The Belle model welcomes guests with a two-story entry. A formal dining room, spacious great room and open kitchen provide ample space for entertaining. Upstairs, you'll find a loft area, three inviting bedrooms and a master suite with an immense walk-in closet. Depending on where you build, floor plan options may include a study and a master sitting room.
 Hibou Design & Co.
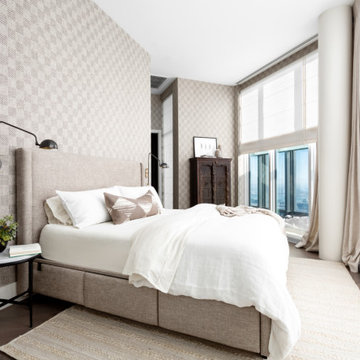
This contemporary bedroom was designed to be warm, welcoming and serene. We accentuated the ceilings with floor to ceiling curtain panels with a puddle. The simplicity lets the view shine.




 Five Star Interiors
Sucuri Granite Countertop sourced from Shenoy or Midwest Tile in Austin, TX; Kent Moore Cabinets (Painted Nebulous Grey-Low-Mocha-Hilite), Island painted Misty Bayou-Low; Backsplash - Marazzi (AMT), Studio M (Brick), Flamenco, 13 x 13 Mesh 1-1/4" x 5/8"; Flooring - Earth Werks, "5" Prestige, Handsculpted Maple, Graphite Maple Finish; Pendant Lights - Savoy House - Structure 4 Light Foyer, SKU: 3-4302-4-242; Barstools - New Pacific Direct - item # 108627-2050; The wall color is PPG Ashen 516-4.
 Chester County Kitchen & Bath

Echelon Cabinetry. Paint color chosen was Slate. Wesley door style
Mid-sized transitional master ceramic tile bathroom photo in Philadelphia with raised-panel cabinets, gray cabinets, quartz countertops, a two-piece toilet, white walls and an undermount sink
Mid-sized transitional master ceramic tile bathroom photo in Philadelphia with raised-panel cabinets, gray cabinets, quartz countertops, a two-piece toilet, white walls and an undermount sink

 Christine Sheldon Design
Example of a classic l-shaped dark wood floor and brown floor kitchen design in San Francisco with an undermount sink, recessed-panel cabinets, gray cabinets, white backsplash, marble backsplash, stainless steel appliances and an island

 Dwell Interiors, LLC
Starr Homes, LLC
Family room - rustic dark wood floor family room idea in Dallas with beige walls, a standard fireplace, a stone fireplace and a wall-mounted tv
Family room - rustic dark wood floor family room idea in Dallas with beige walls, a standard fireplace, a stone fireplace and a wall-mounted tv
 Storia Flooring

Example of a large minimalist master porcelain tile and beige floor bedroom design in Miami with black walls and no fireplace
 Marc-Michaels Interior Design
©Edward Butera / ibi designs / Boca Raton, Florida
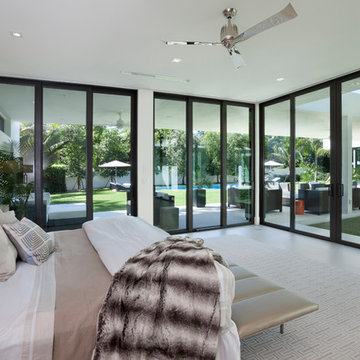
Bedroom - huge contemporary master porcelain tile bedroom idea in Miami with gray walls
Bedroom - huge contemporary master porcelain tile bedroom idea in Miami with gray walls

Sponsored
Columbus, OH

Wannemacher Interiors
Customized Award-Winning Interior Design Solutions in Franklin Cnty OH

 M House Development
Picture Perfect House
Inspiration for a large farmhouse white two-story wood house exterior remodel in Chicago with a shingle roof
Inspiration for a large farmhouse white two-story wood house exterior remodel in Chicago with a shingle roof

 Trilogy Construction Company
This master bath is the ultimate in luxury. From the full spa shower with body jets, rain head and dual shower heads to the polished marble floor and crystal chandelier.

 Visbeen Architects
This cozy lake cottage skillfully incorporates a number of features that would normally be restricted to a larger home design. A glance of the exterior reveals a simple story and a half gable running the length of the home, enveloping the majority of the interior spaces. To the rear, a pair of gables with copper roofing flanks a covered dining area that connects to a screened porch. Inside, a linear foyer reveals a generous staircase with cascading landing. Further back, a centrally placed kitchen is connected to all of the other main level entertaining spaces through expansive cased openings. A private study serves as the perfect buffer between the homes master suite and living room. Despite its small footprint, the master suite manages to incorporate several closets, built-ins, and adjacent master bath complete with a soaker tub flanked by separate enclosures for shower and water closet. Upstairs, a generous double vanity bathroom is shared by a bunkroom, exercise space, and private bedroom. The bunkroom is configured to provide sleeping accommodations for up to 4 people. The rear facing exercise has great views of the rear yard through a set of windows that overlook the copper roof of the screened porch below.
Builder: DeVries & Onderlinde Builders
Interior Designer: Vision Interiors by Visbeen
Photographer: Ashley Avila Photography
 Ammirato Construction, Inc.
Client Testimonial from project:
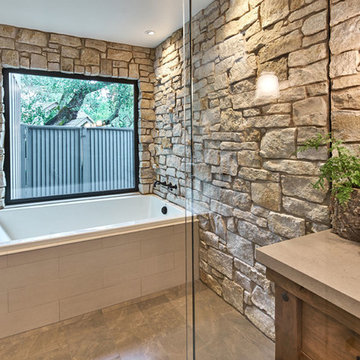
John just completed my master bathroom gut as well as refinishing my hardwood floors and powder bath remodel. I can't say enough about John and his team. He is quick to respond, trustworthy, organized, timely, and does beautiful work. I'm an interior designer, so I know exactly how I want the finished project to look and John delivered exactly what I wanted down to the tiniest detail.
My master bath was a complicated project with lots of custom details and he came up with creative ways to implement such a design. It was nice to leave on several week long vacations and not only trust that my house and belongings were safe and watched after, but also to be able to see the progress that he documented daily with photos and notes on BuilderTrend - a website that he uses to communicate with clients.
I will most certainly use Ammirato Construction in the future, and well as recommend them to clients and friends.
Virtual Imagery 360 Photography

Sponsored
Sunbury, OH

J.Holderby - Renovations
Franklin County's Leading General Contractors - 2X Best of Houzz!

 Ira Frazin Architect
Marco Ricca
Trendy walk-in shower photo in New York with an integrated sink, flat-panel cabinets, white cabinets, a one-piece toilet and white walls
Trendy walk-in shower photo in New York with an integrated sink, flat-panel cabinets, white cabinets, a one-piece toilet and white walls

 TINEKE TRIGGS
phillip harris
Bathroom - rustic bathroom idea in San Francisco with a trough sink and open cabinets
Bathroom - rustic bathroom idea in San Francisco with a trough sink and open cabinets

 Florida Designer Cabinetry
A beautiful transitional design was created by removing the range and microwave and adding a cooktop, under counter oven and hood. The microwave was relocated and an under counter microwave was incorporated into the design. These appliances were moved to balance the design and create a perfect symmetry. Additionally the small appliances, coffee maker, blender and toaster were incorporated into the pantries to keep them hidden and the tops clean. The walls were removed to create a great room concept that not only makes the kitchen a larger area but also transmits an inviting design appeal.
The master bath room had walls removed to accommodate a large double vanity. Toilet and shower was relocated to recreate a better design flow.
Products used were Miralis matte shaker white cabinetry. An exotic jumbo marble was used on the island and quartz tops throughout to keep the clean look.
The Final results of a gorgeous kitchen and bath
45