
Search results for "Master website" in Home Design Ideas
 Classic Remodeling & Construction, Inc.
Photography: Matt Bolt, Charleston Home + Design
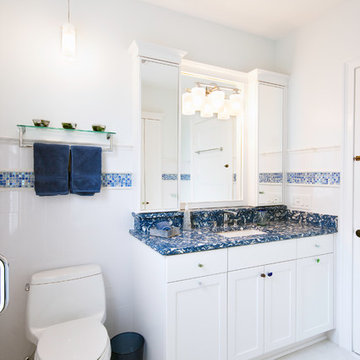
Small beach style master white tile and porcelain tile porcelain tile bathroom photo in Charleston with an undermount sink, shaker cabinets, white cabinets, quartz countertops, a one-piece toilet, white walls and blue countertops
Small beach style master white tile and porcelain tile porcelain tile bathroom photo in Charleston with an undermount sink, shaker cabinets, white cabinets, quartz countertops, a one-piece toilet, white walls and blue countertops

 Signature Designs Kitchen | Bath | Interiors
We just completed this complicated bathroom remodel. Now you can step into serene luxury primary bathroom with oversized Royal Peacock porcelain slabs that create a bold, sophisticated statement in this meticulously designed bathroom. The deep, calming hues of the tiles contrast elegantly with sleek, modern fixtures, inviting a spa-like experience. Every detail in this space exudes elegance and relaxation, perfect for unwinding in style.
Designed by @signaturedesigns.kbi and multiple collaborators
@lusso_porcelain_and_design
View the entire project on our website. https://www.signaturedesignskitchenbath.com/.../littleton...
#masterbathroom #masterbathroomdesign #bathroomideas #bathroom #bathroomstyling #bathroominspo #homedesign #interiordesign #interiordesigner #bathroomlights
 Irwin Construction, LLC

Bathroom - large country master gray tile and ceramic tile ceramic tile and gray floor bathroom idea in Dallas with shaker cabinets, white cabinets, a one-piece toilet, gray walls, an undermount sink, granite countertops, a hinged shower door and black countertops
Find the right local pro for your project
 O’Hara Interiors
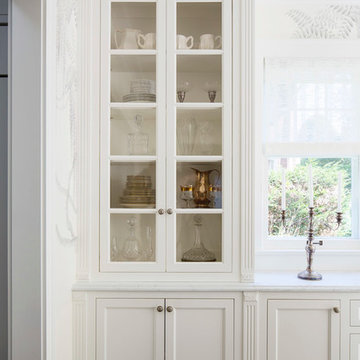
Martha O'Hara Interiors, Interior Design & Photo Styling | John Kraemer & Sons, Remodel | Troy Thies, Photography
Please Note: All “related,” “similar,” and “sponsored” products tagged or listed by Houzz are not actual products pictured. They have not been approved by Martha O’Hara Interiors nor any of the professionals credited. For information about our work, please contact design@oharainteriors.com.
 Badeloft

Factory Direct Pricing. Please Call 415-644-5888 to visit our Showroom or to get for more info. Please visit our website at www.badeloft.com. Our showroom is located at 2829 Bridgeway Sausalito, CA 94965. Photos Owned by Badeloft USA LLC.
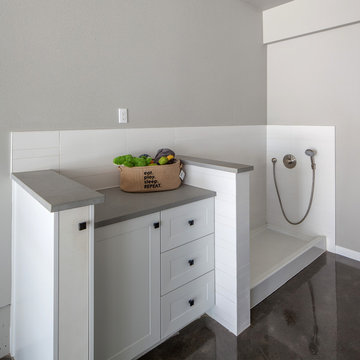
 Wendy O'Brien Interior Planning & Design
This beautiful showcase home offers a blend of crisp, uncomplicated modern lines and a touch of farmhouse architectural details. The 5,100 square feet single level home with 5 bedrooms, 3 ½ baths with a large vaulted bonus room over the garage is delightfully welcoming.
For more photos of this project visit our website: https://wendyobrienid.com.

 Silva Custom Construction, Inc.
Large minimalist master gray tile porcelain tile, gray floor and double-sink bathroom photo in San Francisco with flat-panel cabinets, brown cabinets, an undermount sink, solid surface countertops, a hinged shower door and a freestanding vanity

Sponsored
Fredericksburg, OH

High Point Cabinets
Columbus' Experienced Custom Cabinet Builder | 4x Best of Houzz Winner

 Home Resource
Transformable bed of simple elegant design. Structure with completely removable fabric, leather, eco pelle or nubuk covers thanks to the practical Velcro fastener available with fixed bed-base, single bed which can be joined by a trundle bed fitted with a gas piston mechanism that allows it to be raised easily to the height of the first bed. Thanks to two special rubber-coated steel blocks, the two beds can be joined together to form a double-size bed. Completed by an elegant seat cover, pillow covers and roll cushions, it can be customized with the addition of a backrest.

Example of a huge transitional u-shaped porcelain tile enclosed kitchen design in Detroit with shaker cabinets, white cabinets, marble countertops, white backsplash, stone tile backsplash, stainless steel appliances and an island
 Irwin Construction, LLC
Photos by Darby Kate Photography
Mid-sized country master gray tile and porcelain tile porcelain tile bathroom photo in Dallas with shaker cabinets, gray cabinets, a one-piece toilet, gray walls, an undermount sink and granite countertops
Mid-sized country master gray tile and porcelain tile porcelain tile bathroom photo in Dallas with shaker cabinets, gray cabinets, a one-piece toilet, gray walls, an undermount sink and granite countertops
 Wendy O'Brien Interior Planning & Design
This beautiful showcase home offers a blend of crisp, uncomplicated modern lines and a touch of farmhouse architectural details. The 5,100 square feet single level home with 5 bedrooms, 3 ½ baths with a large vaulted bonus room over the garage is delightfully welcoming.
For more photos of this project visit our website: https://wendyobrienid.com.
 Geberit

Dark tile and wooden accents perfectly complement the modern amenities of this master bath.
Example of a small minimalist master black tile and ceramic tile ceramic tile walk-in shower design in Chicago with a wall-mount toilet and black walls
Example of a small minimalist master black tile and ceramic tile ceramic tile walk-in shower design in Chicago with a wall-mount toilet and black walls
 RealCraft

The Classic Flat Track Kit was used on this door to create a sense of division between the master closet and master bedroom.
Closet - traditional closet idea in Seattle
Closet - traditional closet idea in Seattle

Sponsored
Delaware, OH

Buckeye Basements, Inc.
Central Ohio's Basement Finishing ExpertsBest Of Houzz '13-'21
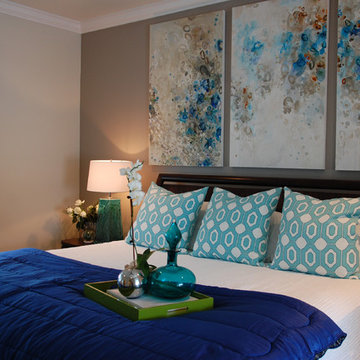
 Total Solutions Group
Like this Plan? See more of this project on our website http://gokeesee.com/homeplans
HOME PLAN ID: C13-03186-62A
Taryn Meeks
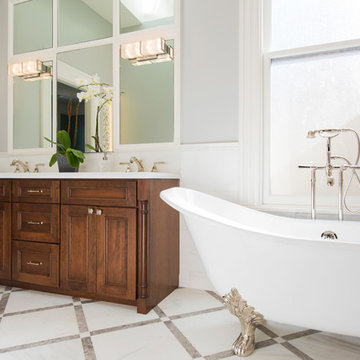
 Dura Supreme Cabinetry
With an ideal location in the Pacific Heights neighborhood of San Francisco, this dated Victorian residence had "beautiful bones" but had been sitting on the market for a year before being purchased with plans to revitalize the interior. Interior designer, Noel Han, explained, "Historical Victorian homes in this area often have beautiful architectural elements that I aim to preserve, but the floor plan and layout tend to be stuffy, not live-able and not light filled. Modern families want bright, light-filled, spacious rooms that take advantage of outdoor views and living spaces, and function well for storage, meals and entertaining."
Preserving the architectural integrity and special features of the home was one of Han's goals but at the same time, she re-designed the space, moving walls and adding windows to create an open floorplan that flowed easily between the kitchen and outdoor living spaces. Where the range once stood in the original design, now an entire wall of windows provides panoramic views of the outdoors and fills the kitchen with light. Below the windows, Han designed a long bank of base cabinets with drawers to provide plenty of storage and work surface. Light now pours into the space even on foggy days. The range was moved to the opposite wall so that beautiful window views could be added to the kitchen.
Han selected a palette of finishes with an eye toward creating a "soft color aesthetic". "White painted finishes are very popular right now but would have felt stark and cold in this space," she explained. "The French grey paint from Dura Supreme was a perfect complement for this vintage Victorian home, to create a classic color scheme".
"This beautiful home already had hardware elements with a vintage brass finish, so I carefully selected antiqued, brushed brass hardware, plumbing and metal finishes to blend with the original elements," said Han. She continued, "The La Cornue French Range adds modern function with a French antique look."
"I appreciate working with Dura Supreme cabinetry because of the quality of the cabinetry, fast delivery and the custom options. I'm able to create beautiful architectural details like the pull-out columns on both sides of the range and the curved mullion doors on the furniture hutch, and they offer a stunning palette of finishes and styles," explained Han. For the bath cabinetry, Han created a similar palette of finishes and styles to create a complementary look throughout the entire home.
Product Details:
Perimeter: Dura Supreme Cabinetry shown in the St. Augustine door style and Mullion Pattern #15 door style with a “Zinc” painted finish.
Kitchen Island: Dura Supreme Cabinetry shown in the St. Augustine door style with a Clove stain and Black Accent finish on Cherry wood.
For more information about Noel Han, Interior Designer, click to her website here www.atelnoel.com.
For more information about Gilmans Kitchens and Baths, click to their website here www.gkandb.com.
Photography by: Ned Bonzi www.nedbonzi.com.
Request a FREE Dura Supreme Brochure Packet:
http://www.durasupreme.com/request-brochure
 Veranda Designer Homes

Bedroom - large country master light wood floor and brown floor bedroom idea in Dallas with gray walls, a standard fireplace and a brick fireplace
 SOLLiD Cabinetry
Designed and installed by Aspen Hills Cabinetry
Photographer: Shane Baker
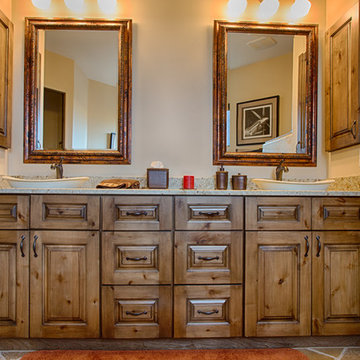
Bathroom - mid-sized southwestern master brown tile bathroom idea in Phoenix with a vessel sink, raised-panel cabinets, medium tone wood cabinets, granite countertops and beige walls
Bathroom - mid-sized southwestern master brown tile bathroom idea in Phoenix with a vessel sink, raised-panel cabinets, medium tone wood cabinets, granite countertops and beige walls

Sponsored
Sunbury, OH

J.Holderby - Renovations
Franklin County's Leading General Contractors - 2X Best of Houzz!
 Arcadia Custom Homes & Renovations
Dustin Peck Photography

Example of a huge transitional master beige tile and porcelain tile ceramic tile and beige floor bathroom design in Charlotte with shaker cabinets, beige cabinets, a one-piece toilet, beige walls, a vessel sink, granite countertops and a hinged shower door
Example of a huge transitional master beige tile and porcelain tile ceramic tile and beige floor bathroom design in Charlotte with shaker cabinets, beige cabinets, a one-piece toilet, beige walls, a vessel sink, granite countertops and a hinged shower door
 Whipple | Callender Architects

Bathroom with deep, comfy bathtub.
Photo by John Whipple
Example of a small beach style master medium tone wood floor and brown floor freestanding bathtub design in Portland Maine with white cabinets, gray walls, a vessel sink, recessed-panel cabinets and solid surface countertops
Example of a small beach style master medium tone wood floor and brown floor freestanding bathtub design in Portland Maine with white cabinets, gray walls, a vessel sink, recessed-panel cabinets and solid surface countertops
 Tile X Design

Project: Minnetonka Residence
Builder: Robert Craig Homes
Designer: Stephanie McKenna
Installer: Miller Tile
Products: TXD Stone & Glass Imports
Example of a classic master mosaic tile marble floor bathroom design in Minneapolis
Example of a classic master mosaic tile marble floor bathroom design in Minneapolis
49