
Search results for "Master wide" in Home Design Ideas
 Burnham Design

Inspiration for a transitional dark wood floor bedroom remodel in Los Angeles with beige walls

 Changras & Frey Construction Inc.

Bathroom - mid-sized transitional master porcelain tile and single-sink bathroom idea in San Francisco with shaker cabinets, a one-piece toilet, an undermount sink, marble countertops, a hinged shower door and a built-in vanity
Find the right local pro for your project

 Designer's Touch
We took this awkward bathroom, with its tiny shower and toilet in the center of the floor, and created an oasis that is not just functional, but also luxurious and sophisticated. Below a custom mirror, the gray bathroom vanity features a white quartz waterfall edge countertop. The toilet has been relocated to the other side of the vanity and is now mounted to the wall. The heated floors are covered in a gray herringbone pattern that complements the custom gray built-in cabinets - perfect for storing towels, supplies and personal items. The walls have large scale tiles arranged in a diamond pattern, with an accent wall in a warm ash-color. And finally, to create a high-end experience, we installed a bubble jet freestanding tub which sits in front of the 10’ wide shower, featuring a wall niche with LED light.
 User
UserMichelle Peek Photography

Bedroom - mid-sized contemporary master medium tone wood floor bedroom idea in Toronto with white walls, a standard fireplace and a stone fireplace
Bedroom - mid-sized contemporary master medium tone wood floor bedroom idea in Toronto with white walls, a standard fireplace and a stone fireplace
 Kingdom Builders

Bathroom - large contemporary master white tile and porcelain tile porcelain tile bathroom idea in Vancouver with an undermount sink, flat-panel cabinets, light wood cabinets, quartz countertops and white walls

 DHD Architecture and Interior Design
Montgomery Place Townhouse
The unique and exclusive property on Montgomery Place, located between Eighth Avenue and Prospect Park West, was designed in 1898 by the architecture firm Babb, Cook & Willard. It contains an expansive seven bedrooms, five bathrooms, and two powder rooms. The firm was simultaneously working on the East 91st Street Andrew Carnegie Mansion during the period, and ensured the 30.5’ wide limestone at Montgomery Place would boast landmark historic details, including six fireplaces, an original Otis elevator, and a grand spiral staircase running across the four floors. After a two and half year renovation, which had modernized the home – adding five skylights, a wood burning fireplace, an outfitted butler’s kitchen and Waterworks fixtures throughout – the landmark mansion was sold in 2014. DHD Architecture and Interior Design were hired by the buyers, a young family who had moved from their Tribeca Loft, to further renovate and create a fresh, modern home, without compromising the structure’s historic features. The interiors were designed with a chic, bold, yet warm aesthetic in mind, mixing vibrant palettes into livable spaces.
Photography: Annie Schlechter
www.annieschlechter.com
© DHD / ALL RIGHTS RESERVED.


 Sawyer Mason
Beautiful Hardwood floors

Bedroom - mid-sized modern master medium tone wood floor and gray floor bedroom idea in Boston with white walls
Bedroom - mid-sized modern master medium tone wood floor and gray floor bedroom idea in Boston with white walls
 Le Groupe SP Reno Urbaine Inc.
Photo at work

Inspiration for a mid-sized timeless master white tile and ceramic tile ceramic tile freestanding bathtub remodel in Montreal with a drop-in sink, shaker cabinets, white cabinets, granite countertops and white walls
Inspiration for a mid-sized timeless master white tile and ceramic tile ceramic tile freestanding bathtub remodel in Montreal with a drop-in sink, shaker cabinets, white cabinets, granite countertops and white walls

Large trendy master mosaic tile and multicolored tile concrete floor and brown floor freestanding bathtub photo in Albuquerque with flat-panel cabinets, red cabinets, white walls, an integrated sink, quartz countertops and white countertops
 Jodi Gillespie Interior Design
Architect: Sarah Nettleton
Photographer: Paul Crosby

Example of a large trendy master medium tone wood floor bedroom design in Minneapolis with no fireplace
Example of a large trendy master medium tone wood floor bedroom design in Minneapolis with no fireplace

 Design Me By Mahlah
This beautiful white and gray marble floor and shower tile inspired the design for this bright and spa-like master bathroom. Gold sparkling flecks throughout the tile add warmth to an otherwise cool palette. Luxe gold fixtures pick up those gold details. Warmth and soft contrast were added through the butternut wood mantel and matching shelves for the toilet room. Our details are the mosaic side table, towels, mercury glass vases, and marble accessories.
The bath tub was a must! Truly a treat to enjoy a bath by the fire in this romantic space. The corner shower has ample space and luxury. Leaf motif marble tile are used in the shower floor. Patterns and colors are connected throughout the space for a cohesive, warm, and bright space.

 Sentimental Home
Mid-sized tuscan master medium tone wood floor and brown floor bedroom photo in San Diego with black walls

Sponsored
Columbus, OH

Hope Restoration & General Contracting
Columbus Design-Build, Kitchen & Bath Remodeling, Historic Renovations
 Kelly Condon Design
Open Homes Photography, Agins Interiors, Adamas Development
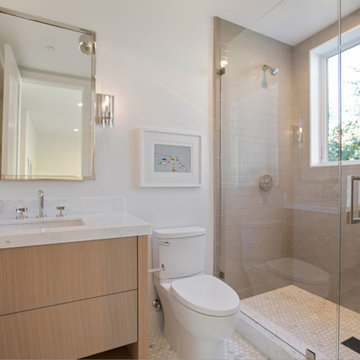
Mid-sized trendy master gray tile marble floor and white floor alcove shower photo in San Francisco with flat-panel cabinets, light wood cabinets, a two-piece toilet, white walls, an undermount sink, marble countertops, a hinged shower door and white countertops
Mid-sized trendy master gray tile marble floor and white floor alcove shower photo in San Francisco with flat-panel cabinets, light wood cabinets, a two-piece toilet, white walls, an undermount sink, marble countertops, a hinged shower door and white countertops

 TOMHILL STUDIO
The principal Bathroom is a clean, modern space where everything has its place. The double sinks are a single, integrated top that sits upon a custom designed vanity that floats above the heated tile floor. Tall storage cabinets sit on either side with an open niche and glass shelf for often used items. Wall mounted faucets keep the countertop tidy and a wide mirror with 3 LED light strips make morning prep a little easier. The large scale porcelain floor tile wraps up the vanity wall as well as into the shower.

 Eaton Custom Homes
The goal in building this home was to create an exterior esthetic that elicits memories of a Tuscan Villa on a hillside and also incorporates a modern feel to the interior.
Modern aspects were achieved using an open staircase along with a 25' wide rear folding door. The addition of the folding door allows us to achieve a seamless feel between the interior and exterior of the house. Such creates a versatile entertaining area that increases the capacity to comfortably entertain guests.
The outdoor living space with covered porch is another unique feature of the house. The porch has a fireplace plus heaters in the ceiling which allow one to entertain guests regardless of the temperature. The zero edge pool provides an absolutely beautiful backdrop—currently, it is the only one made in Indiana. Lastly, the master bathroom shower has a 2' x 3' shower head for the ultimate waterfall effect. This house is unique both outside and in.
 Decorview

The color palette that Emily Henderson worked with used cream, coral and moss green tones with gold accents. On the windows, the custom Roman shades are soft but structured. It helps to give a cozy look to the room without feeling cluttered or messy.

Sponsored
Fredericksburg, OH

High Point Cabinets
Columbus' Experienced Custom Cabinet Builder | 4x Best of Houzz Winner

 VelArt Designer Kitchens & Baths
Example of a large transitional gender-neutral marble floor and white floor walk-in closet design in Miami with open cabinets and light wood cabinets

 The Aldrich Group, LLC
Jeff Herr Photography
Large cottage medium tone wood floor enclosed kitchen photo in Atlanta with a farmhouse sink, shaker cabinets, black cabinets, limestone countertops, green backsplash, stainless steel appliances and an island
Large cottage medium tone wood floor enclosed kitchen photo in Atlanta with a farmhouse sink, shaker cabinets, black cabinets, limestone countertops, green backsplash, stainless steel appliances and an island
 Stark Carpet

Inspiration for a transitional master freestanding bathtub remodel in New York with open cabinets, white cabinets, white walls and a vessel sink
42