
Search results for "Master wide" in Home Design Ideas

 William T Baker
James Lockhart photo
Example of a large classic master dark wood floor bedroom design in Atlanta with white walls and no fireplace
Example of a large classic master dark wood floor bedroom design in Atlanta with white walls and no fireplace
 Angela Otten - Inspire Kitchen Design Studio
Emily Minton Redfield; EMR Photography

Inspiration for a huge timeless master bathroom remodel in Denver with shaker cabinets, white cabinets and marble countertops
Inspiration for a huge timeless master bathroom remodel in Denver with shaker cabinets, white cabinets and marble countertops

 McElroy Architecture, AIA
Paul Dyer
Tub/shower combo - mid-sized modern master green tile and mosaic tile mosaic tile floor tub/shower combo idea in San Francisco with an undermount sink and white walls
Tub/shower combo - mid-sized modern master green tile and mosaic tile mosaic tile floor tub/shower combo idea in San Francisco with an undermount sink and white walls
Find the right local pro for your project

 Beth Cohen Raymond Interior Design
It's all about texture.
Inspiration for a large transitional master gray tile and porcelain tile bathroom remodel in Baltimore with an undermount sink, raised-panel cabinets, medium tone wood cabinets and marble countertops
Inspiration for a large transitional master gray tile and porcelain tile bathroom remodel in Baltimore with an undermount sink, raised-panel cabinets, medium tone wood cabinets and marble countertops

 Nosan Signature Homes
The contemporary master suite features a standout custom upholstered headboard with wood headboard frame and upholstered bed frame. The owners of this home, completed in 2017, also installed blind pockets, to allow them to darken the room with blackout shades when needed, that also conceal sheer custom drapery that showcases the lake views from full floor to ceiling windows while also softening the look and feel of the room. The cove ceiling includes hidden LED lighting which adds architectural detail and function. The intimate sitting area in front of the floor to ceiling windows gives an added warmth to the room while the wide plank French oak floors in a neutral palate allow the elements of this room to really shine.

 McClean Design
Designer: Paul McClean
Project Type: New Single Family Residence
Location: Los Angeles, CA
Approximate Size: 11,000 sf
Project Completed: June 2013
Photographer: Jim Bartsch
 Hask Custom Homes

Large transitional master dark wood floor bathroom photo in Atlanta with beaded inset cabinets, gray cabinets, gray walls, an undermount sink, marble countertops and a hinged shower door


 Master Plan Builders & Master Plan Design
Craig Thompson
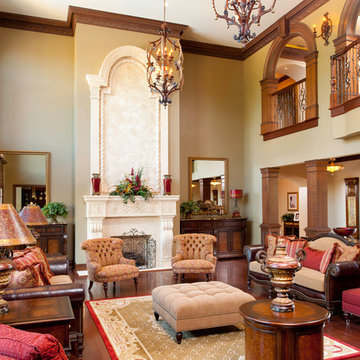
Example of a classic formal dark wood floor living room design in Other with beige walls and a standard fireplace
Example of a classic formal dark wood floor living room design in Other with beige walls and a standard fireplace

 Jill Frey Kitchen Design
William Quarles
Bathroom - large transitional master gray tile and stone tile porcelain tile and beige floor bathroom idea in Charleston with a vessel sink, recessed-panel cabinets, beige cabinets, beige walls and a hinged shower door
Bathroom - large transitional master gray tile and stone tile porcelain tile and beige floor bathroom idea in Charleston with a vessel sink, recessed-panel cabinets, beige cabinets, beige walls and a hinged shower door

 kimberly peck architect
When the developer found this brownstone on the Upper Westside he immediately researched and found its potential for expansion. We were hired to maximize the existing brownstone and turn it from its current existence as 5 individual apartments into a large luxury single family home. The existing building was extended 16 feet into the rear yard and a new sixth story was added along with an occupied roof. The project was not a complete gut renovation, the character of the parlor floor was maintained, along with the original front facade, windows, shutters, and fireplaces throughout. A new solid oak stair was built from the garden floor to the roof in conjunction with a small supplemental passenger elevator directly adjacent to the staircase. The new brick rear facade features oversized windows; one special aspect of which is the folding window wall at the ground level that can be completely opened to the garden. The goal to keep the original character of the brownstone yet to update it with modern touches can be seen throughout the house. The large kitchen has Italian lacquer cabinetry with walnut and glass accents, white quartz counters and backsplash and a Calcutta gold arabesque mosaic accent wall. On the parlor floor a custom wetbar, large closet and powder room are housed in a new floor to ceiling wood paneled core. The master bathroom contains a large freestanding tub, a glass enclosed white marbled steam shower, and grey wood vanities accented by a white marble floral mosaic. The new forth floor front room is highlighted by a unique sloped skylight that offers wide skyline views. The house is topped off with a glass stair enclosure that contains an integrated window seat offering views of the roof and an intimate space to relax in the sun.

 Verner Architects
Paul Dyer Photography
Inspiration for a timeless gray tile and glass tile mosaic tile floor corner shower remodel in San Francisco with an undermount sink, white cabinets, an undermount tub, gray walls and recessed-panel cabinets
Inspiration for a timeless gray tile and glass tile mosaic tile floor corner shower remodel in San Francisco with an undermount sink, white cabinets, an undermount tub, gray walls and recessed-panel cabinets

 Thyme & Place Design LLC
Peter Rymwid
Bathroom - mid-sized transitional master white tile and subway tile porcelain tile and beige floor bathroom idea in New York with an undermount sink, white cabinets, gray walls, beaded inset cabinets, a hinged shower door, a bidet and marble countertops
Bathroom - mid-sized transitional master white tile and subway tile porcelain tile and beige floor bathroom idea in New York with an undermount sink, white cabinets, gray walls, beaded inset cabinets, a hinged shower door, a bidet and marble countertops
 Edmunds Studios Photography, Inc.
Edmunds Studios Photography
Warren Barnett Interiors
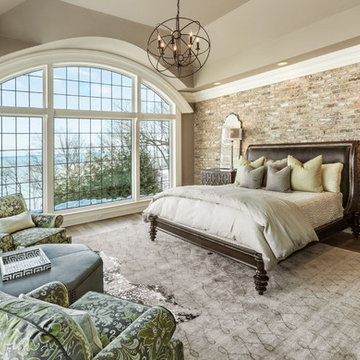
Example of a large classic master medium tone wood floor bedroom design in Milwaukee with brown walls and no fireplace
Example of a large classic master medium tone wood floor bedroom design in Milwaukee with brown walls and no fireplace

Sponsored
Sunbury, OH

J.Holderby - Renovations
Franklin County's Leading General Contractors - 2X Best of Houzz!

 Jim Deen/Kitchen Kraft
John Evans
Inspiration for a timeless white tile and marble tile bathroom remodel in Columbus with gray walls
Inspiration for a timeless white tile and marble tile bathroom remodel in Columbus with gray walls

 AR Homes - Cincinnati, OH
Asheville 1296 luxurious Owner's Bath with freestanding tub and Carerra marble.
Bathroom - large transitional master white tile and porcelain tile porcelain tile and white floor bathroom idea in Cincinnati with an undermount sink, recessed-panel cabinets, white cabinets, marble countertops and gray walls
Bathroom - large transitional master white tile and porcelain tile porcelain tile and white floor bathroom idea in Cincinnati with an undermount sink, recessed-panel cabinets, white cabinets, marble countertops and gray walls
 Kitchen Views at National Lumber
Designed by Ed Nunes
Photography by Nat Rea

Inspiration for a large timeless master ceramic tile bathroom remodel in Providence with raised-panel cabinets, dark wood cabinets, granite countertops, gray walls and an undermount sink
Inspiration for a large timeless master ceramic tile bathroom remodel in Providence with raised-panel cabinets, dark wood cabinets, granite countertops, gray walls and an undermount sink
 User
UserErika Bierman Photography
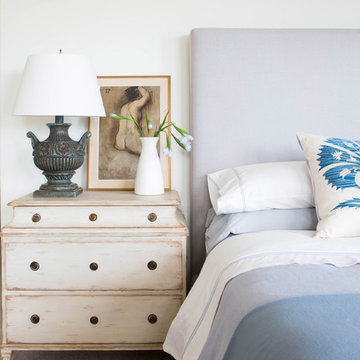
Bedroom - traditional master carpeted bedroom idea in Los Angeles with beige walls
Bedroom - traditional master carpeted bedroom idea in Los Angeles with beige walls

Sponsored
Columbus, OH

Hope Restoration & General Contracting
Columbus Design-Build, Kitchen & Bath Remodeling, Historic Renovations

 Etch Design Group
The #1 Most Popular Bathroom Photo in 2018 on Houzz!
Please see all of the specifications to this shower:
Shower wall tile:
Daltile- Pickets- Matte white, model: CG-PKMTWH7530
Bathroom floor tile: Lili Cement tiles, Tiffany collection, color 3. http://lilitile.com/project/tiffany-3/
Plumbing fixtures:
Brizo, Litze collection in the brilliance luxe gold
https://www.brizo.com/bath/collection/litze
Vanity hardware:
Amerock pulls in the golden champagne finish: https://www.amerock.com/Products/Detail/pid/2836/s/golden-champagne_pull_bar-pulls_128mm_bp40517bbz
The dimensions of this bathroom are: 4'-11" wide by 8'-10" long
Paint by Sherwin Williams:
Vanity cabinet- SW 6244 Naval
Walls- SW 7015 Repose Gray
Door hardware: Emtek C520ROUUS19- Flat Black Round Knob
https://www.build.com/emtek-c520rou-privacy-door-knob/s443128?uid=2613248
Lighting was purchased via Etsy:
https://www.etsy.com/listing/266595096/double-bulb-sconce-light-solid-brass?gpla=1&gao=1&&utm_source=google&utm_medium=cpc&utm_campaign=shopping_us_a-home_and_living-lighting-sconces&utm_custom1=e0d352ca-f1fd-4e22-9313-ab9669b0b1ff&gclid=EAIaIQobChMIpNGS_9r61wIVDoRpCh1XAQWxEAQYASABEgKLhPD_BwE
These are the gold tipped bulbs for the light fixture:
https://www.cb2.com/g25-gold-tipped-60w-light-bulb/s161692
 Jensen C. Vasil Architect PC
Jennifer Brown
Inspiration for a large transitional master light wood floor bedroom remodel in New York with gray walls
Inspiration for a large transitional master light wood floor bedroom remodel in New York with gray walls
 Terri White Design
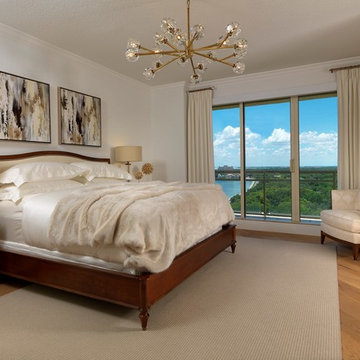
Mid-sized trendy master light wood floor and beige floor bedroom photo in Tampa with white walls and no fireplace
6