
Search results for "Master wide" in Home Design Ideas

 O’Hara Interiors
Martha O'Hara Interiors, Interior Design & Photo Styling | City Homes, Builder | Troy Thies, Photography
Please Note: All “related,” “similar,” and “sponsored” products tagged or listed by Houzz are not actual products pictured. They have not been approved by Martha O’Hara Interiors nor any of the professionals credited. For information about our work, please contact design@oharainteriors.com.

 Kristina Wolf Design
The master bedroom of this home is full of exciting colors and textures. The dark walls allow the bed to stand out while the rug and pillows add pops of color and texture. Brad Knipstein was the photographer.

 User
UserJaime Alvarez jaimephoto.com
Example of an urban black and white tile mosaic tile floor and black floor bathroom design in Philadelphia with a wall-mount sink and white walls
Example of an urban black and white tile mosaic tile floor and black floor bathroom design in Philadelphia with a wall-mount sink and white walls
Find the right local pro for your project

 Rachel Betz Luxury Real Estate Design/Development

Fabulous master bathroom suite with mix of rustic and traditional touches. Stone sink, glass countertop, huge mirrors, wall mount faucets, travertine stone floors, sconces.
 Brianna Michelle Interior Design
Stephen Allen Photography

Elegant master gray tile gray floor wet room photo in Orlando with recessed-panel cabinets, white cabinets, an undermount tub, gray walls, a drop-in sink and a hinged shower door
Elegant master gray tile gray floor wet room photo in Orlando with recessed-panel cabinets, white cabinets, an undermount tub, gray walls, a drop-in sink and a hinged shower door
 Masa Studio Architects
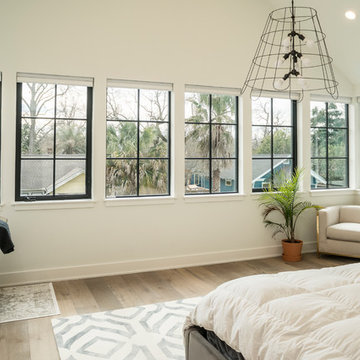
Mid-sized eclectic master light wood floor and brown floor bedroom photo in Houston with white walls and no fireplace

Sponsored
Sunbury, OH

J.Holderby - Renovations
Franklin County's Leading General Contractors - 2X Best of Houzz!
 Grove Custom Homes

Large trendy master light wood floor bedroom photo in Portland with white walls and no fireplace
 Mara Solow Interiors
Stefan Radke

Example of a trendy master glass tile bathroom design in New York with flat-panel cabinets, light wood cabinets and an integrated sink
Example of a trendy master glass tile bathroom design in New York with flat-panel cabinets, light wood cabinets and an integrated sink

 Anchor Builders
Andrea Rugg Photography
Mid-sized elegant master medium tone wood floor bedroom photo in Minneapolis with no fireplace and beige walls
Mid-sized elegant master medium tone wood floor bedroom photo in Minneapolis with no fireplace and beige walls
 Garrison Collection
Design by The Sunset Team in Los Angeles, CA

Example of a large trendy master beige floor and light wood floor bedroom design in Los Angeles with white walls, a ribbon fireplace and a tile fireplace
Example of a large trendy master beige floor and light wood floor bedroom design in Los Angeles with white walls, a ribbon fireplace and a tile fireplace
 Bill Petkoski

Alcove bathtub - mid-sized transitional master dark wood floor and brown floor alcove bathtub idea in Jacksonville with shaker cabinets, white cabinets, a two-piece toilet, gray walls, an undermount sink and marble countertops

 Tulip Hardwood Floors
Bedroom - mid-sized tropical master dark wood floor and brown floor bedroom idea in San Francisco with white walls and no fireplace



 Cummings Architecture + Interiors
This gorgeous two-story master bathroom features a spacious glass shower with bench, wide double vanity with custom cabinetry, a salvaged sliding barn door, and alcove for claw-foot tub. The barn door hides the walk in closet. The powder-room is separate from the rest of the bathroom. There are three interior windows in the space. Exposed beams add to the rustic farmhouse feel of this bright luxury bathroom.
Eric Roth
 Kevin Browne Architecture
Photo by Jack Michaud

Mid-sized arts and crafts master white tile and subway tile porcelain tile double shower photo in Portland Maine with shaker cabinets, brown cabinets, a two-piece toilet, white walls, an undermount sink and solid surface countertops
Mid-sized arts and crafts master white tile and subway tile porcelain tile double shower photo in Portland Maine with shaker cabinets, brown cabinets, a two-piece toilet, white walls, an undermount sink and solid surface countertops

 Align Design LLC
Handmade, Rookwood tile with glazed edges provide a clean transition the shower wall.
A new transom window over the vanity provides extra light and openness to the space.

 MMI Design
This existing client reached out to MMI Design for help shortly after the flood waters of Harvey subsided. Her home was ravaged by 5 feet of water throughout the first floor. What had been this client's long-term dream renovation became a reality, turning the nightmare of Harvey's wrath into one of the loveliest homes designed to date by MMI. We led the team to transform this home into a showplace. Our work included a complete redesign of her kitchen and family room, master bathroom, two powders, butler's pantry, and a large living room. MMI designed all millwork and cabinetry, adjusted the floor plans in various rooms, and assisted the client with all material specifications and furnishings selections. Returning these clients to their beautiful '"new" home is one of MMI's proudest moments!



 HEYDT DESIGNS
David Duncan Livingston
Alcove shower - mid-sized farmhouse master white tile and subway tile dark wood floor alcove shower idea in San Francisco with an undermount sink, shaker cabinets, white cabinets and white walls
Alcove shower - mid-sized farmhouse master white tile and subway tile dark wood floor alcove shower idea in San Francisco with an undermount sink, shaker cabinets, white cabinets and white walls

 RSI Kitchen & Bath
Freestanding bathtub - mid-sized traditional master marble floor freestanding bathtub idea in St Louis with an undermount sink, raised-panel cabinets, black cabinets, marble countertops and gray walls

 41 West
41 West Coastal Retreat Series reveals creative, fresh ideas, for a new look to define the casual beach lifestyle of Naples.
More than a dozen custom variations and sizes are available to be built on your lot. From this spacious 3,000 square foot, 3 bedroom model, to larger 4 and 5 bedroom versions ranging from 3,500 - 10,000 square feet, including guest house options.
2