
Search results for "Master wig" in Home Design Ideas
 Closets2Envy

Mid-sized transitional porcelain tile and beige floor walk-in closet photo in Jacksonville with open cabinets and dark wood cabinets
 Dan Nelson, Designs Northwest Architects

Master bath. Photography by Stephen Brousseau.
Example of a mid-sized trendy master beige tile and porcelain tile porcelain tile and beige floor walk-in shower design in Seattle with flat-panel cabinets, brown cabinets, an undermount tub, a one-piece toilet, beige walls, a drop-in sink, granite countertops and gray countertops
Example of a mid-sized trendy master beige tile and porcelain tile porcelain tile and beige floor walk-in shower design in Seattle with flat-panel cabinets, brown cabinets, an undermount tub, a one-piece toilet, beige walls, a drop-in sink, granite countertops and gray countertops

 Zelaya Properties LLC
We used: Custom cherry cabinetry in Arts & Crafts Shaker style by Kabinart in Boulder and Espresso stains. Liberty Hardware Venetian bronze 1-1/2" cabinet knobs. KitchenAid Architect II Series 22 CF counter-depth French door refrigerator. KitchenAid Architect Series II 27" convection single wall oven. KitchenAid 36" 6-burner dual fuel freestanding commercial-style range. KitchenAid Architect II Series 24" dishwasher. Sharp Insight Pro Series 24" built-in microwave drawer (Model #KB6524PS). Crystorama Solaris 12" wide pendant lights in English bronze. Granite countertops in Brown Fantasy. 3"x6" polished marble backsplash.
Paint colors:
Walls: Glidden Silver Cloud 30YY 63/024
Ceilings/Trims/Doors: Glidden Swan White GLC23
Robert B. Narod Photography
Find the right local pro for your project



 mercer INTERIOR
More of the clients' artwork is displayed salon style with a dark blue background to accentuate the colors in the work. A new light fixture completes the look.
© emily gilbert
 Woodstock Cabinet Company

Inspiration for a large contemporary gender-neutral carpeted walk-in closet remodel with flat-panel cabinets and white cabinets
 Closets2Envy
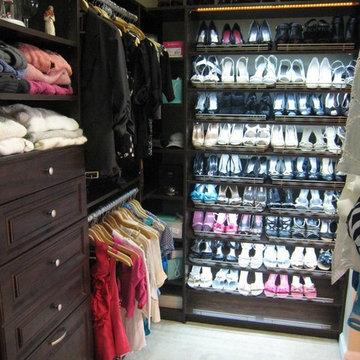
Walk-in closet - mid-sized transitional women's carpeted and gray floor walk-in closet idea in Jacksonville with open cabinets and dark wood cabinets

Sponsored
Sunbury, OH

J.Holderby - Renovations
Franklin County's Leading General Contractors - 2X Best of Houzz!
 User

UserInspiration for a rustic master light wood floor bedroom remodel in Boston with brown walls and no fireplace
 Stoecker and Northway Architects, Inc.
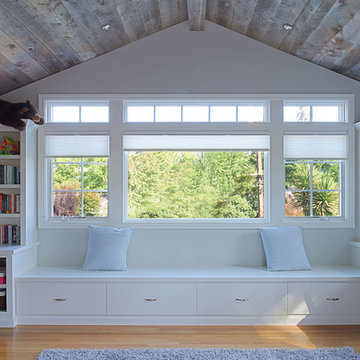
Mid-sized transitional built-in desk light wood floor and beige floor home studio photo in San Francisco with white walls and no fireplace


 Goodall Custom Cabinetry
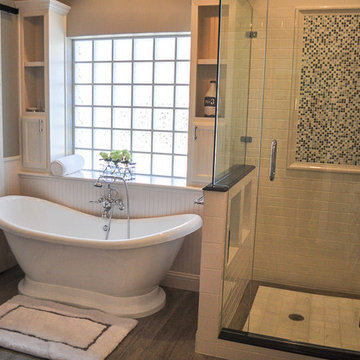
Living room - traditional formal dark wood floor living room idea in Phoenix with beige walls, a standard fireplace and a media wall
 Alexanian Carpet & Flooring
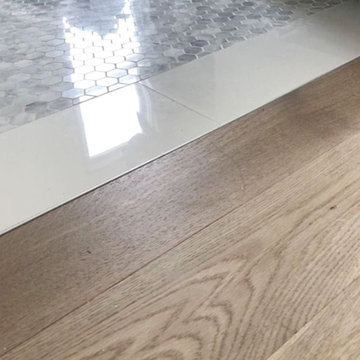
Transitions ... Cynthia Mclaughlin Design of London, ON beautifully executed this transition from “Signature by Shelley” wide plank, white oak hardwood to marble hexagon mosaic tile floor. Gorgeous work Cynthia and sales rep Crystal at our London location.

 Jack Calderone
This bedroom and full bathroom are part of an adventuresome project my wife and I embarked upon to create a complete apartment in the basement of our townhouse. We designed a floor plan that creatively and efficiently used all of the 385-square-foot-space, without sacrificing beauty, comfort or function – and all without breaking the bank! To maximize our budget, we did the work ourselves and added everything from thrift store finds to DIY wall art to bring it all together.
A partial double closet bar adds a little extra space while still leaving room for longer hanging clothes.

Sponsored
Sunbury, OH
J.Holderby - Renovations
Franklin County's Leading General Contractors - 2X Best of Houzz!
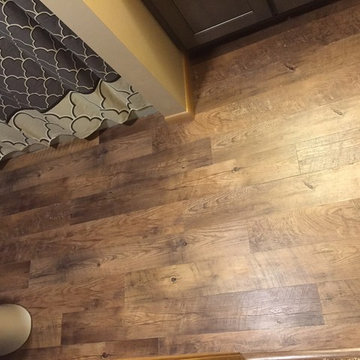
 Woodstock Flooring & Design Center
Mannington Luxury Vinyl Plank LockSolid Flooring.
Example of a small minimalist kids' vinyl floor home design design with an undermount sink, flat-panel cabinets, gray cabinets, granite countertops and beige walls
Example of a small minimalist kids' vinyl floor home design design with an undermount sink, flat-panel cabinets, gray cabinets, granite countertops and beige walls
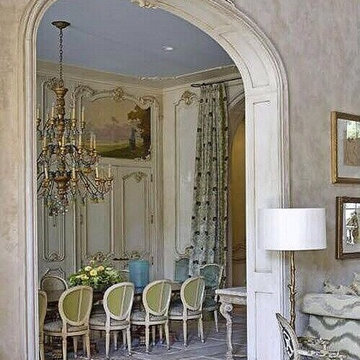
 Leo Dowell Designs
This is the finished room you see in the previous photos.
"The Royal Treatment"
Leo Dowell wants his clients to share the same excitement and passion he has for searching and finding rare vintage building materials. Their new homes will be be literally built around them. Leo and his client discovered this 19th century French Boiserie wall paneling at a architectural salvage dealer in the Paris Flea Market. The paneling was shipped disassembled. When it arrived, Leo and his staff reassembled the room temporarily in the warehouse just so the client could see them all together. Leo asked his client if they wanted to have a private party in their new dining room with a few of their closest friends to share the beginning of their new Chateau.They agreed.
When the clients arrived, they could only see the unfinished backside of the room. All of a sudden, the lights went out/ one of Leo’s assistants turned on a flash light and told everyone to hold hands. She led them through the darkness and knocked on the doors. The doors slowly were opened by a gray haired butler who welcomed the guest back into the 19th century. The room glistened under the shimmering candlelight from the huge chandelier. The butler told the history of the room, made by one of Paris’s most famous cabinet shops in the style of The Petit Trianon complete with original oil paintings still set into the paneling over the doors. If these walls could only talk, there is no telling who might have once dined in this grand hall.
The custom made chandelier (which Leo designed from Italian wood tassels on a scrap of paper while he was sitting in one of the alleys at the Paris Flea Market) was hanging above the dining table. This was the first time the clients had seen the chandelier finished. The top of the table was filled with North Carolina barbecue and all of the trimmings. All of a sudden a bell rang off in the distance, the butler said his Master was summoning him and he had to return to the 19th century. He disappeared through an opening in one of the walls into the darkness. The first photos show the room being assembled in the warehouse. The last photo shows the finished room.
Have you guessed yet? Leo was disguised as the butler, uniform, wig and monocle! Leo slipped back into his sport jacket, signature bow tie and came back through the main entrance to join the party as himself.
Yes, if they were alive today, the Kings and Queens would consider North Carolina barbecue a delicacy.


 User
UserThe Oak Island and pantry have been finished using Rubio oil in a custom blend of grays.
Photography by Eric Roth
Eat-in kitchen - large transitional l-shaped medium tone wood floor eat-in kitchen idea in Boston with an undermount sink, recessed-panel cabinets, white cabinets, soapstone countertops, gray backsplash, ceramic backsplash, stainless steel appliances and an island
Eat-in kitchen - large transitional l-shaped medium tone wood floor eat-in kitchen idea in Boston with an undermount sink, recessed-panel cabinets, white cabinets, soapstone countertops, gray backsplash, ceramic backsplash, stainless steel appliances and an island

Sponsored
Sunbury, OH
J.Holderby - Renovations
Franklin County's Leading General Contractors - 2X Best of Houzz!
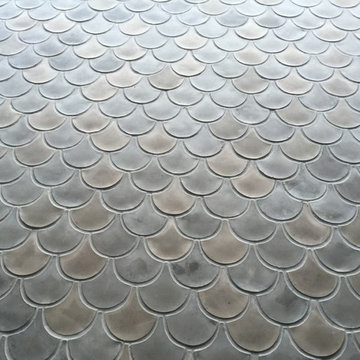


 Elegant Hardwood Floors
maple hardwood floor, water-popped, and stained with 50% rosewood and 50% neutral stains.
Inspiration for a timeless medium tone wood floor living room remodel in Salt Lake City
Inspiration for a timeless medium tone wood floor living room remodel in Salt Lake City

 Shelley Morris Interiors
Photography by Michael Biondo
Example of a mid-sized powder room design in New York with multicolored walls
Example of a mid-sized powder room design in New York with multicolored walls
2