
Search results for "Master wig" in Home Design Ideas
 Cruz Interiors Inc.
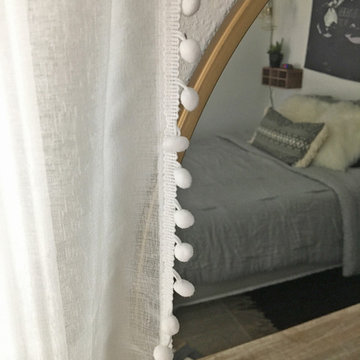
Bedroom - mid-sized scandinavian guest dark wood floor and brown floor bedroom idea in Tampa with white walls and no fireplace
 Drapery Connection
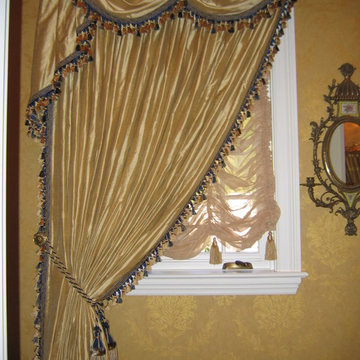
This luxurious powder room embodies a very lavish drapery treatment. A double swag overlay with cascade over drapery fulfills this ornate design, over sheer Austrian shade with tassels. The contrast blue & gold tassel fringe frames the shape of the treatment, with great emphasis on the curves. The double tassel tie back and the decorative holdback together accentuate the grand feeling of this powder room.

 Valerie J Johnson Custom Tailored Home Furnishings
Example of a mid-sized transitional porcelain tile hallway design in Kansas City with beige walls
Find the right local pro for your project

 J&S by STARK
Mid-sized eclectic carpeted straight wood railing staircase photo in New York with carpeted risers

 Artistic Renovations of Ohio LLC
Beach style gray tile and porcelain tile porcelain tile walk-in shower photo in Cleveland with an undermount sink, shaker cabinets, white cabinets, granite countertops, a two-piece toilet and green walls

 Elite Flooring Specialists
Armstrong Alterna 12" x 24" Durango Bleached Sand Floor.
Alterna is a great alternative to tile as it is warmer and softer on your feet.
Eat-in kitchen - small victorian single-wall vinyl floor eat-in kitchen idea in Bridgeport with raised-panel cabinets, beige cabinets and no island
Eat-in kitchen - small victorian single-wall vinyl floor eat-in kitchen idea in Bridgeport with raised-panel cabinets, beige cabinets and no island

 Paris Cohen
Large transitional ceramic tile kitchen photo in Los Angeles with a farmhouse sink, shaker cabinets, white cabinets, marble countertops, beige backsplash, subway tile backsplash, stainless steel appliances and an island



 Studio Belmont
Example of a mid-sized urban 3/4 beige tile and stone tile doorless shower design in San Francisco with beige walls
 STANDOUT Creative Design/ formally You Faux Girl!
Summer Savin
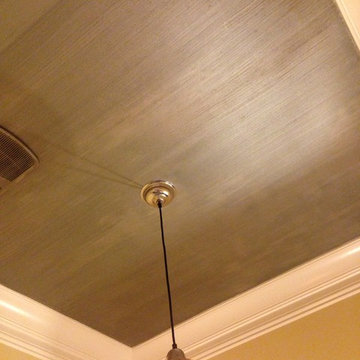
Client wanted Phillip Jeffries wallpaper, but didn't need minimum order amount. Besides, mines prettier anyway!
Inspiration for a small transitional powder room remodel in Charlotte
Inspiration for a small transitional powder room remodel in Charlotte


 BRC Remodeling Group

A close up of the 9x36 Porcelain tile from Marazzi's Lounge 14 line in Martini. Gray grout broken joint pattern
Hallway - huge contemporary porcelain tile hallway idea in Austin with gray walls
Hallway - huge contemporary porcelain tile hallway idea in Austin with gray walls

 Siding & Windows Group Ltd
This Northbrook, IL Home was remodeled by Siding & Windows Group in James HardiePanel Vertical Sierra8 Siding in ColorPlus Technology Color Khaki Brown on Front and Monterey Taupe on Side, HardieTrim Smooth Boards in ColorPlus Technology Color Arctic White.

 Melissa Renee
This modern, contemporary, glossy, underwater resin on wood panel is layered with aqua, aquamarine, Aruba blue pigments, white epoxy paste, and hints of sparkle. A cool toned color palette was used to create this multi-layered dimensional seascape.

Sponsored
Sunbury, OH

J.Holderby - Renovations
Franklin County's Leading General Contractors - 2X Best of Houzz!

 Villa & Mission Imports
Custom made Red High Fire Paver with Pillow Edges. They have a hand look that will give your space a realistic view but with the quality of a High Fire Tile Paver.

 North Summit Builders LLC
Example of a mid-sized mountain style light wood floor hallway design in Boston with white walls

 Southeastern Interiors
After a flood forced a complete basement renovation, the homeowner wanted an easy-to-maintain floor without spending a lot of money. Armstrong's FlexStep Value Covingtion Oak in Dovetail was the perfect choice for her. Complementing the Purple and Gold color scheme, the warm gray of the vinyl is the perfect neutral for this space. Carpet was removed, the floor was leveled, and vinyl installed with white shoe molding to finish off the trim. Southeastern Interiors

 Floor Coverings International Central Westchester
Inspiration for a rustic basement remodel in New York

Sponsored
Columbus, OH
Free consultation for landscape design!

Peabody Landscape Group
Columbus' Reliable Landscape Design & Contracting
 Taylor Made Cabinets, Leominster MA
Angela M. Taylor
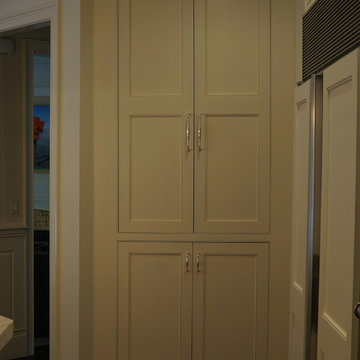
Kitchen pantry - mid-sized traditional single-wall dark wood floor and brown floor kitchen pantry idea in Boston with beaded inset cabinets, white cabinets, an undermount sink, marble countertops, white backsplash, marble backsplash, stainless steel appliances, two islands and white countertops
Kitchen pantry - mid-sized traditional single-wall dark wood floor and brown floor kitchen pantry idea in Boston with beaded inset cabinets, white cabinets, an undermount sink, marble countertops, white backsplash, marble backsplash, stainless steel appliances, two islands and white countertops

 J. Scott Interiors and The Well Dressed Window
Close up of stationary drapes. Mounting hardware is hidden per the homeowner's request. Made and installed by J. Scott Interiors.
 Klean Contracting
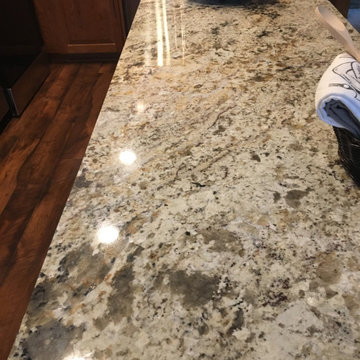
This granite was the perfect find. It pulled out the colors in the cabinets and flooring while adding a nice contrast.
Eat-in kitchen - small traditional l-shaped laminate floor eat-in kitchen idea in Minneapolis with an undermount sink, raised-panel cabinets, medium tone wood cabinets, granite countertops, white backsplash, ceramic backsplash, stainless steel appliances, an island and multicolored countertops
Eat-in kitchen - small traditional l-shaped laminate floor eat-in kitchen idea in Minneapolis with an undermount sink, raised-panel cabinets, medium tone wood cabinets, granite countertops, white backsplash, ceramic backsplash, stainless steel appliances, an island and multicolored countertops
6