
Search results for "Master windo" in Home Design Ideas

 Schwartz and Architecture
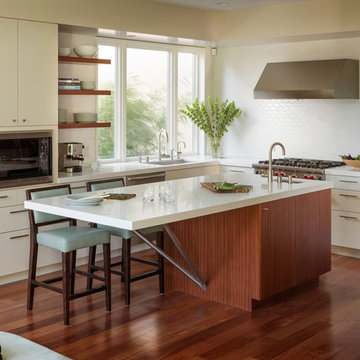
This full remodel of a 3,200 sq ft home in San Francisco’s Forest Hills neighborhood worked within the home’s existing split level organization, but radically expanded the sense of openness and movement through the space. The jewel of the new top floor master suite is a minimalist bathroom surrounded by glass and filled with light. The most private space becomes the most prominent element from the street below.
Photo by Aaron Leitz
 m monroe design
photo by Dylan Chandler
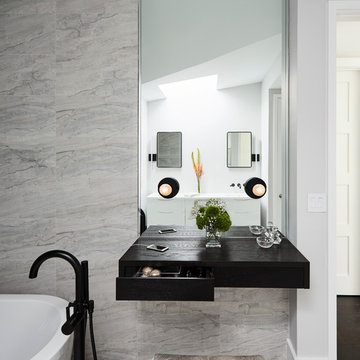
Freestanding bathtub - contemporary master gray tile and porcelain tile porcelain tile freestanding bathtub idea in New York with flat-panel cabinets and dark wood cabinets
Freestanding bathtub - contemporary master gray tile and porcelain tile porcelain tile freestanding bathtub idea in New York with flat-panel cabinets and dark wood cabinets
Find the right local pro for your project
 Schrader & Companies
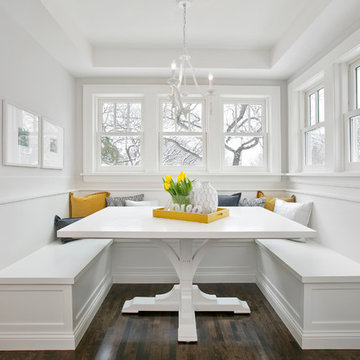
We opened the original floor plan by removing walls, adding an addition off the back including a kitchen/dinette, family room, and mud room. Above that, a beautiful master suite was added. There was intentional focus on keeping the original story-and-a-half look to fit the neighborhood while updating the architecture to fit curb appeal. -
 FQ DESIGNS GROUP
Cesar Rubio
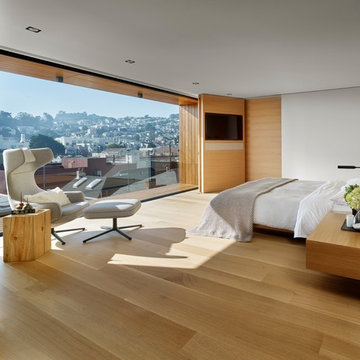
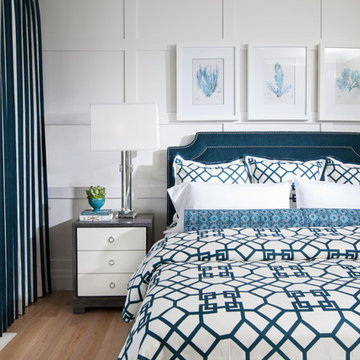
Trendy medium tone wood floor bedroom photo in San Francisco with white walls
Trendy medium tone wood floor bedroom photo in San Francisco with white walls
 Lauren Allyn Interiors
Master Bath
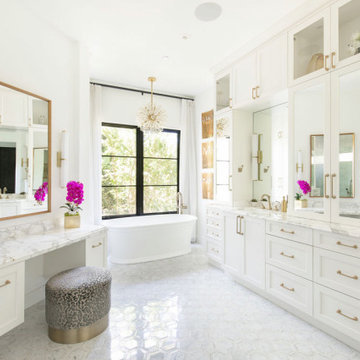
Bathroom - large transitional master white tile marble floor, white floor and double-sink bathroom idea in Austin with shaker cabinets, white cabinets, a two-piece toilet, white walls, an undermount sink, white countertops and a built-in vanity
Bathroom - large transitional master white tile marble floor, white floor and double-sink bathroom idea in Austin with shaker cabinets, white cabinets, a two-piece toilet, white walls, an undermount sink, white countertops and a built-in vanity

Sponsored
Columbus, OH
Free consultation for landscape design!

Peabody Landscape Group
Columbus' Reliable Landscape Design & Contracting
 AFT Construction
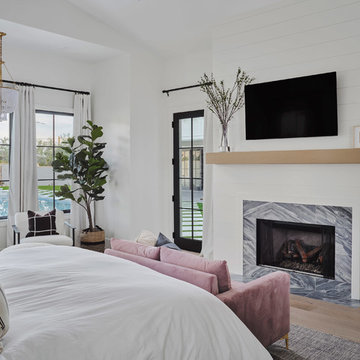
This home features many timeless designs and was catered to our clients and their five growing children
Inspiration for a large farmhouse master light wood floor and beige floor bedroom remodel in Phoenix with white walls, a standard fireplace and a stone fireplace
Inspiration for a large farmhouse master light wood floor and beige floor bedroom remodel in Phoenix with white walls, a standard fireplace and a stone fireplace
 Michael Nash Design, Build & Homes

This redesigned master bathroom with open shower/tub combo, double vanity, large mirror, plenty of storage, and sconce lighting combine to give this project an elegant touch.
 Madson Design
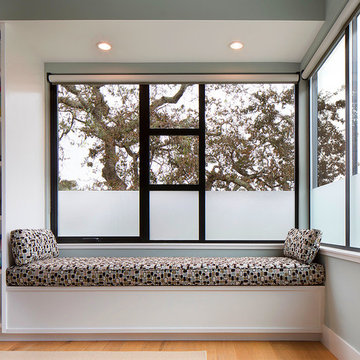
Window seat in master bedroom. Another of our goals for this project was to create, simultaneously, a juxtaposition of the man-made and the natural, as well as a window--literally or metaphorically--to nature, a space to meditate upon nature. These two aims are quite closely intertwined: The clear, straight, simple geometry of this window is juxtaposed upon the lovely random chaos of the oak tree beyond. These are complimentary contrasts rather than contradictory. Each actually enhances the other. Rather than 'nature' and the 'artificial'/man-made being considered perpetually at odds, we can see how intentional juxtaposition can allow us a framework--in this case literally--to meditate on both.
Photographer: Eric Rorer
 Darling Residential Architecture and Design

Looking out to the Hiwassee river was important to the client, privacy is not an issue, almost zero neighbors. Have a fire, watch a movie and soak in your luxury spa tub while watching the river flow down stream.

 Coats Homes
Large transitional master multicolored tile and stone slab porcelain tile and white floor freestanding bathtub photo in Dallas with shaker cabinets, white cabinets, a two-piece toilet, white walls, an undermount sink and quartzite countertops

Sponsored
Sunbury, OH

J.Holderby - Renovations
Franklin County's Leading General Contractors - 2X Best of Houzz!
 Windhill+Co.

The Johnson-Thompson House, built c. 1750, has the distinct title as being the oldest structure in Winchester. Many alterations were made over the years to keep up with the times, but most recently it had the great fortune to get just the right family who appreciated and capitalized on its legacy. From the newly installed pine floors with cut, hand driven nails to the authentic rustic plaster walls, to the original timber frame, this 300 year old Georgian farmhouse is a masterpiece of old and new. Together with the homeowners and Cummings Architects, Windhill Builders embarked on a journey to salvage all of the best from this home and recreate what had been lost over time. To celebrate its history and the stories within, rooms and details were preserved where possible, woodwork and paint colors painstakingly matched and blended; the hall and parlor refurbished; the three run open string staircase lovingly restored; and details like an authentic front door with period hinges masterfully created. To accommodate its modern day family an addition was constructed to house a brand new, farmhouse style kitchen with an oversized island topped with reclaimed oak and a unique backsplash fashioned out of brick that was sourced from the home itself. Bathrooms were added and upgraded, including a spa-like retreat in the master bath, but include features like a claw foot tub, a niche with exposed brick and a magnificent barn door, as nods to the past. This renovation is one for the history books!
Eric Roth
 Ken Gemes Interiors
Tria Giovan Photography
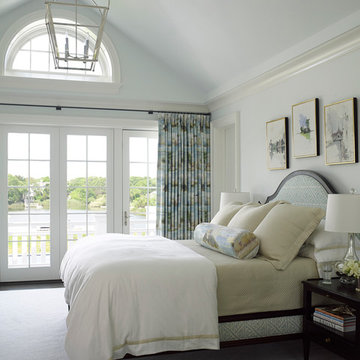
Example of a large beach style master carpeted and white floor bedroom design in New York with white walls and no fireplace
Example of a large beach style master carpeted and white floor bedroom design in New York with white walls and no fireplace
 Charles Neal Interiors

A baby boy’s nursery we designed has both plenty of functional and comfortable features. Through plenty of soft textiles - cushions, chairs, and blankets - we gave the space a calming ambiance with plenty of neutral greys and pops of soft blues. For a timeless look, we installed classic wall panels, which showcase a fun, eye-popping contrast between the panel outline and wall. An upholstered storage bench was also installed, ensuring easy clean-up of toys and other accessories, as well as an extra place to sit and play with the baby boy.
Home located in Studio City, California. Project designed by Miami interior design firm, Charles Neal Interiors. They serve nationwide, with much activity in Miami, Fort Lauderdale, Boca Raton, and Palm Beach, as well as Los Angeles, New York, and Atlanta.
 KTM Architect
Closet Design by Andrea Gary
Photos by Brian Madden
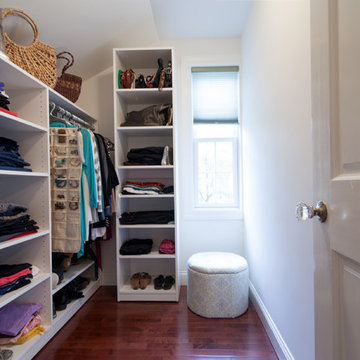
Mid-sized trendy women's dark wood floor walk-in closet photo in New York with white cabinets
Mid-sized trendy women's dark wood floor walk-in closet photo in New York with white cabinets


 Whipple | Callender Architects
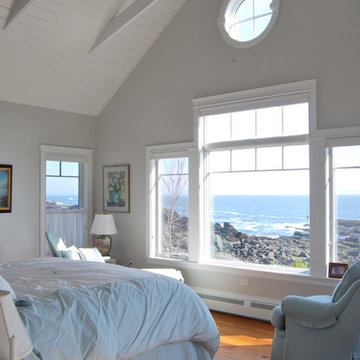
Master bedroom with cathedral ceiling and stunning ocean view.
Photo by John Whipple
Large beach style master medium tone wood floor and brown floor bedroom photo in Portland Maine with gray walls and no fireplace
Large beach style master medium tone wood floor and brown floor bedroom photo in Portland Maine with gray walls and no fireplace
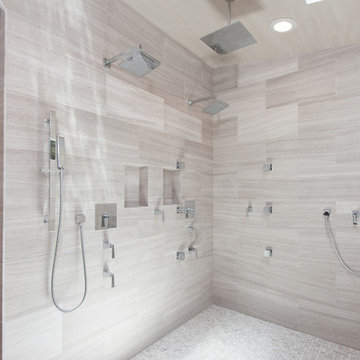
Huge minimalist multicolored tile and mosaic tile light wood floor bathroom photo in Los Angeles with an integrated sink, recessed-panel cabinets, dark wood cabinets, marble countertops, multicolored walls and a one-piece toilet
 Pure Builders Inc


The standalone tub in the master bathroom sits beautifully in front of a herringbone pattern marble tile, with a freestanding silver tub filler and a built in shelf storage sitting above the tub,
2