
Search results for "Master wins" in Home Design Ideas
 Dynan Construction Management
SRQ Magazine's Home of the Year 2015 Platinum Award for Best Bathroom, Best Kitchen, and Best Overall Renovation
Photo: Raif Fluker

Inspiration for a 1960s master green tile and mosaic tile concrete floor alcove bathtub remodel in Tampa with flat-panel cabinets, light wood cabinets and white walls
Inspiration for a 1960s master green tile and mosaic tile concrete floor alcove bathtub remodel in Tampa with flat-panel cabinets, light wood cabinets and white walls
 Rejoy Interiors, Inc.
Custom Designed Primary Bathroom

Example of a large transitional master white tile and marble tile double-sink freestanding bathtub design in Orange County with furniture-like cabinets, light wood cabinets, a one-piece toilet, an undermount sink, marble countertops, a hinged shower door, white countertops and a built-in vanity
Example of a large transitional master white tile and marble tile double-sink freestanding bathtub design in Orange County with furniture-like cabinets, light wood cabinets, a one-piece toilet, an undermount sink, marble countertops, a hinged shower door, white countertops and a built-in vanity
 Dynan Construction Management
SRQ Magazine's Home of the Year 2015 Platinum Award for Best Bathroom, Best Kitchen, and Best Overall Renovation
Photo: Raif Fluker

1950s master concrete floor bedroom photo in Tampa with white walls
1950s master concrete floor bedroom photo in Tampa with white walls
Find the right local pro for your project
 Michael Nash Design, Build & Homes
2011 NARI CAPITAL COTY MERIT AWARD WINNER; 2012 QUALIFIED REMODELER MASTER DESIGN AWARD

This 1950 brick colonial featured a floor plan typical of homes of that era--small boxy rooms, each separated by four walls. The young couple who owned the home loved its potential, but needed more space.
The main goal of this project was to create a seamless and open floor plan on the first floor, adding a family room and enlarging the kitchen. A master bedroom and bathroom suite were planned to make better use of the second level. To accomplish these goals, a 20’ x 20’ two-story addition was designed by Michael Nash Design, Build & Homes.
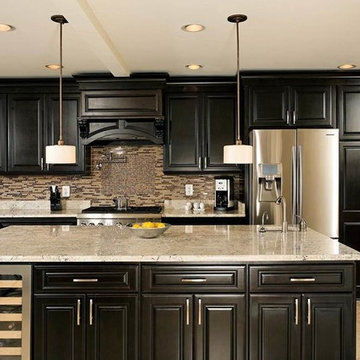
The new expanded kitchen and family room features limestone floors, a new gas fireplace surrounded with built-ins and glass stone hearth to complement the kitchen countertops and backsplash. Use of espresso colored cabinetry topped by a light granite countertop with brown veins running through it is one of the decorative touches that make this project stunning. The large middle island which consists of a second sink, wine chiller and seating space is another bonus point of this kitchen. Commercial quality appliances assure gourmet cooking at its finest. Large first floor windows face the home’s new flagstone patio, which can be accessed via a French door.
The second floor consists of the master bedroom with a sitting area , French doors leading into a French balcony facing back yard, double-sided stoned gas fireplace (between the bedroom and master bath) and a cathedral ceiling. The master bathroom features a large steam shower, body sprays and rain shower, a large double person Jacuzzi, tumbled marble floor and wall tiles with accents. The use of wide plank exotic tiger wood has beautified this master suite.
Keeping the homeowners’ contemporary style in mind and achieving their wishes has transformed this old 1950 colonial into a fully functional 21st Century dream home.
 Michael Nash Design, Build & Homes
2011 NARI CAPITAL COTY MERIT AWARD WINNER; 2012 QUALIFIED REMODELER MASTER DESIGN AWARD
This 1950 brick colonial featured a floor plan typical of homes of that era--small boxy rooms, each separated by four walls. The young couple who owned the home loved its potential, but needed more space.
The main goal of this project was to create a seamless and open floor plan on the first floor, adding a family room and enlarging the kitchen. A master bedroom and bathroom suite were planned to make better use of the second level. To accomplish these goals, a 20’ x 20’ two-story addition was designed by Michael Nash Design, Build & Homes.
The new expanded kitchen and family room features limestone floors, a new gas fireplace surrounded with built-ins and glass stone hearth to complement the kitchen countertops and backsplash. Use of espresso colored cabinetry topped by a light granite countertop with brown veins running through it is one of the decorative touches that make this project stunning. The large middle island which consists of a second sink, wine chiller and seating space is another bonus point of this kitchen. Commercial quality appliances assure gourmet cooking at its finest. Large first floor windows face the home’s new flagstone patio, which can be accessed via a French door.
The second floor consists of the master bedroom with a sitting area , French doors leading into a French balcony facing back yard, double-sided stoned gas fireplace (between the bedroom and master bath) and a cathedral ceiling. The master bathroom features a large steam shower, body sprays and rain shower, a large double person Jacuzzi, tumbled marble floor and wall tiles with accents. The use of wide plank exotic tiger wood has beautified this master suite.
Keeping the homeowners’ contemporary style in mind and achieving their wishes has transformed this old 1950 colonial into a fully functional 21st Century dream home.
 dSPACE Studio Architecture
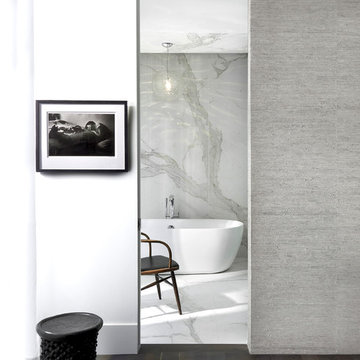
Freestanding bathtub - large contemporary master white tile porcelain tile freestanding bathtub idea in Chicago with white walls
 Potter Construction Inc
Jeff Beck Photography
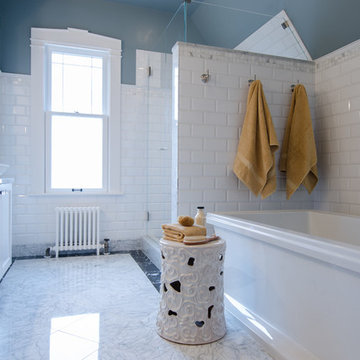
Example of a large classic master white tile and ceramic tile marble floor and multicolored floor freestanding bathtub design in Seattle with shaker cabinets, white cabinets, blue walls, marble countertops, a hinged shower door and a vessel sink
Example of a large classic master white tile and ceramic tile marble floor and multicolored floor freestanding bathtub design in Seattle with shaker cabinets, white cabinets, blue walls, marble countertops, a hinged shower door and a vessel sink

Sponsored
Columbus, OH

Trish Takacs Design
Award Winning & Highly Skilled Kitchen & Bath Designer in Columbus
 Ward Winning Homes

Example of a transitional gray tile and porcelain tile doorless shower design in Chicago with an undermount sink, gray cabinets and limestone countertops

 Decca Interiors


Bedroom - mid-sized contemporary master dark wood floor bedroom idea in New York with gray walls
 User
UserFour Walls Photography
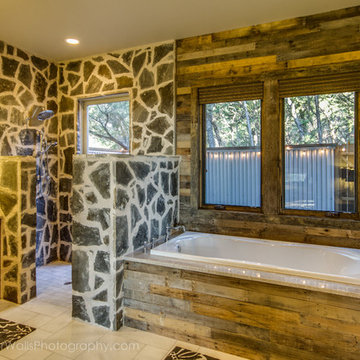
Example of a large mountain style master doorless shower design in Austin with shaker cabinets, medium tone wood cabinets, marble countertops and white walls
Example of a large mountain style master doorless shower design in Austin with shaker cabinets, medium tone wood cabinets, marble countertops and white walls
 Wesley Design Inc.

Nellie Gail Ranch Master Bath - Award Winning Complete Master Bathroom Remodel. Above the Tub, Artisan Carved Glass Panel
Inspiration for a large timeless master multicolored tile and ceramic tile limestone floor doorless shower remodel in Orange County with furniture-like cabinets, dark wood cabinets, a hot tub, a one-piece toilet, beige walls and an undermount sink
Inspiration for a large timeless master multicolored tile and ceramic tile limestone floor doorless shower remodel in Orange County with furniture-like cabinets, dark wood cabinets, a hot tub, a one-piece toilet, beige walls and an undermount sink
 National Association of the Remodeling Industry

Neil Kelly Design/Build Remodeling, Portland, Oregon, 2022 Regional CotY Award Winner, Residential Bath Over $100,000
Example of a mid-sized classic master white tile single-sink alcove shower design in Portland with recessed-panel cabinets, white cabinets, a one-piece toilet, gray walls, an undermount sink, a hinged shower door, black countertops and a built-in vanity
Example of a mid-sized classic master white tile single-sink alcove shower design in Portland with recessed-panel cabinets, white cabinets, a one-piece toilet, gray walls, an undermount sink, a hinged shower door, black countertops and a built-in vanity

Sponsored
Columbus, OH

Wannemacher Interiors
Customized Award-Winning Interior Design Solutions in Franklin Cnty OH
 Potter Construction Inc
Jeff Beck Photography
Example of a mid-sized classic master white tile and ceramic tile marble floor and multicolored floor freestanding bathtub design in Seattle with shaker cabinets, white cabinets, blue walls, marble countertops, a vessel sink, a hinged shower door and multicolored countertops
Example of a mid-sized classic master white tile and ceramic tile marble floor and multicolored floor freestanding bathtub design in Seattle with shaker cabinets, white cabinets, blue walls, marble countertops, a vessel sink, a hinged shower door and multicolored countertops

 Pioneer West Homes

We love this rustic southwestern inspired master bath with tumbled rock backsplash and poured concrete shower floor, knotty hickory cabinets, and terra cotta stone floors.
 Potter Construction Inc
Jeff Beck Photography
Example of a mid-sized classic master white tile and ceramic tile ceramic tile and black floor corner shower design in Seattle with shaker cabinets, blue walls and a hinged shower door
Example of a mid-sized classic master white tile and ceramic tile ceramic tile and black floor corner shower design in Seattle with shaker cabinets, blue walls and a hinged shower door


 Creative Contracting Inc.
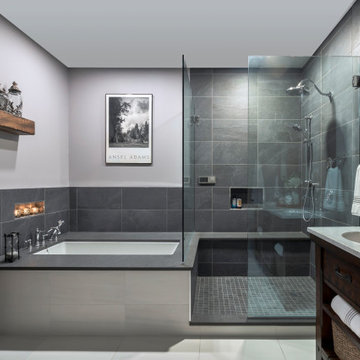
Corner shower - transitional master gray tile gray floor and double-sink corner shower idea in Philadelphia with flat-panel cabinets, dark wood cabinets, an undermount tub, gray walls, an undermount sink, gray countertops, a niche and a freestanding vanity

 Heidi Pribell Interiors
Heidi Pribell Interiors puts a fresh twist on classic design serving the major Boston metro area. By blending grandeur with bohemian flair, Heidi creates inviting interiors with an elegant and sophisticated appeal. Confident in mixing eras, style and color, she brings her expertise and love of antiques, art and objects to every project.

 Frahm Interiors - Burlington ON
Award Winning Bathroom Design
Example of a large trendy master white tile porcelain tile, turquoise floor and double-sink freestanding bathtub design in Toronto with flat-panel cabinets, medium tone wood cabinets, white walls, an undermount sink, quartz countertops, white countertops and a floating vanity
Example of a large trendy master white tile porcelain tile, turquoise floor and double-sink freestanding bathtub design in Toronto with flat-panel cabinets, medium tone wood cabinets, white walls, an undermount sink, quartz countertops, white countertops and a floating vanity
9