
Search results for "Master wins" in Home Design Ideas

 Dave Fox Design Build Remodelers
This remodel consisted of a whole house transformation. We took this 3 bedroom dated home and turned it into a 5 bedroom award winning showpiece, all without an addition. By reworking the awkward floor plan and lowering the living room floor to be level with the rest of the house we were able to create additional space within the existing footprint of the home. What was once the small lack-luster master suite, is now 2 kids bedrooms that share a jack and jill bath. The master suite was relocated to the first floor, and the kitchen that was located right at the front door, is now located in the back of the home with great access to the patio overlooking the golf course.
View more about this project and our company at our website: www.davefox.com

 London Bay Homes
The Brighton is a 4 bedroom, 5 and one half bath model home with 6,326 square feet under air featuring a Great Room, Dining Room, Family Room, Kitchen with Cafe Area, and Study. The Family Room and Nook open up to the outdoor living area leading to the pool, spa, and Summer Kitchen, allowing for a total square footage of 9,954 square feet. The Master Suite also opens up to a Master Retreat for a cozy outdoor living experience.
Fully furnished by Romanza Interior Design, London Bay’s award-winning in-house design studio, the Brighton will feature a Classic American design highlighted by an artful mix of chic and rustic elements and textural fabrics in tonal neutrals.
Image © Advanced Photography Specialists
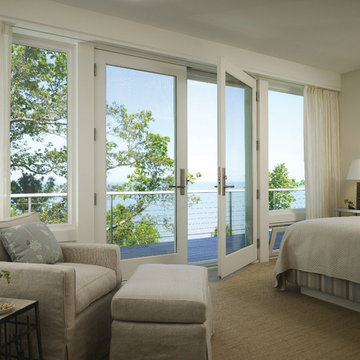
Inspiration for a large transitional master carpeted bedroom remodel with beige walls and no fireplace
Find the right local pro for your project
 Signature Design & Cabinetry LLC
Brian DalBalcon Photography
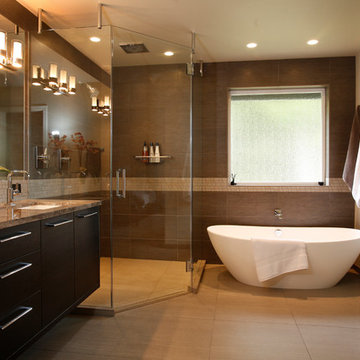
Inspiration for a large transitional master brown tile and porcelain tile porcelain tile freestanding bathtub remodel in Seattle with an undermount sink, flat-panel cabinets, granite countertops, beige walls and dark wood cabinets
Inspiration for a large transitional master brown tile and porcelain tile porcelain tile freestanding bathtub remodel in Seattle with an undermount sink, flat-panel cabinets, granite countertops, beige walls and dark wood cabinets
 National Association of the Remodeling Industry


The Cleary Company, Columbus, Ohio, 2020 Regional CotY Award Winner, Residential Bath $25,000 to $50,000
Walk-in shower - large traditional master gray tile multicolored floor and double-sink walk-in shower idea in Columbus with recessed-panel cabinets, black cabinets, a one-piece toilet, gray walls, an undermount sink, granite countertops, a hinged shower door, white countertops and a freestanding vanity
Walk-in shower - large traditional master gray tile multicolored floor and double-sink walk-in shower idea in Columbus with recessed-panel cabinets, black cabinets, a one-piece toilet, gray walls, an undermount sink, granite countertops, a hinged shower door, white countertops and a freestanding vanity
 Cascade West Development
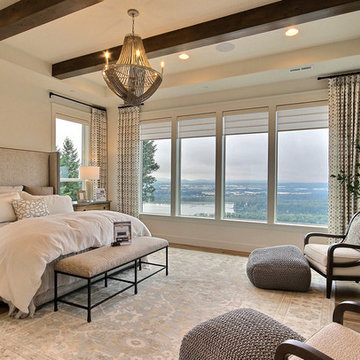
Inspired by the majesty of the Northern Lights and this family's everlasting love for Disney, this home plays host to enlighteningly open vistas and playful activity. Like its namesake, the beloved Sleeping Beauty, this home embodies family, fantasy and adventure in their truest form. Visions are seldom what they seem, but this home did begin 'Once Upon a Dream'. Welcome, to The Aurora.
 Haus of Blaylock | Award-Winning Designer
As you walk through the front doors of this Modern Day French Chateau, you are immediately greeted with fresh and airy spaces with vast hallways, tall ceilings, and windows. Specialty moldings and trim, along with the curated selections of luxury fabrics and custom furnishings, drapery, and beddings, create the perfect mixture of French elegance.

Sponsored
Delaware, OH

Buckeye Basements, Inc.
Central Ohio's Basement Finishing ExpertsBest Of Houzz '13-'21
 National Association of the Remodeling Industry

Angela Westmore, LLC, Milwaukee, Wisconsin, 2021 Regional CotY Award Winner, Residential Bath Over $100,000
Inspiration for a mid-sized timeless master white tile and marble tile marble floor, white floor and double-sink freestanding bathtub remodel in Milwaukee with shaker cabinets, gray cabinets, an undermount sink, marble countertops, a hinged shower door, white countertops and a built-in vanity
Inspiration for a mid-sized timeless master white tile and marble tile marble floor, white floor and double-sink freestanding bathtub remodel in Milwaukee with shaker cabinets, gray cabinets, an undermount sink, marble countertops, a hinged shower door, white countertops and a built-in vanity
 Kitchen & Bath Concepts of Pittsburgh
Craig Thompson Photography
NKBA 1st Place Winner in Large Bath Category
Lead Designer: Emily Miller, CKD
Co-Designer: Tommy Trzcinski
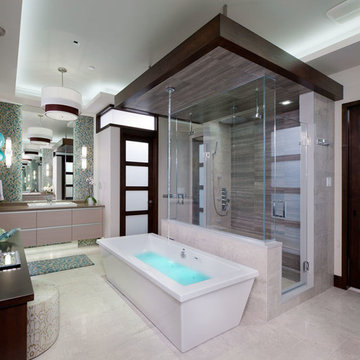
The freestanding Chroma-therapy air tub was positioned in front of a three-sided shower enclosure which carries your eye all the way to the back of the bathroom to make it appear more open and spacious. A ceiling-mounted tub filler was used to keep a clean appearance around the tub, however, the 120” room ceiling height was not an ideal height for the tub filler. A “floating” ceiling was designed and heavily engineered in order to lower the tub filler height to 96”. This “floating” ceiling also housed the ceiling-mounted showerheads and in-shower LED lighting.
A three-sided shower was positioned on the center axis of the space, behind a free-standing tub. “His” and “Hers” vanity and commode areas were positioned on either side of the center axis, each with their own door into the central shower.
 G.B. Construction and Development, Inc.

Complete master bathroom remodel with a steam shower, stand alone tub, double vanity, fireplace and vaulted coffer ceiling.
Large minimalist master multicolored tile and porcelain tile porcelain tile, multicolored floor, double-sink, coffered ceiling and wood wall freestanding bathtub photo with recessed-panel cabinets, brown cabinets, a one-piece toilet, gray walls, an undermount sink, a hinged shower door, multicolored countertops, a built-in vanity and quartzite countertops
Large minimalist master multicolored tile and porcelain tile porcelain tile, multicolored floor, double-sink, coffered ceiling and wood wall freestanding bathtub photo with recessed-panel cabinets, brown cabinets, a one-piece toilet, gray walls, an undermount sink, a hinged shower door, multicolored countertops, a built-in vanity and quartzite countertops
 Daniel Conlon Architects
Fairfield County Award Winning Architect

Claw-foot bathtub - large craftsman master medium tone wood floor claw-foot bathtub idea in New York with shaker cabinets, gray cabinets, gray walls, an undermount sink and quartz countertops
Claw-foot bathtub - large craftsman master medium tone wood floor claw-foot bathtub idea in New York with shaker cabinets, gray cabinets, gray walls, an undermount sink and quartz countertops
 National Association of the Remodeling Industry
Professional Home Improvement, Inc., Lawrenceville, Georgia, 2020 Regional CotY Award Winner, Residential Bath $50,001 to $75,000

Example of a large transitional master gray tile and porcelain tile porcelain tile, beige floor, double-sink, vaulted ceiling and wainscoting freestanding bathtub design in Atlanta with shaker cabinets, white cabinets, a one-piece toilet, beige walls, an undermount sink, quartz countertops, a hinged shower door, white countertops and a freestanding vanity
Example of a large transitional master gray tile and porcelain tile porcelain tile, beige floor, double-sink, vaulted ceiling and wainscoting freestanding bathtub design in Atlanta with shaker cabinets, white cabinets, a one-piece toilet, beige walls, an undermount sink, quartz countertops, a hinged shower door, white countertops and a freestanding vanity
 National Association of the Remodeling Industry
LaMantia Design & Remodeling, Hinsdale, Illinois, 2020 Regional CotY Award Winner, Residential Bath $75,001 to $100,000

Inspiration for a large timeless master white tile and marble tile porcelain tile, white floor and double-sink alcove bathtub remodel in Chicago with recessed-panel cabinets, white cabinets, a one-piece toilet, gray walls, an undermount sink, quartz countertops, a hinged shower door, white countertops and a freestanding vanity
Inspiration for a large timeless master white tile and marble tile porcelain tile, white floor and double-sink alcove bathtub remodel in Chicago with recessed-panel cabinets, white cabinets, a one-piece toilet, gray walls, an undermount sink, quartz countertops, a hinged shower door, white countertops and a freestanding vanity

Sponsored
Columbus, OH

Hope Restoration & General Contracting
Columbus Design-Build, Kitchen & Bath Remodeling, Historic Renovations
 Laurel Haven Homes
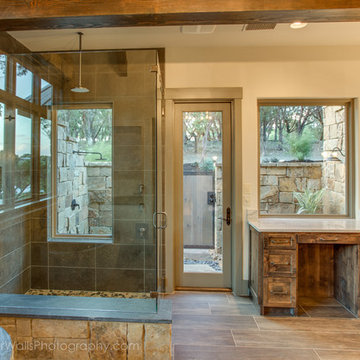
Example of a mountain style 3/4 medium tone wood floor freestanding bathtub design in Austin with open cabinets, medium tone wood cabinets, a one-piece toilet, beige walls, an integrated sink and wood countertops

 The Nielsen Collection
A reclaimed wood rolling door leads to a surprising element of contemporary. A Custom vanity and trough sink , soaking tub and modern shower are nestled before a custom textured wall.
Photo credit: Christi Nielsen
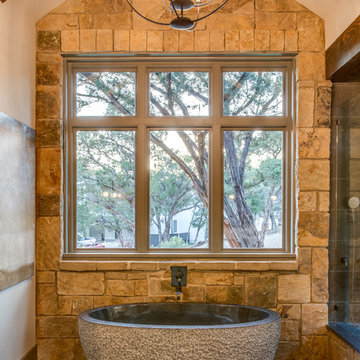 Laurel Haven Homes
Inspiration for a rustic 3/4 medium tone wood floor freestanding bathtub remodel in Austin with open cabinets, medium tone wood cabinets, a one-piece toilet, beige walls, an integrated sink and wood countertops
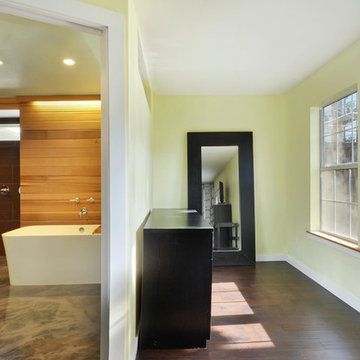
 RRS Design + Build, LLC
Twist Tours (Andrew)
Inspiration for a large contemporary master brown tile and ceramic tile concrete floor freestanding bathtub remodel in Austin with an undermount sink, flat-panel cabinets, gray cabinets, concrete countertops, a two-piece toilet and green walls
Inspiration for a large contemporary master brown tile and ceramic tile concrete floor freestanding bathtub remodel in Austin with an undermount sink, flat-panel cabinets, gray cabinets, concrete countertops, a two-piece toilet and green walls

Sponsored
Sunbury, OH

J.Holderby - Renovations
Franklin County's Leading General Contractors - 2X Best of Houzz!
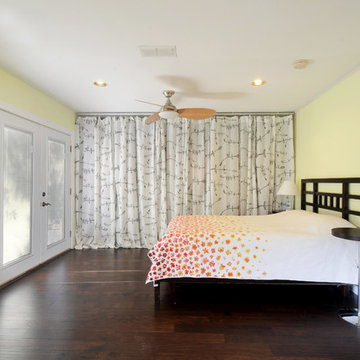 RRS Design + Build, LLC
Twist Tours (Andrew)
Mid-sized trendy master dark wood floor bedroom photo in Austin with yellow walls
Mid-sized trendy master dark wood floor bedroom photo in Austin with yellow walls
 National Association of the Remodeling Industry

Neil Kelly Design/Build Remodeling, Portland, Oregon, 2019 NARI CotY Award-Winning Residential Bath Over $100,000
Large master beige tile and porcelain tile porcelain tile and beige floor japanese bathtub photo in Portland with recessed-panel cabinets, medium tone wood cabinets, a one-piece toilet, beige walls, an undermount sink, quartzite countertops, a hinged shower door and beige countertops
Large master beige tile and porcelain tile porcelain tile and beige floor japanese bathtub photo in Portland with recessed-panel cabinets, medium tone wood cabinets, a one-piece toilet, beige walls, an undermount sink, quartzite countertops, a hinged shower door and beige countertops
 Fine Interiors By Susan Inc.

Inverted Pleat Drapery Panels W/ Pewter Drapery Hardware & Fabric By Fine Interiors By Susan Inc., Design By: Timothy Johnson Design, Photography By: Emma McIntryre
11