
Search results for "Master wire" in Home Design Ideas
 Coastal Custom Closets

Example of a small trendy gender-neutral dark wood floor and brown floor walk-in closet design in Other with shaker cabinets and gray cabinets
 AXIS Productions
Shawn O'Connor

Bathroom - mid-sized contemporary master gray tile and stone tile limestone floor and gray floor bathroom idea in Denver with an integrated sink, flat-panel cabinets, dark wood cabinets, solid surface countertops, green walls and a hinged shower door
Bathroom - mid-sized contemporary master gray tile and stone tile limestone floor and gray floor bathroom idea in Denver with an integrated sink, flat-panel cabinets, dark wood cabinets, solid surface countertops, green walls and a hinged shower door
 Texas Iowa Reclaimed
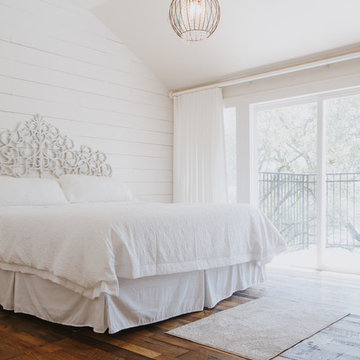
Example of a large cottage master medium tone wood floor and brown floor bedroom design in Other with white walls and no fireplace
Find the right local pro for your project
 Jagoe Homes Inc.
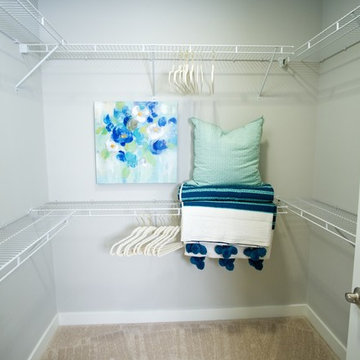
Walk-in closet - mid-sized craftsman gender-neutral carpeted and gray floor walk-in closet idea in Louisville
 SVB Wood Floors
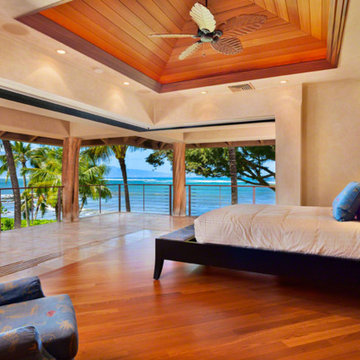
Inspiration for a large transitional master medium tone wood floor bedroom remodel in Kansas City with beige walls

 Touch Interiors by Bronwyn Poole
Photographer: Matt Craig
Designer: Bronwyn Poole
Living room - contemporary enclosed carpeted living room idea in Los Angeles with white walls
Living room - contemporary enclosed carpeted living room idea in Los Angeles with white walls

 Fluidesign Studio
Building Design, Plans, and Interior Finishes by: Fluidesign Studio I Builder: Anchor Builders I Photographer: sethbennphoto.com
Mid-sized elegant master ceramic tile bathroom photo in Minneapolis with an undermount sink, shaker cabinets, gray cabinets, marble countertops and blue walls
Mid-sized elegant master ceramic tile bathroom photo in Minneapolis with an undermount sink, shaker cabinets, gray cabinets, marble countertops and blue walls

Sponsored
Columbus, OH

Snider & Metcalf Interior Design, LTD
Leading Interior Designers in Columbus, Ohio & Ponte Vedra, Florida
 Thompson Studio Architects
Reflex Imaging

Large trendy master concrete floor and gray floor bedroom photo in San Francisco with white walls and a standard fireplace
Large trendy master concrete floor and gray floor bedroom photo in San Francisco with white walls and a standard fireplace
 Tracy Tesmer Design Remodeling
Master bathroom walk in closet storage

Walk-in closet - mid-sized transitional gender-neutral porcelain tile and white floor walk-in closet idea in Atlanta
Walk-in closet - mid-sized transitional gender-neutral porcelain tile and white floor walk-in closet idea in Atlanta

Inspiration for a scandinavian master gray floor bathroom remodel in Los Angeles with flat-panel cabinets, white cabinets, white walls, a wall-mount toilet and a console sink
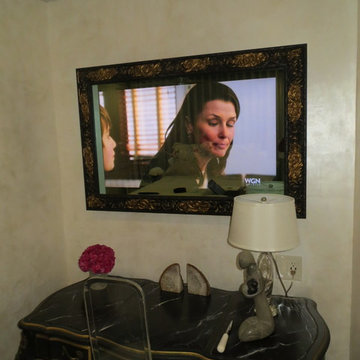
 Square Peg Audio/Video
46" Seura TV with custom frame
Inspiration for an eclectic master dark wood floor bedroom remodel in New York with beige walls
Inspiration for an eclectic master dark wood floor bedroom remodel in New York with beige walls
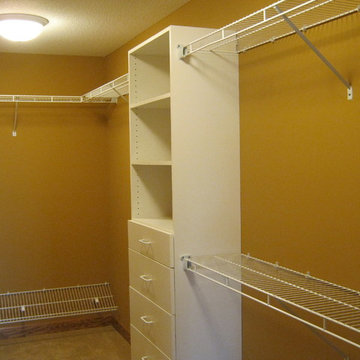

 Tracy Tesmer Design Remodeling
Master Bedroom Closet
Mid-sized trendy gender-neutral carpeted and beige floor walk-in closet photo in Atlanta
Mid-sized trendy gender-neutral carpeted and beige floor walk-in closet photo in Atlanta

Sponsored
Delaware, OH

Buckeye Basements, Inc.
Central Ohio's Basement Finishing ExpertsBest Of Houzz '13-'21



 Herlong Architects
Rod Pasibe
Freestanding bathtub - tropical master freestanding bathtub idea in Charleston with recessed-panel cabinets, gray cabinets and multicolored walls
Freestanding bathtub - tropical master freestanding bathtub idea in Charleston with recessed-panel cabinets, gray cabinets and multicolored walls

 Alair Homes Arlington
Modern addition to 1950's home. Includes an open riser staircase, home office in tower over new family room and incorporated into master bedroom suite. Lots of full length Jeldwen windows and doors allowing lots of natural light in.
Featuring the master bathroom with walk in shower and double sinks with tons of great tile.
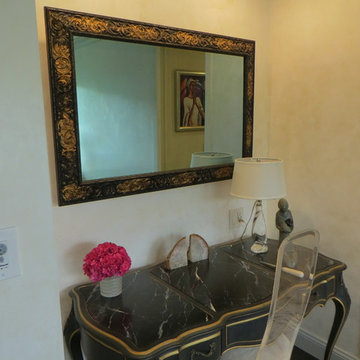 Square Peg Audio/Video
46" Seura TV with custom frame
Inspiration for an eclectic master dark wood floor bedroom remodel in New York with beige walls
Inspiration for an eclectic master dark wood floor bedroom remodel in New York with beige walls

Sponsored
Columbus, OH

Wannemacher Interiors
Customized Award-Winning Interior Design Solutions in Franklin Cnty OH
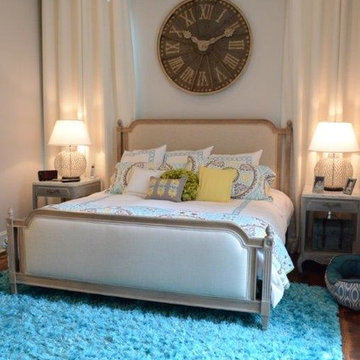
 Aimee Walker Interiors
Mid-sized transitional master dark wood floor and brown floor bedroom photo in New Orleans with beige walls and no fireplace
 In-ex-teriors
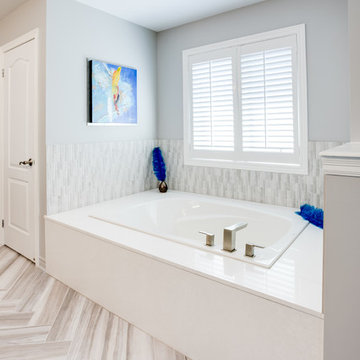
This project was so much fun! This growing family of 3 wanted to transform their open-concept master suite by updating the ensuite. With carefully selected finishes and colour palettes to move them from dark and dreary to bright and beautiful. We found the perfect tile to display a great herringbone pattern with complimentary textured tile for the backsplash around the tub. The radiant heat floor in the ensuite will keep little toes warm in the winter.
The carefully crafted 10 ft, floating, double vessel vanity allows ample space for use by family members - all at the same time! The beautiful wood used in the vanity was duplicated in the master bedroom when we created a floating shelf to be used as a TV console. It was important to hide cords and wires from the wee ones.
New black-out draperies will allow this family to catch a few extra winks during extended daylight hours.
 Croma Design Inc.

The tranquil Master Bedroom of our sunny and bright lakeside Ontario cottage.
Styling: Ann Marie Favot for Style at Home
Photography: Donna Griffith for Style at Home
8