
Search results for "Master wire" in Home Design Ideas

 Morales Construction Co., Inc.
Morales Construction Company is one of Northeast Florida’s most respected general contractors, and has been listed by The Jacksonville Business Journal as being among Jacksonville’s 25 largest contractors, fastest growing companies and the No. 1 Custom Home Builder in the First Coast area.
Photo Credit: Joe Lapeyra
 Callier & Thompson Kitchens, Baths and Appliances
Vivian Lodderhose

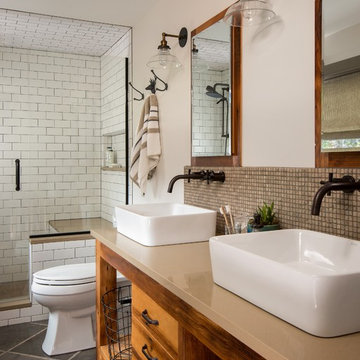
Bathroom - industrial bathroom idea in St Louis with recessed-panel cabinets and dark wood cabinets
Bathroom - industrial bathroom idea in St Louis with recessed-panel cabinets and dark wood cabinets

 Middlefork Luxury Home Builders
This brick and limestone, 6,000-square-foot residence exemplifies understated elegance. Located in the award-wining Blaine School District and within close proximity to the Southport Corridor, this is city living at its finest!
The foyer, with herringbone wood floors, leads to a dramatic, hand-milled oval staircase; an architectural element that allows sunlight to cascade down from skylights and to filter throughout the house. The floor plan has stately-proportioned rooms and includes formal Living and Dining Rooms; an expansive, eat-in, gourmet Kitchen/Great Room; four bedrooms on the second level with three additional bedrooms and a Family Room on the lower level; a Penthouse Playroom leading to a roof-top deck and green roof; and an attached, heated 3-car garage. Additional features include hardwood flooring throughout the main level and upper two floors; sophisticated architectural detailing throughout the house including coffered ceiling details, barrel and groin vaulted ceilings; painted, glazed and wood paneling; laundry rooms on the bedroom level and on the lower level; five fireplaces, including one outdoors; and HD Video, Audio and Surround Sound pre-wire distribution through the house and grounds. The home also features extensively landscaped exterior spaces, designed by Prassas Landscape Studio.
This home went under contract within 90 days during the Great Recession.
Featured in Chicago Magazine: http://goo.gl/Gl8lRm
Jim Yochum
Find the right local pro for your project

Inspiration for a large craftsman master carpeted bedroom remodel in Los Angeles with green walls and no fireplace
 TMS Architects
Rob Karosis Photography

Mid-sized arts and crafts master dark wood floor and brown floor bedroom photo in Boston with white walls
Mid-sized arts and crafts master dark wood floor and brown floor bedroom photo in Boston with white walls
 DTLA DESIGN

Mid-sized transitional women's medium tone wood floor walk-in closet photo in Los Angeles with white cabinets and flat-panel cabinets
 Raina Henderson Interior Design, LLC

Family room library - large transitional open concept family room library idea in Seattle with white walls, no fireplace and no tv

Sponsored
Sunbury, OH

J.Holderby - Renovations
Franklin County's Leading General Contractors - 2X Best of Houzz!


Example of a large 1950s medium tone wood floor and brown floor sunroom design in Other with a standard ceiling

 New Old, LLC
Dustin Peck Photography
Bedroom - mid-sized traditional master light wood floor bedroom idea in Charlotte with beige walls
Bedroom - mid-sized traditional master light wood floor bedroom idea in Charlotte with beige walls

 Jeanne Liem Architecture + Design
Built and Photographed by Master Builders SF.
Inspiration for a mid-sized contemporary single-wall dark wood floor and brown floor open concept kitchen remodel in San Francisco with flat-panel cabinets, dark wood cabinets, black backsplash, stainless steel appliances, an island, an undermount sink, marble countertops and white countertops
Inspiration for a mid-sized contemporary single-wall dark wood floor and brown floor open concept kitchen remodel in San Francisco with flat-panel cabinets, dark wood cabinets, black backsplash, stainless steel appliances, an island, an undermount sink, marble countertops and white countertops
 Jeri Koegel Photography
Jeri Koegel

Bedroom - rustic loft-style dark wood floor bedroom idea in Orange County with white walls
Bedroom - rustic loft-style dark wood floor bedroom idea in Orange County with white walls


Sponsored
Columbus, OH

Wannemacher Interiors
Customized Award-Winning Interior Design Solutions in Franklin Cnty OH
 Marilyn Hill Interiors
Showcase Photographers
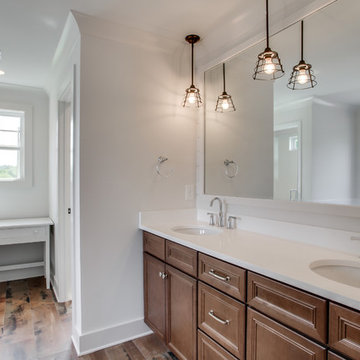
Inspiration for a mid-sized farmhouse master white tile and stone tile porcelain tile bathroom remodel in Nashville with an undermount sink, recessed-panel cabinets, gray cabinets, solid surface countertops, a two-piece toilet and white walls
Inspiration for a mid-sized farmhouse master white tile and stone tile porcelain tile bathroom remodel in Nashville with an undermount sink, recessed-panel cabinets, gray cabinets, solid surface countertops, a two-piece toilet and white walls
 Seaside Interiors LLC
1970's Home Renovation created by Helen Williams of Seaside Interiors.
Photo: Craig Davenport (www.arcimg.com)
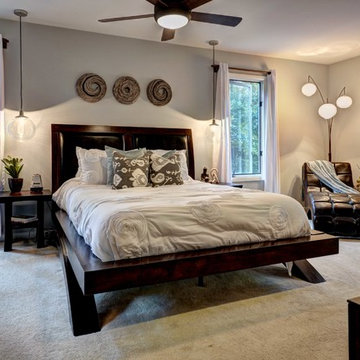
Bedroom - contemporary bedroom idea in Richmond
Bedroom - contemporary bedroom idea in Richmond
 Kitchen & Bath ReStylers

Features: Hand made, wire cut, hand glazed, subway-style 3 x 6 tile, capped with an elaborate chair-rail-style capitello and accented with a glass & marble (emperador dark) mosaic blend.
The pedestal lavatory is from Barclay's "Vicki" series, (quite a coincidence) and the plumbing fittings are Elizabethan Classics. Sunrise Specialties made the 54" cast iron, roll top, pedestal tub.
Vickie found the light fixtures & mirrors she liked in the Elegante Collection from Maxim Lighting.
The faux painted walls and moldings were done masterfully by Carey Byrd's crew at Creative Walls in Kennewick.
The stained glass and the mini-chandelier were pieces Vicky had acquired previously and they integrated beautifully.
Photo: Warren Smith, CMKBD, CAPS
 Sutro Architects
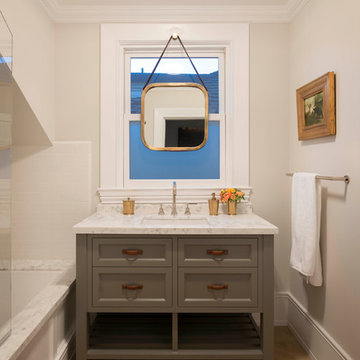
Tub/shower combo - transitional white tile and subway tile tub/shower combo idea in San Francisco with an undermount sink, gray cabinets, an undermount tub, beige walls and recessed-panel cabinets

Sponsored
Columbus, OH

Hope Restoration & General Contracting
Columbus Design-Build, Kitchen & Bath Remodeling, Historic Renovations
 MasterDecks, LLC

multiple decks, one that wraps around the upper level. One one of the middle level and one on the floor level. cable railing with stairs. Composite decking by Timbertech. Job built by Masterdecks.
 HT Home Design
Photographer: Aaron Czeszynsk

Walk-in shower - large coastal master blue tile and mosaic tile porcelain tile walk-in shower idea in San Francisco with an undermount sink, flat-panel cabinets, white cabinets, quartz countertops and blue walls
Walk-in shower - large coastal master blue tile and mosaic tile porcelain tile walk-in shower idea in San Francisco with an undermount sink, flat-panel cabinets, white cabinets, quartz countertops and blue walls
 Jarrett Design
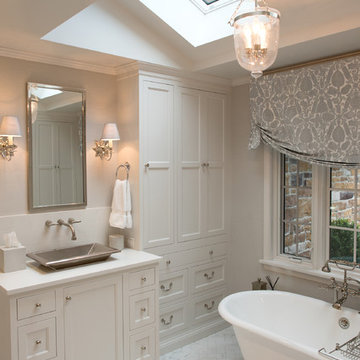
These clients win the award for ‘Most Jarrett Design Projects in One Home’! We consider ourselves extremely fortunate to have been able to work with these kind folks so consistently over the years.
The most recent project features their master bath, a room they have been wanting to tackle for many years. We think it was well worth the wait! It started off as an outdated space with an enormous platform tub open to the bedroom featuring a large round column. The open concept was inspired by island homes long ago, but it was time for some privacy. The water closet, shower and linen closet served the clients well, but the tub and vanities had to be updated with storage improvements desired. The clients also wanted to add organized spaces for clothing, shoes and handbags. Swapping the large tub for a dainty freestanding tub centered on the new window, cleared space for gorgeous his and hers vanities and armoires flanking the tub. The area where the old double vanity existed was transformed into personalized storage closets boasting beautiful custom mirrored doors. The bathroom floors and shower surround were replaced with classic white and grey materials. Handmade vessel sinks and faucets add a rich touch. Soft brass wire doors are the highlight of a freestanding custom armoire created to house handbags adding more convenient storage and beauty to the bedroom. Star sconces, bell jar fixture, wallpaper and window treatments selected by the homeowner with the help of the talented Lisa Abdalla Interiors provide the finishing traditional touches for this sanctuary.
Jacqueline Powell Photography
36