
Search results for "Master wire" in Home Design Ideas
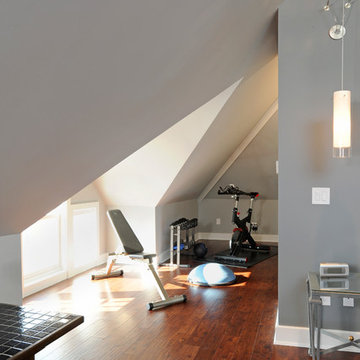
 Ketron Custom Builders
Daniel Feldkamp
Example of a mid-sized minimalist medium tone wood floor home weight room design in Columbus with gray walls
Example of a mid-sized minimalist medium tone wood floor home weight room design in Columbus with gray walls
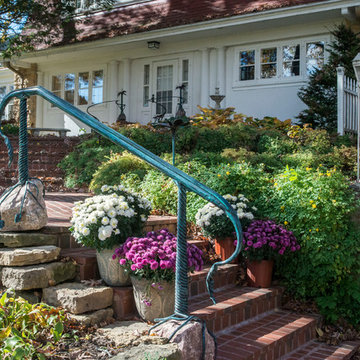
 CUSTOM METALS INC
Example of a mid-sized mountain style white two-story mixed siding gable roof design in Other
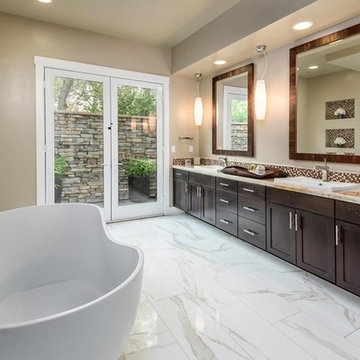
 Interior Solutions
Mid-sized trendy master mosaic tile marble floor bathroom photo in Sacramento with shaker cabinets, dark wood cabinets, beige walls, a drop-in sink and quartz countertops
Find the right local pro for your project

 Organise Space
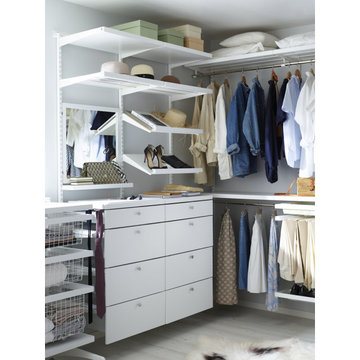
Elfa walk-in wardrobe in grey and platinum with curtain to separate the main space
Inspiration for a mid-sized modern master bedroom remodel in London
Inspiration for a mid-sized modern master bedroom remodel in London

 J&W Inspired Home
Example of a small urban glass railing balcony design in Vancouver with a roof extension
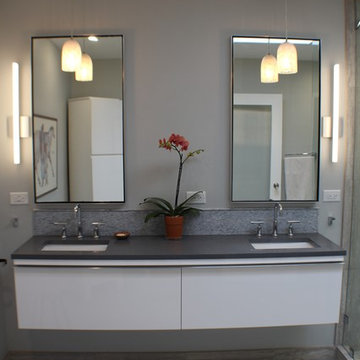
 J Davies Builders LLC
Inspiration for a mid-sized modern master gray tile and porcelain tile porcelain tile corner shower remodel in Other with flat-panel cabinets, white cabinets, a two-piece toilet, gray walls, an undermount sink and solid surface countertops
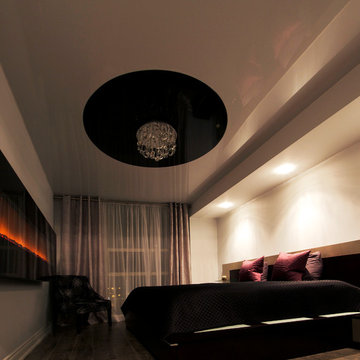
 Laqfoil Ltd.
The issues that annoyed the family in this condo are common to new condo units: Low ceilings covered with a popcorn finish, small rooms, low light in the bedrooms and living room, and no ceiling light fixtures. Concrete ceilings are not only difficult to drill into to install fixtures, installing wiring behind them for such fixtures is impossible. There are often conduits for building services embedded in the concrete along with structural steel reinforcements, so drilling without x-raying first is dangerous.
Laqfoil stretch ceiling provided a solution to all of these issues for this condo unit. A high gloss finish was chosen, as the reflections visually double the height of the space. Installing a stretch ceiling also naturally conceals the popcorn ceiling behind it, but in this case, was also used to conceal the wiring necessary to add ceiling lights in every room. The wiring was simply attached to the existing popcorn ceiling. Laqfoil stretch ceiling is supported around the perimeter only, by tracks, or profiles which are only about 0.75" thick. The ceiling membrane itself is less than one millimetre thick.
We also added a small vector graphic, printed in each corner of the living room ceiling, for a unique aesthetic effect.
We constructed a suspended bulkhead above the island and covered it with red high gloss membrane, to visually separate the kitchen and living room while keeping the design's open concept. This also provided a supporting structure for 3 mini chandelier pendant lights.
A red rose depicted on a black and white textured ground was chosen for the kitchen ceiling and applied using digital wide format printing technology, to tie the red, black and white colour scheme with the kitchen cabinets' texture.

Sponsored
Fredericksburg, OH

High Point Cabinets
Columbus' Experienced Custom Cabinet Builder | 4x Best of Houzz Winner

 European Marble Company, Inc.
ONE88 Residences by VANDYK group.
Inspiration for a large contemporary master gray tile and ceramic tile beige floor and ceramic tile doorless shower remodel in Tampa with furniture-like cabinets, light wood cabinets, black walls, quartz countertops, a vessel sink and a two-piece toilet
Inspiration for a large contemporary master gray tile and ceramic tile beige floor and ceramic tile doorless shower remodel in Tampa with furniture-like cabinets, light wood cabinets, black walls, quartz countertops, a vessel sink and a two-piece toilet
 J Davies Builders LLC
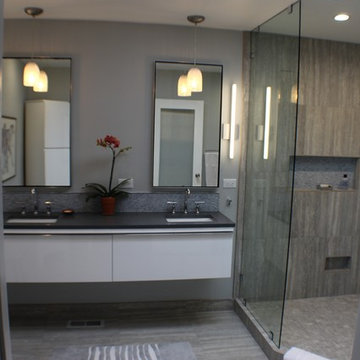
Corner shower - mid-sized modern master gray tile and porcelain tile porcelain tile corner shower idea in Other with flat-panel cabinets, white cabinets, a two-piece toilet, gray walls, an undermount sink and solid surface countertops
 Flooret

Refined yet natural. A white wire-brush gives the natural wood tone a distinct depth, lending it to a variety of spaces. With the Modin Collection, we have raised the bar on luxury vinyl plank. The result is a new standard in resilient flooring. Modin offers true embossed in register texture, a low sheen level, a rigid SPC core, an industry-leading wear layer, and so much more.
 User
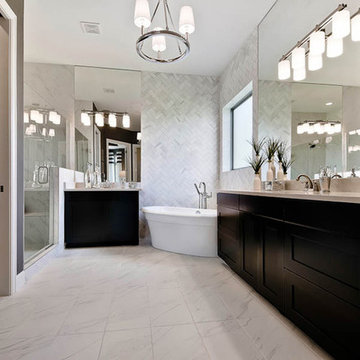
UserBathroom - mid-sized modern master ceramic tile bathroom idea in Other with flat-panel cabinets, black cabinets and granite countertops
 Kelly Ennis Design
Sam Oberter - Photography
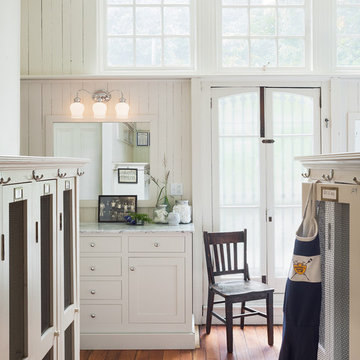
Mid-sized mountain style master medium tone wood floor bathroom photo in Philadelphia with white walls, shaker cabinets, white cabinets, an undermount sink and marble countertops
Mid-sized mountain style master medium tone wood floor bathroom photo in Philadelphia with white walls, shaker cabinets, white cabinets, an undermount sink and marble countertops


 J Davies Builders LLC
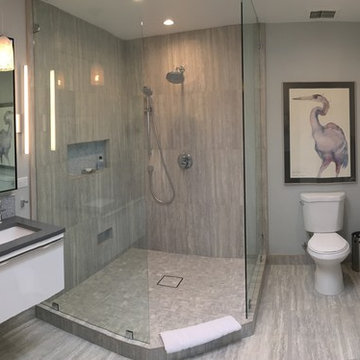
Corner shower - mid-sized modern master gray tile and porcelain tile porcelain tile corner shower idea in Other with flat-panel cabinets, white cabinets, gray walls, an undermount sink, solid surface countertops and a two-piece toilet
 Organise Space

Elfa walk-in wardrobe in grey and platinum with curtain to separate the main space
Inspiration for a mid-sized modern master bedroom remodel in London
Inspiration for a mid-sized modern master bedroom remodel in London
 Summit & Sands
Summit & Sands, interior designer, home remodel, home decor, design ideas, interior design details,
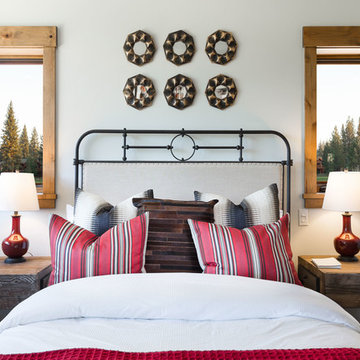
Bedroom - rustic master dark wood floor bedroom idea in San Diego with white walls
Bedroom - rustic master dark wood floor bedroom idea in San Diego with white walls
 Paramount & Destination Homes
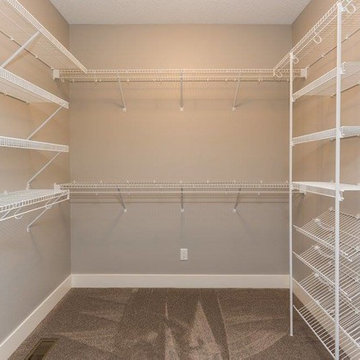
Inspiration for a mid-sized timeless carpeted and brown floor walk-in closet remodel in Other

Sponsored
Delaware, OH

Buckeye Basements, Inc.
Central Ohio's Basement Finishing ExpertsBest Of Houzz '13-'21
 Designology Studio LLC

Inspiration for a large craftsman master gray tile and ceramic tile slate floor and black floor wet room remodel in Santa Barbara with recessed-panel cabinets, brown cabinets, a one-piece toilet, beige walls, an undermount sink, quartz countertops and a hinged shower door
 Creative Design Cabinet Solutions LLC
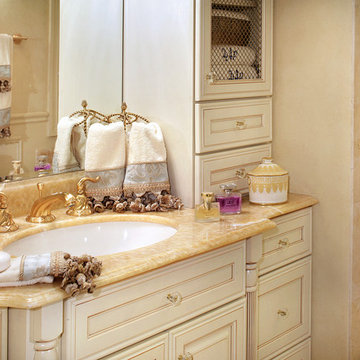
Inspiration for a large timeless master bathroom remodel in New York with beige cabinets, marble countertops, beige walls and beaded inset cabinets
 User
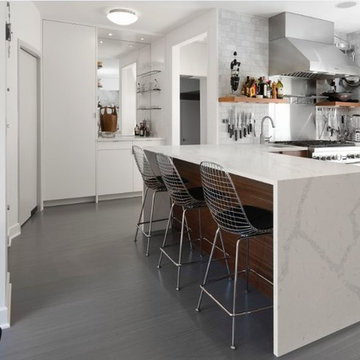
UserStunning! Marble inspired Calacutta Manhattan #quartz by #Quartzmasters. #kitchendesign #interiordesign #countertops
Inspiration for a small modern dark wood floor eat-in kitchen remodel in New York with an undermount sink, flat-panel cabinets, medium tone wood cabinets, quartz countertops, gray backsplash, stone tile backsplash and a peninsula
Inspiration for a small modern dark wood floor eat-in kitchen remodel in New York with an undermount sink, flat-panel cabinets, medium tone wood cabinets, quartz countertops, gray backsplash, stone tile backsplash and a peninsula
33