
Search results for "Master wire" in Home Design Ideas
 Jan Neiges, CMKBD with NKBA
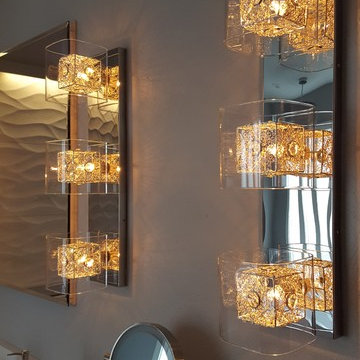
Love these lights. Wired box cage behind glass shades. Albeit the wire cage is silver...based on bulb wattage it can look gold
Mid-sized transitional master gray tile and glass tile porcelain tile and white floor bathroom photo in Denver with flat-panel cabinets, gray cabinets, a one-piece toilet, gray walls, an undermount sink, quartz countertops, a hinged shower door and gray countertops
Mid-sized transitional master gray tile and glass tile porcelain tile and white floor bathroom photo in Denver with flat-panel cabinets, gray cabinets, a one-piece toilet, gray walls, an undermount sink, quartz countertops, a hinged shower door and gray countertops
 Flooret

Refined yet natural. A white wire-brush gives the natural wood tone a distinct depth, lending it to a variety of spaces. With the Modin Collection, we have raised the bar on luxury vinyl plank. The result is a new standard in resilient flooring. Modin offers true embossed in register texture, a low sheen level, a rigid SPC core, an industry-leading wear layer, and so much more.

 Distinctive Design + Build + Remodel
Goodbye wire shelves! Hello, tons of storage and light. This master closet was transformed from the standard builder-grade wire shelving which didn't take advantage of the high ceilings into a well-designed space with ample storage and much-improved lighting. A packing station can also be used as a bench for this bi-coastal couple who are often coming and going from their second home in Charlotte, NC.
Find the right local pro for your project
 N Sabella Inc
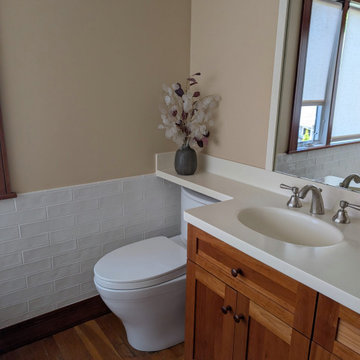
This transitional bathroom renovation updated a previously remodeled bathroom in an 1890 Lincoln, Massachusetts home while preserving its historic character.
The homeowners considered removing the original built-in tub but chose to keep it and surround it with crisp white subway tile for a brighter, more modern look. The same tile was carried into the walk-in shower to create a cohesive design, complemented by the room’s warm wood trim and hardwood flooring.
During construction, we discovered outdated wiring and rotted wood around the windows. The wiring was updated, the damaged wood was replaced and new windows were installed.
The finished bathroom blends modern comfort and functionality with the craftsmanship and architectural integrity of this beautiful historic home.
 River City Woodworks
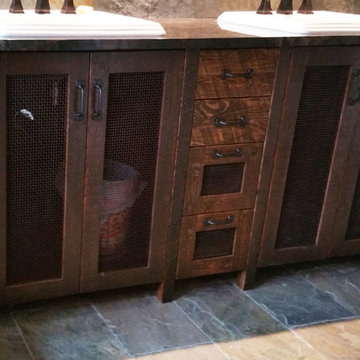
A rustic rough sawn master vanity. the circular saw marks from and old style sawmill lend an authentic nature to the rustic construction of this piece. Wire mess fronts in the doors that have been rusted add to the aged feel of this work.
 Elliott Floor Covering, Inc.
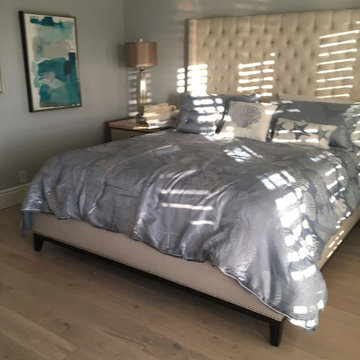
Elliott Floor Covering installation of Kahrs Oak Gustaf, White Oak Wood Flooring, this flooring is wire brushed and handscraped. Beautiful floor and works so well in this beach community.
 N Sabella Inc
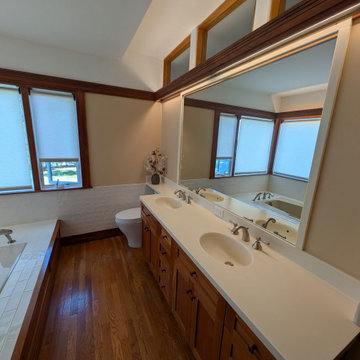
This transitional bathroom renovation updated a previously remodeled bathroom in an 1890 Lincoln, Massachusetts home while preserving its historic character.
The homeowners considered removing the original built-in tub but chose to keep it and surround it with crisp white subway tile for a brighter, more modern look. The same tile was carried into the walk-in shower to create a cohesive design, complemented by the room’s warm wood trim and hardwood flooring.
During construction, we discovered outdated wiring and rotted wood around the windows. The wiring was updated, the damaged wood was replaced and new windows were installed.
The finished bathroom blends modern comfort and functionality with the craftsmanship and architectural integrity of this beautiful historic home.

Sponsored
Sunbury, OH

J.Holderby - Renovations
Franklin County's Leading General Contractors - 2X Best of Houzz!
 EHL Kitchens
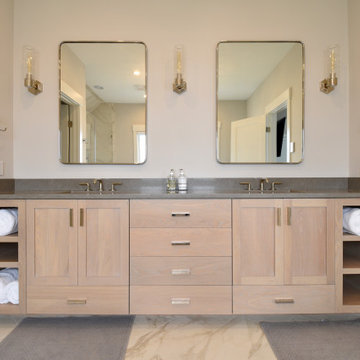
We built this floating vanity with natural white oak, applied a white stain and finished it with a white glaze. This is a our mock inset-style vanity with shaker doors/drawer fronts.
 Innovative Design Build
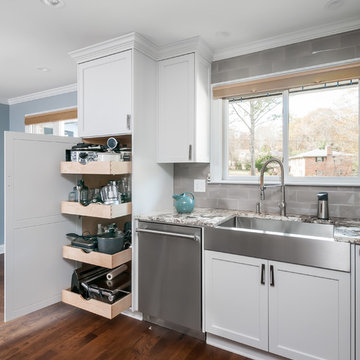
Five stars isn’t enough! Our project was to reconfigure and update the main floor of a house we recently purchased that was built in 1961. We wanted to maintain some of the unique feeling it originally had but bring it up-to-date and eliminate the closed-in rooms and downright weird layout that was the result of multiple, partial remodeling projects. We began with a long wishlist of changes which also required replacement of very antiquated plumbing, electrical wiring and HVAC. We even found a fireplace that had been walled in and needed major re-construction. Many other aspects and details on this incredible list we made included an all new kitchen layout, converting a bedroom into a master closet, adding new half-bath, completely rebuilding the master bath, and adding stone, tile and custom built cabinetry. Our design plans included many fixtures and details that we specified and required professional installation and careful handling. Innovative helped us make reasonable decisions. Their skilled staff took us through a design process that made sense. There were many questions and all were answered with sincere conversation and positive – innovation – on how we could achieve our goals. Innovative provided us with professional consultants, who listened and were courteous and creative, with solid knowledge and informative judgement. When they didn’t have an answer, they did the research. They developed a comprehensive project plan that exceeded our expectations. Every item on our long list was checked-off. All agreed on work was fulfilled and they completed all this in just under four months. Innovative took care of putting together a team of skilled professional specialists who were all dedicated to make everything right. Engineering, construction, supervision, and I cannot even begin to describe how much thanks we have for the demolition crew! Our multiple, detailed project designs from Raul and professional design advice from Mindy and the connections she recommended are all of the best quality. Diego Jr., Trevor and his team kept everything on track and neat and tidy every single day and Diego Sr., Mark, Ismael, Albert, Santiago and team are true craftsmen who follow-up and make the most minuscule woodworking details perfect. The cabinets by Tim and electrical work and installation of fixtures by Kemchan Harrilal-BB and Navindra Doolratram, and Augustine and his crew on tile and stone work – all perfection. Aisling and the office crew were always responsive to our calls and requests. And of course Clark and Eric who oversaw everything and gave us the best of the best! Apologies if we didn’t get everyone on this list – you’re all great! Thank you for your hard work and dedication. We can’t thank you enough Innovative Construction – we kind of want to do it again!
Dave Hallman & Matt DeGraffenreid
 Frances Herrera Interior Design

A classic, elegant master suite for the husband and wife, and a fun, sophisticated entertainment space for their family -- it was a dream project!
To turn the master suite into a luxury retreat for two young executives, we mixed rich textures with a playful, yet regal color palette of purples, grays, yellows and ivories.
For fun family gatherings, where both children and adults are encouraged to play, I envisioned a handsome billiard room and bar, inspired by the husband’s favorite pub.
 Green Basements & Remodeling

Bathroom - huge craftsman master white tile and ceramic tile ceramic tile bathroom idea in Atlanta with an undermount sink, furniture-like cabinets, white cabinets, granite countertops, a two-piece toilet and white walls
 We Got Lites
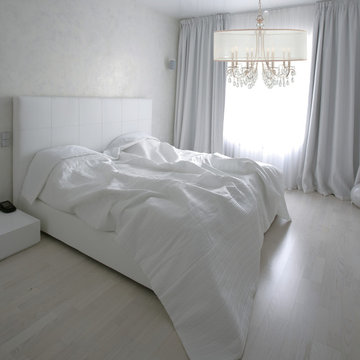
The Hampton Collection offers fashion forward designs with soft crystal accents. This stylish, modern, and minimal ceiling light features a custom made translucent shade crafted from high-quality silk fabric in a silver shimmer. The contemporary design has extra sparkle with clear, smooth crystal jewels draped from the polished chrome finish metal frame.
Measurements and Information:
Width: 24"
Height: 23" adjustable to 119" overall
Includes 8' Chain
Supplied with 10' electrical wire
Shade: 24" Diameter x 9" High
Approximate hanging weight: 13 pounds
Finish: Polished Chrome
Clear Smooth Oysters
Shade Material: Silk
5 Lights
Accommodates 5 x 60 watt (max.) candelabra base bulbs
Safety Rating: UL and CUL listed
 Lauren Jacobsen Design

This fabulous home office was so appreciated when everything was shut down due to the virus. To the right is an outdoor pergola patio with a fireplace and slide-back doors that open the space up and extend the room. The desk is custom designed. The mortise and tenon design allows lots of openings to hide hard drives and wiring which is always the downfall of a great home office. It was a must from us as a design firm that all technology be hidden when not in use.

Sponsored
Sunbury, OH
J.Holderby - Renovations
Franklin County's Leading General Contractors - 2X Best of Houzz!

 PRDG architecture + design
Inspiration for a contemporary cable railing balcony remodel in Seattle with a roof extension
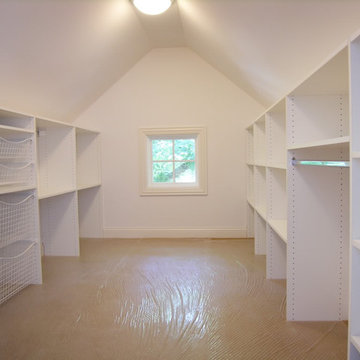
 Perfection Custom Closets
Perfection Custom Closets
Chicago, Illinois
www.aperfectcloset.com
Example of a classic closet design in Chicago
Example of a classic closet design in Chicago
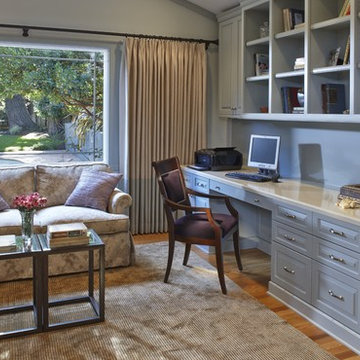
 Studio D, LLC
Photo by William Enos
Study room - mid-sized traditional built-in desk medium tone wood floor study room idea in San Francisco with blue walls
Study room - mid-sized traditional built-in desk medium tone wood floor study room idea in San Francisco with blue walls
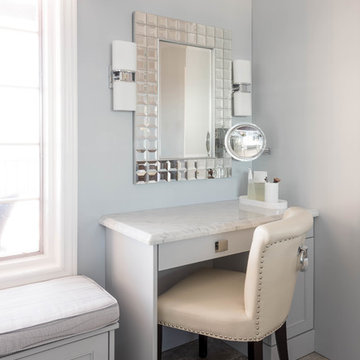
 User
UserThe addition of a dedicated make up counter area pleased both spouses. She has the correct lighting and storage while he has the rest of the bathroom counter free.
The larger pull out drawer houses a blow dryer and curling irons as well as another smaller pull out drawer.
This Master Ensuite reflects the light, water and earth elements found on this home's substantial lake front site in south Burlington. Wall mounted shower bench seat and a wall mounted Kohler Veil toilet are design details. Luxury feel of marble envelops and calms. The seating overlooks Lake Ontario - great spot for a steam shower.
Stephani Buchman Photography
Sponsored
Sunbury, OH
J.Holderby - Renovations
Franklin County's Leading General Contractors - 2X Best of Houzz!

 Spire Integrated Systems Inc.
Awarded "Best Smart Home of the Year" by EH.
Spire outfitted this beautiful Michigan home with the best in high quality luxury technology. The homeowners enjoy the complete control of their home, from lighting and shading to entertainment and security, through the Savant Control System.
Homeowners and guests can easily create “scenes” to manage their days and social gatherings. Lutron shades help maintain light, climate and privacy to balance the inside and outside views. Outdoor entertaining is easy with the Sonance Landscape Audio System, Lutron light controls for pools and fountains and Savant control of outdoor fire pits.
The fully managed Whyreboot network allows for uninterrupted system control. To maintain security, Holovision doors and gates are equipped with Doorbird system to notify residents of visitors and to give control to open and close doors and gates. Music lovers can enjoy the highest level in audio from Meridian 7200 speakers in the lower level, as well as, Sonance in wall and in ceiling speakers throughout the home. In order for the homeowners to enjoy different music and entertainment in various rooms, 14 zones of video and 26 zones of audio were necessary.
Spire added many special touches to this amazing home. The master bathroom boasts a MirrorTV so owners can enjoy some entertainment while preparing for the day. A floor lift in the kitchen and dining room allows for entertainment, but can be tucked away when distractions are not wanted. A floor lift in the bedroom makes watching TV convenient, but can be put away when not in use. A fingerprint lock was placed at the bar for peace of mind.
Spire’s expertise and commitment to detail were key to the intricate design concepts throughout the home. Spire worked closely with design teams to ensure under cabinet lighting was just right.
 Dy Lynne Décor, Inc.
Siggi Ragnar
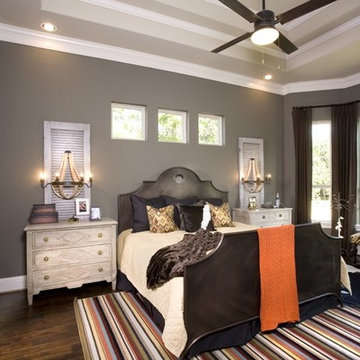
Large urban master medium tone wood floor bedroom photo in Austin with gray walls
Large urban master medium tone wood floor bedroom photo in Austin with gray walls
 Amy A. Alper, Architect
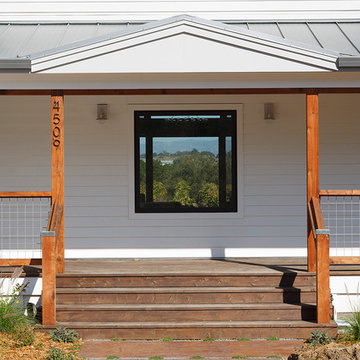
Inspiration for a mid-sized country front porch remodel in San Francisco with a roof extension
50