
Search results for "Master wit" in Home Design Ideas



 Living with Lolo
Bathroom in Lexington Ave | Room Type:
Primary Bathroom (Master Bath Remodel) |
Project Name:
Lexington Ave |
Key Feature:
A modern, luxury bathroom with a subtle boho influence, featuring unique tile placement, statement lighting, and layered materials that create visual interest in a compact footprint.
Challenge:
The client wanted a full bathroom transformation while keeping all plumbing in its existing locations to minimize renovation costs, requiring creative design solutions within structural limitations.
Solution:
The design team reimagined the space by introducing updated finishes, distinctive tile layouts, wallpaper, and statement lighting to elevate the bathroom while working within the existing layout. The project was executed entirely remotely, demonstrating a seamless virtual design process.
Materials:
Bedrosians tile, Thibaut wallpaper, Arteriors lighting, Kohler plumbing fixtures, Jaipur Living rugs, Made Goods bath mirrors, and Bungalow5 bath stool.
Budget:
Not specified
Timeline:
Completed April 2021.
Find the right local pro for your project

 Wit Interiors
The graphic contrast of the black barn doors balances the black in the side table and lighting fixtures and makes a statement against the white walls.
Photo Credit: Meghan Caudill

 Manello Construction, LLC
Dustin.Peck.Photography.Inc
Dressing room - huge transitional gender-neutral carpeted and gray floor dressing room idea with shaker cabinets and blue cabinets
Dressing room - huge transitional gender-neutral carpeted and gray floor dressing room idea with shaker cabinets and blue cabinets
 Shoshi Designs

Embark on a visual journey through our latest bedroom remodel! Witness the stunning transformation as a once ordinary space evolves into a dreamy haven. The focal point? A mesmerizing wallpaper headboard that sets the playful tone. But the magic doesn't stop there – discover the hidden gem behind it, a meticulously designed walk-in closet, adding both charm and functionality to this extraordinary makeover.

 Chris Merenda-Axtell Interior Design
Chris Merenda-AxtellInterior Design, frameless shower, glazed cabinet fnish, hardwood look tiles, limestone counter, master bath, painted cabinets, Top knobs cabinet hardware, Dreagan Photography

Sponsored
Fredericksburg, OH

High Point Cabinets
Columbus' Experienced Custom Cabinet Builder | 4x Best of Houzz Winner
 Wit Interiors
The graphic contrast of the black barn doors balances the black in the side table and lighting fixtures and makes a statement against the white walls.
Photo Credit: Meghan Caudill
 DBA D Lopez Tile and Marble Works
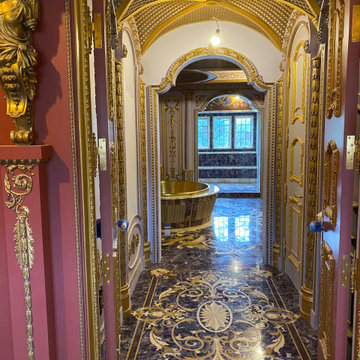
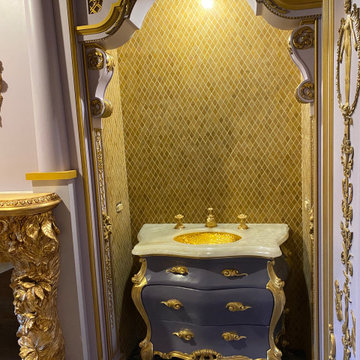
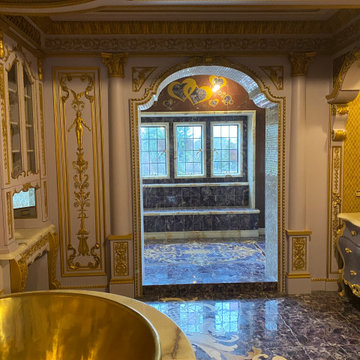
Large minimalist master multicolored tile and marble tile marble floor bathroom photo in New York with shaker cabinets, a hot tub and onyx countertops
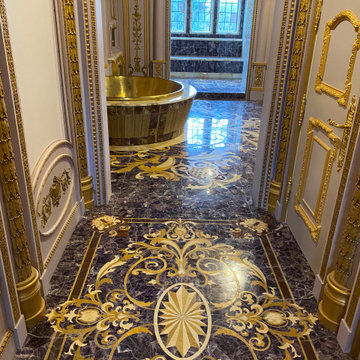 DBA D Lopez Tile and Marble Works
marble tile cutting with laser
Inspiration for a modern home design remodel in New York
Inspiration for a modern home design remodel in New York

Living room - large modern open concept light wood floor and beige floor living room idea in Dallas with white walls, a standard fireplace, a plaster fireplace and a wall-mounted tv



Sponsored
Columbus, OH

Snider & Metcalf Interior Design, LTD
Leading Interior Designers in Columbus, Ohio & Ponte Vedra, Florida

 Pipkin Homes LLC
Inspiration for a large contemporary master gray tile and porcelain tile porcelain tile freestanding bathtub remodel in Dallas with flat-panel cabinets, medium tone wood cabinets, a vessel sink, white walls and solid surface countertops

 Marcin Wyszomirski
Marcin Wyszomirski
Kitchen - small contemporary l-shaped light wood floor and gray floor kitchen idea with a drop-in sink, flat-panel cabinets, white cabinets, wood countertops, white backsplash, paneled appliances and an island
Kitchen - small contemporary l-shaped light wood floor and gray floor kitchen idea with a drop-in sink, flat-panel cabinets, white cabinets, wood countertops, white backsplash, paneled appliances and an island

 SHM Architects
Photography: Nathan Schroder
Bedroom - contemporary master bedroom idea in Dallas with white walls and a standard fireplace
Bedroom - contemporary master bedroom idea in Dallas with white walls and a standard fireplace





 Baron Construction and Remodeling
Baron Construction & Remodeling Co.
San Jose Complete Interior Home Remodel
Kitchen and Bathroom Design & Remodel
Living Room & Interior Design Remodel

 Elena Calabrese Design & Decor
Michelle Drewes
Drop-in bathtub - mid-sized contemporary 3/4 white tile and stone slab gray floor and porcelain tile drop-in bathtub idea in San Francisco with shaker cabinets, black cabinets, gray walls, a vessel sink, a hinged shower door, white countertops and solid surface countertops
Drop-in bathtub - mid-sized contemporary 3/4 white tile and stone slab gray floor and porcelain tile drop-in bathtub idea in San Francisco with shaker cabinets, black cabinets, gray walls, a vessel sink, a hinged shower door, white countertops and solid surface countertops

 M.S. Vicas Interiors
Large trendy master light wood floor and brown floor bedroom photo in DC Metro with gray walls and no fireplace
16