
Search results for "Master worth" in Home Design Ideas

 Fort Worth Staging & Design
Laundry room attached to dressing area of master closet.
Minimalist laundry room photo in Dallas
Minimalist laundry room photo in Dallas

 Cantoni
 designer Nicole George collaborates with an established architect to create beautiful interiors and a stunning custom kitchen for the modern home he built for his family in Fort Worth.
https://www.cantoni.com/topic/villa+quantum.do?from=ac
Photos by Cody Ulrich


Find the right local pro for your project

 User
Joshua Caldwell Photography
Utility room - transitional blue floor utility room idea in Salt Lake City with a stacked washer/dryer and a drop-in sink
Utility room - transitional blue floor utility room idea in Salt Lake City with a stacked washer/dryer and a drop-in sink


 Klopf Architecture
How do you expand an L shaped Eichler with the challenge of extending a long dark entry? Klopf Architecture's solution, to design a light filled atrium in the hallway to open up the bedroom expansion with green plants, sky lights and a glass wall. Not to mention the thoughtfulness of a blind door with wood siding similar to the rest of the home.
Klopf Architecture Project Team: John Klopf, AIA, Geoff Campen, Jeffrey Prose, and Angela Todorova
Contractor: William Lowe Construction
Photography ©2013 Mariko Reed
Location: Palo Alto, CA
Year completed: 2013



Sponsored
Delaware, OH

Buckeye Basements, Inc.
Central Ohio's Basement Finishing ExpertsBest Of Houzz '13-'21
 User
Elegant bathroom with french and transitional lighting.
Example of a mid-sized classic master beige tile and glass tile marble floor and beige floor drop-in bathtub design in Dallas with raised-panel cabinets, distressed cabinets, a one-piece toilet, beige walls, a vessel sink, marble countertops and a hinged shower door
Example of a mid-sized classic master beige tile and glass tile marble floor and beige floor drop-in bathtub design in Dallas with raised-panel cabinets, distressed cabinets, a one-piece toilet, beige walls, a vessel sink, marble countertops and a hinged shower door

 Hills & Grant
Photo: Lisa Petrole
Inspiration for a large modern master dark wood floor and brown floor bedroom remodel in San Francisco with white walls and no fireplace
Inspiration for a large modern master dark wood floor and brown floor bedroom remodel in San Francisco with white walls and no fireplace
 Kaden Homes
Realty Pro Shots
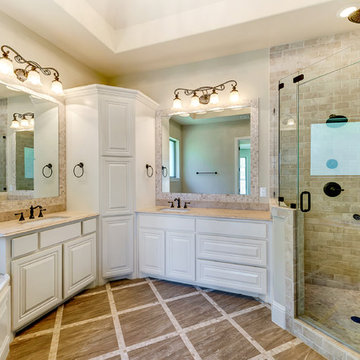
Example of a large master ceramic tile ceramic tile corner bathtub design in Dallas with raised-panel cabinets and white cabinets
Example of a large master ceramic tile ceramic tile corner bathtub design in Dallas with raised-panel cabinets and white cabinets
 Fort Worth Staging & Design
Laundry room attached to master closet.
Inspiration for a modern laundry room remodel in Dallas
Inspiration for a modern laundry room remodel in Dallas

 Semmelmann Interiors – Voted Best Interiors
This master bedroom is eye catching with bold pops of golden yellow, rustic accents and high end custom bedding and drapery. http://www.semmelmanninteriors.com/



Sponsored
Sunbury, OH

J.Holderby - Renovations
Franklin County's Leading General Contractors - 2X Best of Houzz!

 Quigley Architects
Modern House Productions
Drop-in bathtub - mid-sized asian master beige tile and porcelain tile porcelain tile drop-in bathtub idea in Minneapolis with an undermount sink, open cabinets, medium tone wood cabinets, white walls and quartzite countertops
Drop-in bathtub - mid-sized asian master beige tile and porcelain tile porcelain tile drop-in bathtub idea in Minneapolis with an undermount sink, open cabinets, medium tone wood cabinets, white walls and quartzite countertops

 Shawn M Cowdin Construction, LLC
Tron Colbert
Example of a small minimalist master black tile and porcelain tile porcelain tile tub/shower combo design in Dallas with flat-panel cabinets, white cabinets, an undermount tub, a two-piece toilet, white walls, an undermount sink and granite countertops
Example of a small minimalist master black tile and porcelain tile porcelain tile tub/shower combo design in Dallas with flat-panel cabinets, white cabinets, an undermount tub, a two-piece toilet, white walls, an undermount sink and granite countertops

 Robin Amorello, CKD CAPS - Atmoscaper Design
Robin Amorello, CKD CAPS
Example of a mid-sized classic master white tile and subway tile marble floor alcove bathtub design in Portland Maine with an undermount sink, white cabinets, marble countertops, a wall-mount toilet, gray walls and recessed-panel cabinets
Example of a mid-sized classic master white tile and subway tile marble floor alcove bathtub design in Portland Maine with an undermount sink, white cabinets, marble countertops, a wall-mount toilet, gray walls and recessed-panel cabinets

 Mission Accomplished Interior Design & Staging
Anthony Ford Photography & Tourmax Real Estate Media
Small arts and crafts front porch idea in Dallas with decking and a roof extension
Small arts and crafts front porch idea in Dallas with decking and a roof extension


 Semmelmann Interiors – Voted Best Interiors
Glamorous custom bedding, rich custom drapery and antique accents combine to create this romantic master bedroom.
http://www.semmelmanninteriors.com/

 The Lifestyle Lab
Smokey Blue Kitchen: A Blend of Classic Elegance and Modern Flair
This kitchen design showcases a harmonious balance of sophistication and warmth, where smokey blue cabinetry sets the tone for an inviting yet stylish space. Thoughtful details such as brass hardware and a striking black island create depth and visual interest, while natural stone countertops bring a touch of organic beauty.
Key Features of This Kitchen Design:
Smokey Blue Cabinets: The cabinetry’s soft, smoky blue color adds a layer of elegance and tranquility, making the kitchen feel welcoming and refined. This hue serves as the perfect backdrop for other design elements, exuding both charm and contemporary appeal.
Natural Stone Countertops: Luxurious, natural stone countertops with subtle veining offer durability and timeless beauty. Their organic patterns pair perfectly with the blue cabinets, adding texture and a natural touch that grounds the space.
Brass Hardware: Polished brass handles and knobs introduce warmth and a hint of luxury, standing out against the smokey blue and complementing the black island. The brass accents elevate the overall design and tie in seamlessly with transitional or traditional styles.
Black Island: The bold, black island serves as a dramatic centerpiece, providing a striking contrast to the softer tones of the surrounding cabinets. This focal point not only enhances the color palette but also adds a touch of modernity.
Pops of Color: Thoughtfully chosen decorative elements, patterned textiles, add personality and liveliness without overpowering the sophisticated color scheme.
Glass Elegance: Glass-front cabinets or pendant lights with glass detailing contribute to an airy, open feel while adding a touch of refinement. These elements subtly reflect light and elevate the kitchen’s ambiance.
This smokey blue kitchen is a masterful blend of classic and contemporary design. The use of brass hardware, natural stone, and a bold black island alongside glass details creates a space that is not only elegant but also rich with character and warmth.
 User
Jordan Leigh Photography
Drop-in bathtub - huge transitional master beige tile and ceramic tile vinyl floor and gray floor drop-in bathtub idea in Philadelphia with shaker cabinets, dark wood cabinets, a two-piece toilet, gray walls, a vessel sink and quartz countertops
Drop-in bathtub - huge transitional master beige tile and ceramic tile vinyl floor and gray floor drop-in bathtub idea in Philadelphia with shaker cabinets, dark wood cabinets, a two-piece toilet, gray walls, a vessel sink and quartz countertops
32