
Search results for "Master worth" in Home Design Ideas

 Brightland Homes
Drop-in bathtub - mid-sized traditional master ceramic tile and gray tile ceramic tile and white floor drop-in bathtub idea in Dallas with recessed-panel cabinets, white cabinets, gray walls, an undermount sink, solid surface countertops, a hinged shower door and black countertops

 Carl Mattison Design
master bath vanity view
Example of a country bathroom design in Atlanta with shaker cabinets, white cabinets and quartz countertops
Example of a country bathroom design in Atlanta with shaker cabinets, white cabinets and quartz countertops

Find the right local pro for your project


 Brightland Homes
Inspiration for a mid-sized timeless master gray tile and ceramic tile ceramic tile and white floor drop-in bathtub remodel in Dallas with recessed-panel cabinets, white cabinets, gray walls, an undermount sink, solid surface countertops, a hinged shower door and black countertops
 By Darash - Kitchen Cabinets, Vanities & Closets
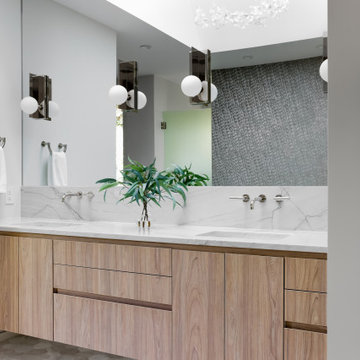
A closer look to the master bathroom double sink vanity mirror lit up with wall lights and bathroom origami chandelier. reflecting the beautiful textured wall panel in the background blending in with the luxurious materials like marble countertop with an undermount sink, flat-panel cabinets, light wood cabinets.

 Avenue B Development
Open concept living, kitchen, dining in this modern farmhouse
Inspiration for a country formal and open concept light wood floor and beige floor living room remodel in Austin with white walls, a standard fireplace and a metal fireplace
Inspiration for a country formal and open concept light wood floor and beige floor living room remodel in Austin with white walls, a standard fireplace and a metal fireplace

Sponsored
Sunbury, OH

J.Holderby - Renovations
Franklin County's Leading General Contractors - 2X Best of Houzz!


 DD Ford Construction
Jim Bartsch Photography
Large 1950s white one-story exterior home photo in Santa Barbara
Large 1950s white one-story exterior home photo in Santa Barbara

 User
Master bedroom
Bedroom - large contemporary master carpeted and multicolored floor bedroom idea in Dallas with gray walls and no fireplace
Bedroom - large contemporary master carpeted and multicolored floor bedroom idea in Dallas with gray walls and no fireplace

 Hajoca Greensboro
Alcove bathtub - mid-sized contemporary master beige tile and porcelain tile porcelain tile alcove bathtub idea with beige walls

 TKS Design Group
Download our free ebook, Creating the Ideal Kitchen. DOWNLOAD NOW
The homeowners came to us looking to update the kitchen in their historic 1897 home. The home had gone through an extensive renovation several years earlier that added a master bedroom suite and updates to the front façade. The kitchen however was not part of that update and a prior 1990’s update had left much to be desired. The client is an avid cook, and it was just not very functional for the family.
The original kitchen was very choppy and included a large eat in area that took up more than its fair share of the space. On the wish list was a place where the family could comfortably congregate, that was easy and to cook in, that feels lived in and in check with the rest of the home’s décor. They also wanted a space that was not cluttered and dark – a happy, light and airy room. A small powder room off the space also needed some attention so we set out to include that in the remodel as well.
See that arch in the neighboring dining room? The homeowner really wanted to make the opening to the dining room an arch to match, so we incorporated that into the design.
Another unfortunate eyesore was the state of the ceiling and soffits. Turns out it was just a series of shortcuts from the prior renovation, and we were surprised and delighted that we were easily able to flatten out almost the entire ceiling with a couple of little reworks.
Other changes we made were to add new windows that were appropriate to the new design, which included moving the sink window over slightly to give the work zone more breathing room. We also adjusted the height of the windows in what was previously the eat-in area that were too low for a countertop to work. We tried to keep an old island in the plan since it was a well-loved vintage find, but the tradeoff for the function of the new island was not worth it in the end. We hope the old found a new home, perhaps as a potting table.
Designed by: Susan Klimala, CKD, CBD
Photography by: Michael Kaskel
For more information on kitchen and bath design ideas go to: www.kitchenstudio-ge.com

Sponsored
Delaware, OH

Buckeye Basements, Inc.
Central Ohio's Basement Finishing ExpertsBest Of Houzz '13-'21

 rebaL design
Mountain style black floor powder room photo in Denver with white walls, a vessel sink and wood countertops

 Impression Homes
Second Floor Balcony from Game Room
Inspiration for a timeless balcony remodel in Dallas
Inspiration for a timeless balcony remodel in Dallas

 Lynn Wendeborn Designs
Photo by Lynn Wendeborn Designs
Beautiful white silk ceiling to floor pinch pleat drapes with white crown molding, white doors, white bedding, and mirrored accents keep the room from feeling smaller or dark.
Custom built silver desk/media console with mirrored accents provides functionality and coordinates with the aesthetics of the room.

 Structure Home
This Magnificent Spanish Colonial Estate Is An Exclusive 6,755 sq.ft. Custom Home in Thousand Oaks, CA. Mountain And Valley Vistas Unfold Along Entry Drive, Which Is Lined With A Charming Vineyard. This Sprawling 7.47 Acre Estate Boasts A Main House, A Guest Casita, Elegant Pool And Large Motor Courtyard With A Four-Bay Garage. This Custom Home's Architecture And Amenities Blend Exquisite Centuries-Old Detail And Craftsmanship With The Best of Today's Easy Living Style. The Spacious Interior Home Has Five Bedrooms With Suite Baths, Library Or Office, Game Room, Garden/Craft Room, Breakfast Room, Spacious Gourmet Kitchen And Large Family Room. The Master Suite With Private Retreat Or Gym Is Conveniently Located On The Entry Level. The Home Is Infused With Authentic Old World Charm Throughout. A Generous Use of Outdoor Covered Areas Create Delightful Living Spaces and Contribute To The Estate's Total 10,839 Square Feet of Covered Living Area.

Sponsored
Sunbury, OH
J.Holderby - Renovations
Franklin County's Leading General Contractors - 2X Best of Houzz!
 Brightland Homes
Inspiration for a mid-sized timeless master gray tile and ceramic tile ceramic tile and white floor drop-in bathtub remodel in Dallas with recessed-panel cabinets, white cabinets, gray walls, an undermount sink, solid surface countertops, a hinged shower door and black countertops

 Brush Arbor Home Construction
Large arts and crafts master white tile and subway tile ceramic tile corner bathtub photo in DC Metro with flat-panel cabinets, white cabinets, gray walls, granite countertops and an undermount sink

 DLZ | INTERIORS
Jimmy Cohrssen Photography
Mid-sized 1950s light wood floor dining room photo in Los Angeles with gray walls
Mid-sized 1950s light wood floor dining room photo in Los Angeles with gray walls
28