
Search results for "Master worth" in Home Design Ideas

 Sudderth Design
MAKING A STATEMENT sited on EXPANSIVE Nichols Hills lot. Worth the wait...STUNNING MASTERPIECE by Sudderth Design. ULTIMATE in LUXURY features oak hardwoods throughout, HIGH STYLE quartz and marble counters, catering kitchen, Statement gas fireplace, wine room, floor to ceiling windows, cutting-edge fixtures, ample storage, and more! Living space was made to entertain. Kitchen adjacent to spacious living leaves nothing missed...built in hutch, Top of the line appliances, pantry wall, & spacious island. Sliding doors lead to outdoor oasis. Private outdoor space complete w/pool, kitchen, fireplace, huge covered patio, & bath. Sudderth hits it home w/the master suite. Forward thinking master bedroom is simply SEXY! EXPERIENCE the master bath w/HUGE walk-in closet, built-ins galore, & laundry. Well thought out 2nd level features: OVERSIZED game room, 2 bed, 2bth, 1 half bth, Large walk-in heated & cooled storage, & laundry. A HOME WORTH DREAMING ABOUT.

 Armstrong Builders LLC
M Photoi
Outdoor patio shower - contemporary concrete paver outdoor patio shower idea in Hawaii
Outdoor patio shower - contemporary concrete paver outdoor patio shower idea in Hawaii

 Kayron Brewer, CMKBD / Studio K B
Drew Rice, Red Pants Studio
Example of a transitional master beige tile beige floor freestanding bathtub design in Seattle with beige walls and a hinged shower door
Example of a transitional master beige tile beige floor freestanding bathtub design in Seattle with beige walls and a hinged shower door
Find the right local pro for your project
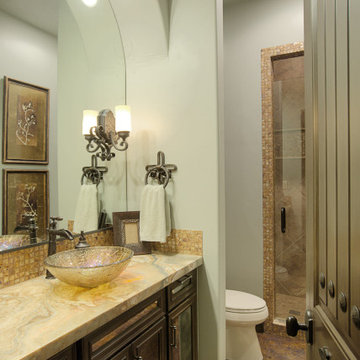
 Semmelmann Interiors – Voted Best Interiors
The rich, dark wood cabinetry balanced with the light tans and soft aqua wall color create a luxurious space.
http://www.semmelmanninteriors.com/

 TEXAS TILE HOUSE
Master Bathroom Remodel
Freestanding bathtub - traditional multicolored tile and porcelain tile travertine floor freestanding bathtub idea in Dallas with beaded inset cabinets, white cabinets, granite countertops and beige walls
Freestanding bathtub - traditional multicolored tile and porcelain tile travertine floor freestanding bathtub idea in Dallas with beaded inset cabinets, white cabinets, granite countertops and beige walls
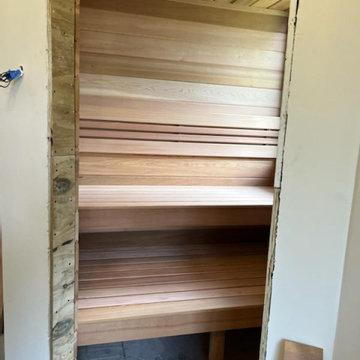
 Leone Interior Designs
This client wanted a sauna in their master bathroom. With a few planning and rearranging of the floor plan.. we were able to make it happen ! It was worth it.
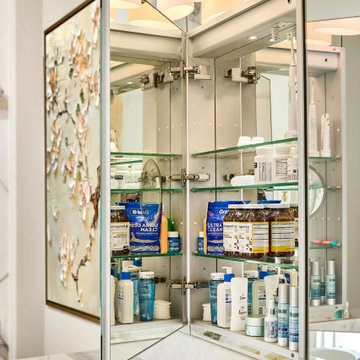
 USI Design & Remodeling
USI Remodeling recently completed a luxury master bath design in Colleyville, showcasing how thoughtful planning and craftsmanship can feature function and style. This master design was geared to the creation of a zero entry, doorless and glass free shower enclosure. The transitional master bath style feels indulgent yet completely masks the practical quality of life support systems integrated throughout the suite.
• Dressing room
• Vanity docking drawer
• Jewelry cabinet
• Mirrored recessed medicine cabinet collection
• En-suite laundry
Proudly part of our bathroom remodeling Dallas-Fort Worth portfolio, this project reflects why USI Remodeling bathroom projects consistently balance luxury with livability.

Sponsored
Columbus, OH

Hope Restoration & General Contracting
Columbus Design-Build, Kitchen & Bath Remodeling, Historic Renovations

 California Closets
His & Hers Luxurius Walk-In Closet
Example of a large trendy master light wood floor bedroom design in Hawaii
Example of a large trendy master light wood floor bedroom design in Hawaii
 Sudderth Design
MAKING A STATEMENT sited on EXPANSIVE Nichols Hills lot. Worth the wait...STUNNING MASTERPIECE by Sudderth Design. ULTIMATE in LUXURY features oak hardwoods throughout, HIGH STYLE quartz and marble counters, catering kitchen, Statement gas fireplace, wine room, floor to ceiling windows, cutting-edge fixtures, ample storage, and more! Living space was made to entertain. Kitchen adjacent to spacious living leaves nothing missed...built in hutch, Top of the line appliances, pantry wall, & spacious island. Sliding doors lead to outdoor oasis. Private outdoor space complete w/pool, kitchen, fireplace, huge covered patio, & bath. Sudderth hits it home w/the master suite. Forward thinking master bedroom is simply SEXY! EXPERIENCE the master bath w/HUGE walk-in closet, built-ins galore, & laundry. Well thought out 2nd level features: OVERSIZED game room, 2 bed, 2bth, 1 half bth, Large walk-in heated & cooled storage, & laundry. A HOME WORTH DREAMING ABOUT.

 Astleford Interiors, Inc.
Open concept home built for entertaining, Spanish inspired colors & details, known as the Hacienda Chic style from Interior Designer Ashley Astleford, ASID, TBAE, BPN Photography: Dan Piassick of PiassickPhoto

 J Martin Company
Example of a large transitional master marble floor and black floor freestanding bathtub design in Dallas with recessed-panel cabinets, white cabinets, gray walls, an undermount sink, quartzite countertops, a hinged shower door and multicolored countertops

 Murphy Bros. Design | Build | Remodel
Note tile niches are recessed to match actual tile cutouts. It's pain-staking hand work, but worth it!
Large elegant bathroom photo in Minneapolis
Large elegant bathroom photo in Minneapolis

 Atwood Custom Homes
Inspiration for a huge contemporary master medium tone wood floor bedroom remodel in Dallas with beige walls and no fireplace
Sponsored
Columbus, OH
Transforming Spaces in Columbus

Daniel Home
Premier Interior Design Team Transforming Spaces in Franklin Co, Ohio

 Kaden Homes
This is Kaden Homes' Model Home in La Cantera at Team Ranch. 5312 Sendero Drive, Fort Worth, TX 76126
Photos taken by: Realty Pro Shots
Decorated by: Elements of Design

 Arrowhead Remodeling & Design, Inc.
Luxury is defined in a very personal and very private way. In choosing bath fixtures, consider size, quality, and site. An extra inch or two in lavatory size is well worth the cost.

 Stage a Space
Bedroom - contemporary master dark wood floor and brown floor bedroom idea in New York with white walls
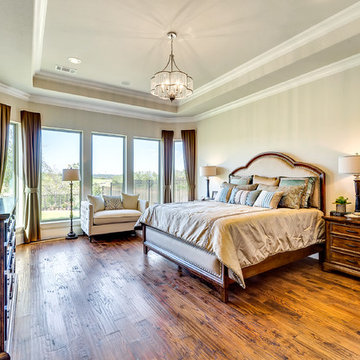 Kaden Homes
This is Kaden Homes' Model Home in La Cantera at Team Ranch. 5312 Sendero Drive, Fort Worth, TX 76126
Photos taken by: Realty Pro Shots
Decorated by: Elements of Design

Sponsored
Delaware, OH

Buckeye Basements, Inc.
Central Ohio's Basement Finishing ExpertsBest Of Houzz '13-'21
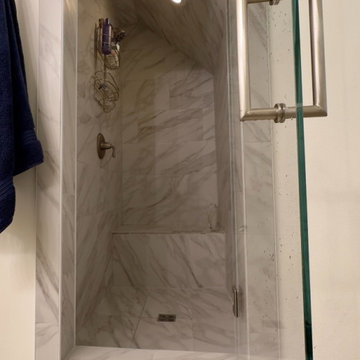
 Birkes Builders
Inspiration for a mid-sized master gray tile and porcelain tile ceramic tile, gray floor and double-sink alcove bathtub remodel in Dallas with white cabinets, a two-piece toilet, white walls, a drop-in sink, marble countertops, a hinged shower door, white countertops and a built-in vanity

 Haus of Blaylock | Award-Winning Designer
The master closet is custom designed for maximum organization. The combination of open and closed shelving allows for easy access and displayed items to be housed efficiently.

 Techline Furniture, Cabinetry & Closets
This classic white closet with raised panel fronts is simple, elegant and organized. It is roughly 180" x 72" in size.
Example of a classic closet design in Dallas
Example of a classic closet design in Dallas
42