
Search results for "Master worth" in Home Design Ideas

 Habitat Architecture
Master Bath with walk-in shower and soaking tub, glass panels and arched opening
Example of a transitional gray tile drop-in bathtub design in Minneapolis
Example of a transitional gray tile drop-in bathtub design in Minneapolis

 Gillian Jackson - Jackson Photography & Design
Photography by Gillian Jackson
Example of a small trendy single-wall medium tone wood floor wet bar design in Toronto with an undermount sink, recessed-panel cabinets, white cabinets, marble countertops, gray backsplash and stone slab backsplash
Example of a small trendy single-wall medium tone wood floor wet bar design in Toronto with an undermount sink, recessed-panel cabinets, white cabinets, marble countertops, gray backsplash and stone slab backsplash

 Norris Architecture
Inspiration for a french country dark wood floor, brown floor and exposed beam home office remodel with white walls
Find the right local pro for your project
 Birkes Builders
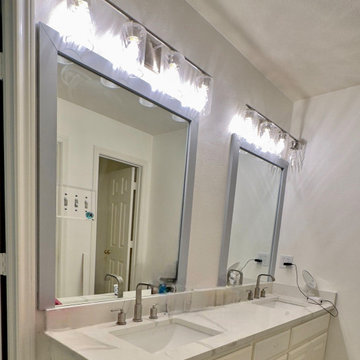
Example of a mid-sized master gray tile and porcelain tile ceramic tile, gray floor and double-sink alcove bathtub design in Dallas with white cabinets, a two-piece toilet, white walls, a drop-in sink, marble countertops, a hinged shower door, white countertops and a built-in vanity

 Studio McGee
Inspiration for a large coastal master white floor bathroom remodel in Salt Lake City with black cabinets, white walls and a console sink

 Atwood Custom Homes
Mid-sized transitional master bathroom photo in Dallas with shaker cabinets, white cabinets and quartz countertops

 Jamie Bush & Co.
Tim Street-Porter
Inspiration for a 1950s master carpeted and gray floor bedroom remodel in Los Angeles with a concrete fireplace
Inspiration for a 1950s master carpeted and gray floor bedroom remodel in Los Angeles with a concrete fireplace

Sponsored
Sunbury, OH

J.Holderby - Renovations
Franklin County's Leading General Contractors - 2X Best of Houzz!

 SAJ Designs, LLC
Open concept with organic feel. Photo - Focus on Fort Worth.
Example of a minimalist open concept medium tone wood floor living room design in Dallas
Example of a minimalist open concept medium tone wood floor living room design in Dallas
 SAJ Designs, LLC
Open concept with organic feel. Photo - Focus on Fort Worth.
Living room - modern open concept medium tone wood floor living room idea in Dallas
Living room - modern open concept medium tone wood floor living room idea in Dallas

 TKS Design Group
Download our free ebook, Creating the Ideal Kitchen. DOWNLOAD NOW
The homeowners came to us looking to update the kitchen in their historic 1897 home. The home had gone through an extensive renovation several years earlier that added a master bedroom suite and updates to the front façade. The kitchen however was not part of that update and a prior 1990’s update had left much to be desired. The client is an avid cook, and it was just not very functional for the family.
The original kitchen was very choppy and included a large eat in area that took up more than its fair share of the space. On the wish list was a place where the family could comfortably congregate, that was easy and to cook in, that feels lived in and in check with the rest of the home’s décor. They also wanted a space that was not cluttered and dark – a happy, light and airy room. A small powder room off the space also needed some attention so we set out to include that in the remodel as well.
See that arch in the neighboring dining room? The homeowner really wanted to make the opening to the dining room an arch to match, so we incorporated that into the design.
Another unfortunate eyesore was the state of the ceiling and soffits. Turns out it was just a series of shortcuts from the prior renovation, and we were surprised and delighted that we were easily able to flatten out almost the entire ceiling with a couple of little reworks.
Other changes we made were to add new windows that were appropriate to the new design, which included moving the sink window over slightly to give the work zone more breathing room. We also adjusted the height of the windows in what was previously the eat-in area that were too low for a countertop to work. We tried to keep an old island in the plan since it was a well-loved vintage find, but the tradeoff for the function of the new island was not worth it in the end. We hope the old found a new home, perhaps as a potting table.
Designed by: Susan Klimala, CKD, CBD
Photography by: Michael Kaskel
For more information on kitchen and bath design ideas go to: www.kitchenstudio-ge.com

 Bennett Design Co.
This large master bathroom was fairly unoffensive. In fact, it was boring! Simple builder grade material made this bathroom unmemorable with the exception of the large corner bathtub that swallowed nearly half of the space. This couple wanted to create a practical and beautiful new master bathroom that would be worth remembering. We settled on a neutral color palette of white and gray while using antique brass accents to warm the new space. The end result is a bathroom that feels updated and timeless along with being practical for this busy family.

 Victoria McClure Interiors
Vicki McClure
Large transitional master gray tile and porcelain tile porcelain tile and gray floor freestanding bathtub photo in Atlanta with furniture-like cabinets, gray cabinets, a two-piece toilet, gray walls, an undermount sink and quartzite countertops
Large transitional master gray tile and porcelain tile porcelain tile and gray floor freestanding bathtub photo in Atlanta with furniture-like cabinets, gray cabinets, a two-piece toilet, gray walls, an undermount sink and quartzite countertops

 Techline Furniture, Cabinetry & Closets
A tilt out laundry hamper and full extension drawers with velvet jewelry trays keep everything organized and accessible.
Example of a classic closet design in Dallas
Example of a classic closet design in Dallas

Sponsored
Columbus, OH

Hope Restoration & General Contracting
Columbus Design-Build, Kitchen & Bath Remodeling, Historic Renovations

 WORTH INTERIORS
Mountain style master alcove bathtub photo in Denver with raised-panel cabinets, dark wood cabinets and brown walls
 Atwood Custom Homes
photosnappers
Walk-in closet - large transitional gender-neutral medium tone wood floor walk-in closet idea in Dallas with shaker cabinets and white cabinets
Walk-in closet - large transitional gender-neutral medium tone wood floor walk-in closet idea in Dallas with shaker cabinets and white cabinets
 Semmelmann Interiors – Voted Best Interiors
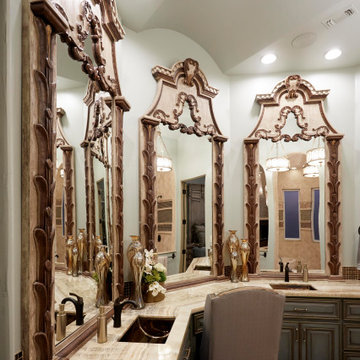
This stunning bathroom vanity comes together with light hues of blue and rich tan colors. The beautiful ornamentation on the mirrors creates an exquisite focal point that draw the eye up.
http://www.semmelmanninteriors.com/

 Lone Star Kitchens & Baths, LLC
Example of a mid-sized classic 3/4 beige tile, brown tile and ceramic tile ceramic tile and beige floor alcove bathtub design in Dallas with raised-panel cabinets, white cabinets, brown walls, an integrated sink, solid surface countertops and a hinged shower door



 Vertical Arts Architecture
Living room - large contemporary open concept dark wood floor and brown floor living room idea in Denver with a ribbon fireplace and a stone fireplace

 The Design Firm
Inspiration for a mid-sized transitional freestanding desk dark wood floor and brown floor study room remodel in Houston with beige walls


43