
Search results for "Master yang" in Home Design Ideas
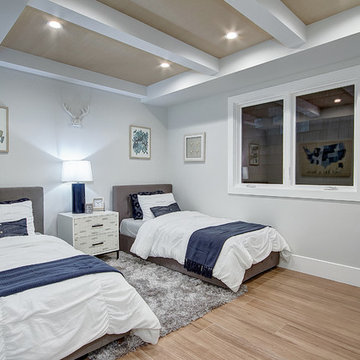
 Meghan Yang Interior Design
Interior Design: MY Interior Design
Inspiration for a coastal master porcelain tile and brown floor bedroom remodel in Orange County with gray walls and no fireplace
Inspiration for a coastal master porcelain tile and brown floor bedroom remodel in Orange County with gray walls and no fireplace
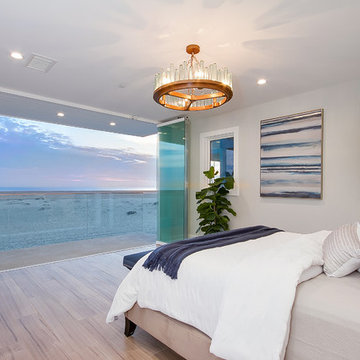 Meghan Yang Interior Design
Interior Design: MY Interior Design
Beach style master porcelain tile and brown floor bedroom photo in Orange County with gray walls and no fireplace
Beach style master porcelain tile and brown floor bedroom photo in Orange County with gray walls and no fireplace

 Centered Interiors
NW Architectural Photography - Dale Lang
Large asian master multicolored tile and ceramic tile porcelain tile japanese bathtub photo in Portland with an undermount sink and quartz countertops
Large asian master multicolored tile and ceramic tile porcelain tile japanese bathtub photo in Portland with an undermount sink and quartz countertops
Find the right local pro for your project
 Meghan Yang Interior Design
Interior Design: MY Interior Design
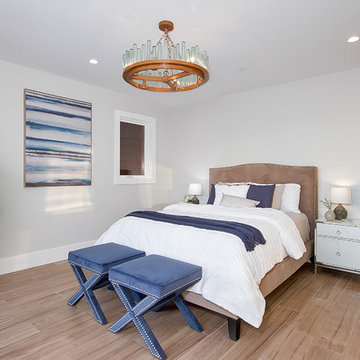
Inspiration for a coastal master porcelain tile and brown floor bedroom remodel in Orange County with gray walls
Inspiration for a coastal master porcelain tile and brown floor bedroom remodel in Orange County with gray walls
 Meghan Yang Interior Design
Interior Design: MY Interior Design
Example of a beach style master porcelain tile and brown floor bedroom design in Orange County with gray walls and no fireplace
Example of a beach style master porcelain tile and brown floor bedroom design in Orange County with gray walls and no fireplace
 Meghan Yang Interior Design
Interior Design: MY Interior Design
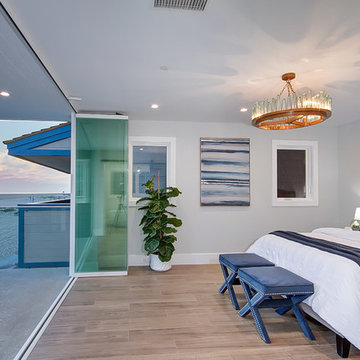
Bedroom - coastal master porcelain tile and brown floor bedroom idea in Orange County with gray walls and no fireplace
Bedroom - coastal master porcelain tile and brown floor bedroom idea in Orange County with gray walls and no fireplace

 Lauren Levant

Large trendy master gray tile gray floor and concrete floor double shower photo with flat-panel cabinets, medium tone wood cabinets, a one-piece toilet, gray walls, a vessel sink, a hinged shower door, black countertops and concrete countertops


 Julie Schuster Design Studio
Contrasting pebble stone run along the shower walls and on the floor. All the luxury spa features of a soaking tub, and steam shower experience. Double deep sink concrete vanity with recessed mirrored cabinet with storage behind.
Photo Credit: Donna Dotan Photography
 Monday Creatives
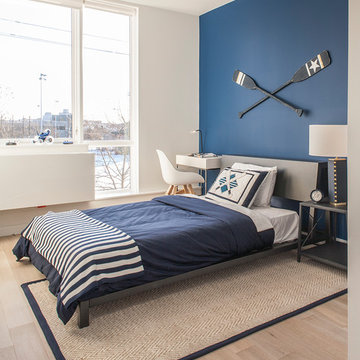
Inspiration for a mid-sized contemporary master light wood floor and beige floor bedroom remodel in New York with white walls
 Dave Fox Design Build Remodelers

Open Kitchen Concept - Dining room, green cabinets, wall oven, vent hood, range, three seat kitchen island, pendants, kitchen addition, herringbone tile backsplash in Upper Arlington
 Mountain + Beach Interiors - Schonewill Int'l
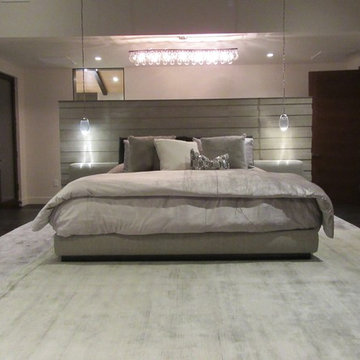
This incredible master suite is custom everywhere you look. Debra specified -Espresso wood floors with warm/cool grey rugs. an Italian Minotti Yang bed against a 3-D concrete porcelain tile headwall capped in stone. Ochre lights selected by the owner from TOWN are the night stand jewel reading lights along with a single wave crystal drop chandelier above the headwall. You experience the natural stone on the columns and an open curving wood ceiling and exposed stained beams. Debra designed custom netted gray drapes to create four corners to balance an asymmetrical room. In addition windows are covered with gorgeous soft gray sheer roll shades with separate black out shades all Lutron motorized. The room has a featured concrete style porcelain tile feature wall and concrete desk. A Ligne Roset settee to top it off. The room makes an impact to anyone who has not seen it. It takes them aback the moment they walk in. Comments range from 'I'm speechless' to 'wow' to ' incredible'.
 SLR Lighting

Add a stunning modern touch the bathroom using SLR LED strip lighting.
Example of a mid-sized minimalist master bedroom design in Orange County with white walls
Example of a mid-sized minimalist master bedroom design in Orange County with white walls
 Meghan Yang Interior Design
Interior Design: MY Interior Design
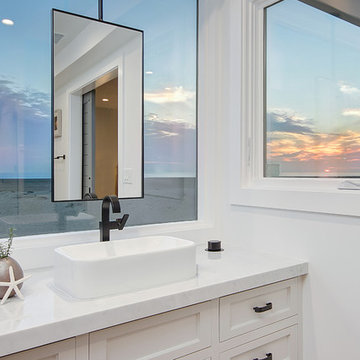
Beach style master bathroom photo in Orange County with shaker cabinets, gray cabinets, gray walls and marble countertops
Beach style master bathroom photo in Orange County with shaker cabinets, gray cabinets, gray walls and marble countertops



 Red Door Design Studio
Silk drapes, a jute runner and a painted floors shape this guest bedroom. One decorative french dresser was added bedside to increase the storage in the room and keep the space from being to casual and rustic. photos by www.bloodfirestudios.com

 Urbaniak Construction, LLC
UrbaniakConstruction.com — Renovated Bathroom June 2017
Inspiration for a small modern master gray tile and porcelain tile porcelain tile and gray floor corner bathtub remodel in Philadelphia with flat-panel cabinets, gray cabinets, a two-piece toilet, white walls, an undermount sink, quartz countertops and a hinged shower door
Inspiration for a small modern master gray tile and porcelain tile porcelain tile and gray floor corner bathtub remodel in Philadelphia with flat-panel cabinets, gray cabinets, a two-piece toilet, white walls, an undermount sink, quartz countertops and a hinged shower door
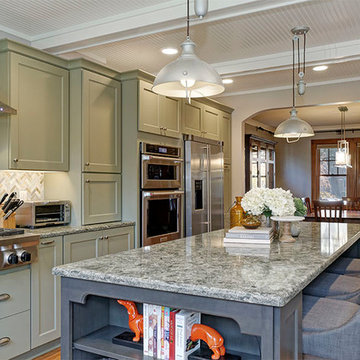 Dave Fox Design Build Remodelers
Open Kitchen Concept - Dining room, green cabinets, wall oven, vent hood, range, three seat kitchen island, pendants, kitchen addition, herringbone tile backsplash in Upper Arlington
 Mountain + Beach Interiors - Schonewill Int'l
This incredible master suite is custom everywhere you look. Debra specified -Espresso wood floors with warm/cool grey rugs. an Italian Minotti Yang bed against a 3-D concrete porcelain tile headwall capped in stone. Ochre lights selected by the owner from TOWN are the night stand jewel reading lights along with a single wave crystal drop chandelier above the headwall. You experience the natural stone on the columns and an open curving wood ceiling and exposed stained beams. Debra designed custom netted gray drapes to create four corners to balance an asymmetrical room. In addition windows are covered with gorgeous soft gray sheer roll shades with separate black out shades all Lutron motorized. The room has a featured concrete style porcelain tile feature wall and concrete desk. A Ligne Roset settee to top it off. The room makes an impact to anyone who has not seen it. It takes them aback the moment they walk in. Comments range from 'I'm speechless' to 'wow' to ' incredible'.

Sponsored
Sunbury, OH

J.Holderby - Renovations
Franklin County's Leading General Contractors - 2X Best of Houzz!
 Design 5 Seventy-One
Photographer: Chris Laplante
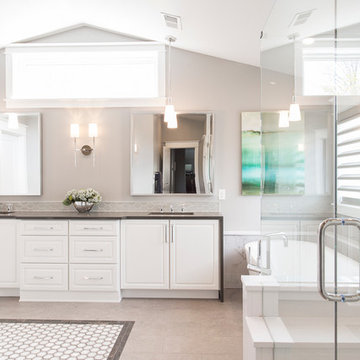
This gorgeous master bathroom has a modern sophisticated look that will remain timeless. The vaulted ceiling and linear window give the room an open and bright feel. The floor has a patterned marble inlay that adds just enough detail without becoming too busy.
Cabinets = Diamond Cabinets Sterling Maple White 5 pc
Counter top = Caeserstone Piatra Grey #5003, 3CM
Backsplash Tile = Bedrosians Mallorca Arta color: Mist
Main floor tile = Eleganza Limestone, color: Gris 12x24
Accent hexagon tile = Soci Tile #SSW-904 Quinland Blend Nobal Pattern
Accent border tile = Crossville Yin + Yang YY08 Tea Garden 1.5x6.5
Wall paint = Benjamin Moore 1473 Gray Huskie, eggshell finish
 AC Designs
Tudor Spinu http://www.houzz.com/pro/tudor-spinu/
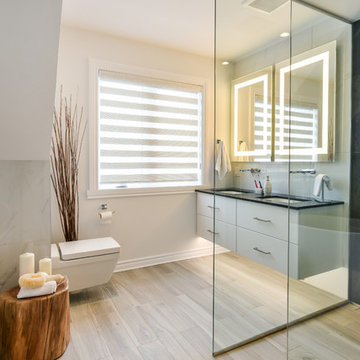
Mid-sized trendy master white tile and porcelain tile porcelain tile freestanding bathtub photo in Montreal with flat-panel cabinets, white cabinets, a wall-mount toilet, white walls, an undermount sink and solid surface countertops
Mid-sized trendy master white tile and porcelain tile porcelain tile freestanding bathtub photo in Montreal with flat-panel cabinets, white cabinets, a wall-mount toilet, white walls, an undermount sink and solid surface countertops

 Michael Nash Design, Build & Homes
2011 NARI CAPITAL COTY MERIT AWARD WINNER; 2012 QUALIFIED REMODELER MASTER DESIGN AWARD
This 1950 brick colonial featured a floor plan typical of homes of that era--small boxy rooms, each separated by four walls. The young couple who owned the home loved its potential, but needed more space.
The main goal of this project was to create a seamless and open floor plan on the first floor, adding a family room and enlarging the kitchen. A master bedroom and bathroom suite were planned to make better use of the second level. To accomplish these goals, a 20’ x 20’ two-story addition was designed by Michael Nash Design, Build & Homes.
The new expanded kitchen and family room features limestone floors, a new gas fireplace surrounded with built-ins and glass stone hearth to complement the kitchen countertops and backsplash. Use of espresso colored cabinetry topped by a light granite countertop with brown veins running through it is one of the decorative touches that make this project stunning. The large middle island which consists of a second sink, wine chiller and seating space is another bonus point of this kitchen. Commercial quality appliances assure gourmet cooking at its finest. Large first floor windows face the home’s new flagstone patio, which can be accessed via a French door.
The second floor consists of the master bedroom with a sitting area , French doors leading into a French balcony facing back yard, double-sided stoned gas fireplace (between the bedroom and master bath) and a cathedral ceiling. The master bathroom features a large steam shower, body sprays and rain shower, a large double person Jacuzzi, tumbled marble floor and wall tiles with accents. The use of wide plank exotic tiger wood has beautified this master suite.
Keeping the homeowners’ contemporary style in mind and achieving their wishes has transformed this old 1950 colonial into a fully functional 21st Century dream home.
19