
Search results for "Master your own" in Home Design Ideas

 Closet Factory
Antique white walk-in closet offers abundant shoe and handbag storage. Note the special java glazing and classical embellishments such as decorative molding and acanthus leaf corbels.
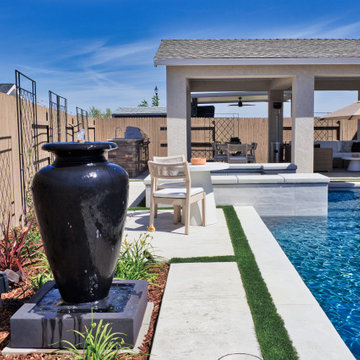
 AJM Landscape Design Studio
Gentle sounds of the bubbling urn
Pool by Premier Pools of Sacramento
Pool - modern backyard pool idea in Sacramento
Pool - modern backyard pool idea in Sacramento
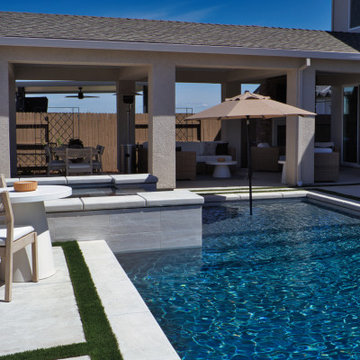 AJM Landscape Design Studio
Extended California room.
Pool by Premier Pools of Sacramento
Minimalist backyard pool photo in Sacramento
Minimalist backyard pool photo in Sacramento
Find the right local pro for your project
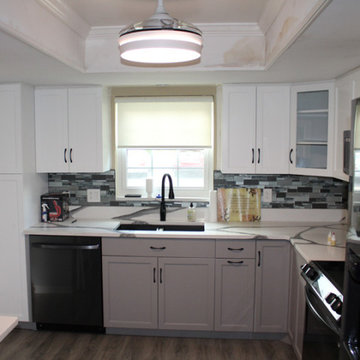
 Accent Woodworking Inc.
Looking to breathe new life into your kitchen with beautifully crafted custom kitchen cabinets at prices you can afford? Let Accent Woodworking help you get started with a FREE consultation! All our cabinetry and furniture is made locally in our Largo, Florida facility. Custom Shaker Kitchen Cabinets in Maple - Upper Cabinets shown in Solid Bright White and Lower Cabinets shown in Solid Gray.

 Amazing Spaces
This is a great house. Perched high on a private, heavily wooded site, it has a rustic contemporary aesthetic. Vaulted ceilings, sky lights, large windows and natural materials punctuate the main spaces. The existing large format mosaic slate floor grabs your attention upon entering the home extending throughout the foyer, kitchen, and family room.
Specific requirements included a larger island with workspace for each of the homeowners featuring a homemade pasta station which requires small appliances on lift-up mechanisms as well as a custom-designed pasta drying rack. Both chefs wanted their own prep sink on the island complete with a garbage “shoot” which we concealed below sliding cutting boards. A second and overwhelming requirement was storage for a large collection of dishes, serving platters, specialty utensils, cooking equipment and such. To meet those needs we took the opportunity to get creative with storage: sliding doors were designed for a coffee station adjacent to the main sink; hid the steam oven, microwave and toaster oven within a stainless steel niche hidden behind pantry doors; added a narrow base cabinet adjacent to the range for their large spice collection; concealed a small broom closet behind the refrigerator; and filled the only available wall with full-height storage complete with a small niche for charging phones and organizing mail. We added 48” high base cabinets behind the main sink to function as a bar/buffet counter as well as overflow for kitchen items.
The client’s existing vintage commercial grade Wolf stove and hood commands attention with a tall backdrop of exposed brick from the fireplace in the adjacent living room. We loved the rustic appeal of the brick along with the existing wood beams, and complimented those elements with wired brushed white oak cabinets. The grayish stain ties in the floor color while the slab door style brings a modern element to the space. We lightened the color scheme with a mix of white marble and quartz countertops. The waterfall countertop adjacent to the dining table shows off the amazing veining of the marble while adding contrast to the floor. Special materials are used throughout, featured on the textured leather-wrapped pantry doors, patina zinc bar countertop, and hand-stitched leather cabinet hardware. We took advantage of the tall ceilings by adding two walnut linear pendants over the island that create a sculptural effect and coordinated them with the new dining pendant and three wall sconces on the beam over the main sink.

Inspiration for a coastal light wood floor living room remodel in New York with white walls and a standard fireplace

 Two Hawks Design and Development
Inspiration for a mid-sized transitional master white tile marble floor drop-in bathtub remodel in Phoenix with flat-panel cabinets, white cabinets, an undermount sink, white walls, quartz countertops and white countertops



 Dana Austin Griggs | Real Estate Group
BUNGALOW WITH A MODERN TWIST
Nestled off the park on a gorgeous Irvington tree lined street sits this meticulously maintained and redesigned Bungalow. A true master suite offers all the musts: walk-in closet vaulted ceiling and spacious private bath. The modern, open kitchen overlooks the lush back yard. Recent updates completed throughout. Located in one of Portland’s top neighborhoods.
Contact us for more information about this property at info@danagriggs.com or visit our website at www.DanaGriggs.com

 Altura Architects
The master bathroom is one of our favorite features of this home. The spacious room gives husband and wife their own sink and storage areas. Toward the back of the room there is a copper Japanese soaking tub that fills from the ceiling. Frosted windows allow for plenty of light to come into the room while also maintaining privacy.
Photography by Todd Crawford.

 Lisa Frantz Interiors
Marco Ricca
Mid-sized transitional women's medium tone wood floor dressing room photo in New York with recessed-panel cabinets and gray cabinets
Mid-sized transitional women's medium tone wood floor dressing room photo in New York with recessed-panel cabinets and gray cabinets



 Cheng Design
Fu-Tung Cheng, CHENG Design
• Interior View of Front Pivot Door and 12" thick concrete wall, House 6 concrete and wood home
House 6, is Cheng Design’s sixth custom home project, was redesigned and constructed from top-to-bottom. The project represents a major career milestone thanks to the unique and innovative use of concrete, as this residence is one of Cheng Design’s first-ever ‘hybrid’ structures, constructed as a combination of wood and concrete.
Photography: Matthew Millman

 Siena Custom Builders, Inc.
One of our most popular exteriors - its the details that make this such a favorite!
Landmark Photography
Example of a classic exterior home design in Chicago
Example of a classic exterior home design in Chicago

Sponsored
Delaware, OH

Buckeye Basements, Inc.
Central Ohio's Basement Finishing ExpertsBest Of Houzz '13-'21
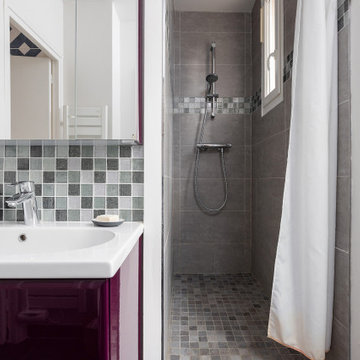
 UpperKey
In some older Parisian apartment buildings, the bathroom may feature a unique and unusual element known as a "sanibroyeur." This is a type of macerating toilet that is designed to grind waste into a fine slurry that can be easily transported through the building's plumbing system. Sanibroyeurs are often used in older Parisian apartment buildings where the plumbing system is not designed to handle modern toilets, and they are a popular choice for those who seek a practical and convenient solution to their bathroom needs. Despite their unique design, sanibroyeurs continue to be a functional and essential element of many Parisian apartment bathrooms, embodying the city's commitment to finding practical solutions to the unique challenges posed by its architecture and infrastructure.

 Art of Construction Inc
Example of a trendy freestanding desk light wood floor study room design in San Francisco

Trendy master multicolored tile and mosaic tile home design photo in Minneapolis with an undermount sink, flat-panel cabinets, dark wood cabinets, an undermount tub and gray walls

 User
UserWalk-in closet - mid-sized country gender-neutral light wood floor and brown floor walk-in closet idea in Boston with open cabinets and white cabinets

Sponsored
Sunbury, OH

J.Holderby - Renovations
Franklin County's Leading General Contractors - 2X Best of Houzz!
 Christmas Lights, Etc
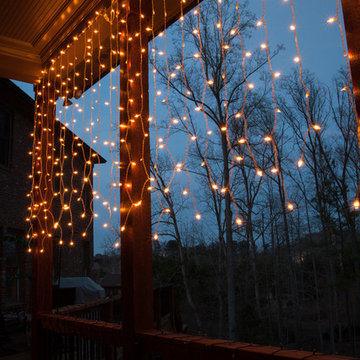
Interior view of curtain lights hanging from the upper deck. Gorgeous lighting for every season, great for summer evenings and dinner parties! Feel like you can always see a starry night with these dangling lights on the deck.

 New Eco Landscapes
Photography by Anthony Crisafulli
Patio - small eclectic backyard brick patio idea in New York
Patio - small eclectic backyard brick patio idea in New York

 Guided Home Design
Joe Cotitta
Epic Photography
joecotitta@cox.net:
Builder: Eagle Luxury Property
Example of a mid-sized transitional master carpeted bedroom design in Phoenix with gray walls and no fireplace
Example of a mid-sized transitional master carpeted bedroom design in Phoenix with gray walls and no fireplace
33