
Search results for "Mastering body" in Home Design Ideas
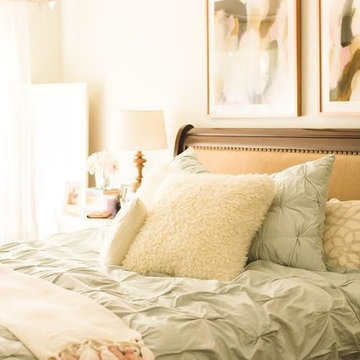
 Organized Life Design
Bedroom - mid-sized traditional master dark wood floor and brown floor bedroom idea in Houston with beige walls and no fireplace
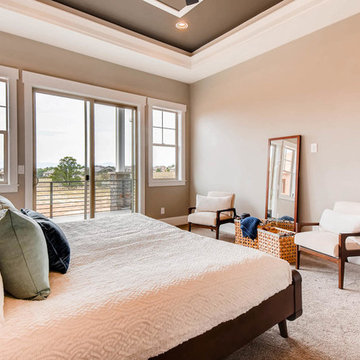
 HomeSpun Staging and Design
Example of a large transitional master carpeted and gray floor bedroom design in Denver with gray walls and no fireplace
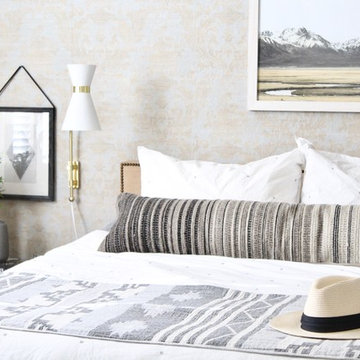
 KM Design Co.
Inspiration for a mid-sized 1950s master carpeted and beige floor bedroom remodel in Sacramento with beige walls and no fireplace
Find the right local pro for your project
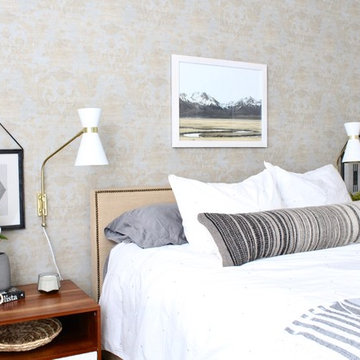 KM Design Co.
Inspiration for a mid-sized 1950s master carpeted and beige floor bedroom remodel in Sacramento with beige walls and no fireplace
 Nasozi Kakembo (xN Fotography)
Photo: Nasozi Kakembo © 2015 Houzz

Example of a mid-sized eclectic master painted wood floor bedroom design in New York with white walls
Example of a mid-sized eclectic master painted wood floor bedroom design in New York with white walls
 SULA Designs | Interiors - Architectural
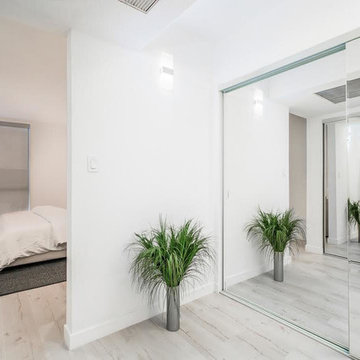
Bedroom - mid-sized contemporary master light wood floor and beige floor bedroom idea in Los Angeles with white walls and no fireplace
 Bayshore Wood Flooring
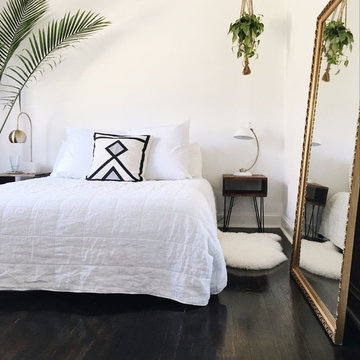
Example of a mid-sized transitional master dark wood floor and brown floor bedroom design in New York with white walls and no fireplace

Sponsored
Columbus, OH

Wannemacher Interiors
Customized Award-Winning Interior Design Solutions in Franklin Cnty OH
 Dimensions 3D, Custom Builders

Walk-in shower - large eclectic master porcelain tile and brown tile pebble tile floor walk-in shower idea in Boston with raised-panel cabinets, dark wood cabinets, a two-piece toilet, multicolored walls, an undermount sink and quartzite countertops
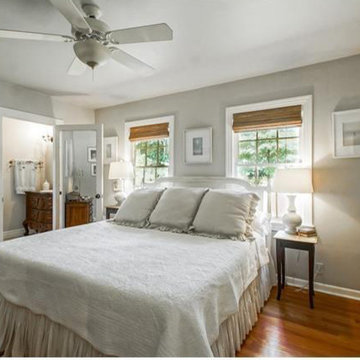
 St. Joseph Construction, LLC
Example of a mid-sized transitional master medium tone wood floor and brown floor bedroom design in New Orleans with gray walls and no fireplace
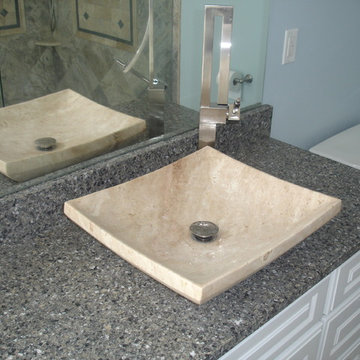
 New Design Inc.
Example of a transitional master beige tile corner shower design in Detroit with a vessel sink, recessed-panel cabinets, white cabinets and granite countertops
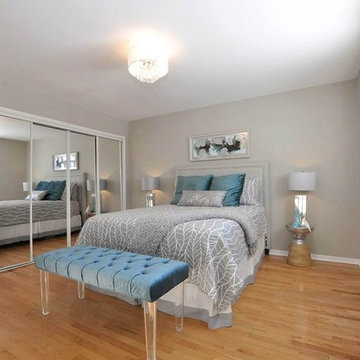
 ADM Design Inc.
Large trendy master light wood floor and beige floor bedroom photo in Toronto with gray walls and no fireplace
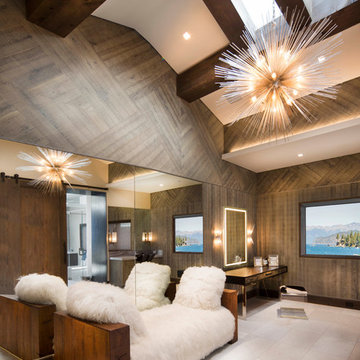
 Plenium Builders
Jeff Dow Photography
Example of a large trendy master multicolored tile gray floor bathroom design in Other with beige walls
Example of a large trendy master multicolored tile gray floor bathroom design in Other with beige walls
 Act 1 Flooring, Inc.
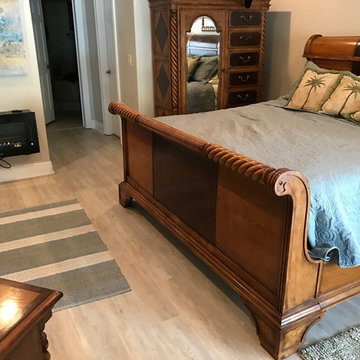
Example of a mid-sized island style master light wood floor and beige floor bedroom design in Miami with beige walls and no fireplace


 User
UserElectric Umbrella
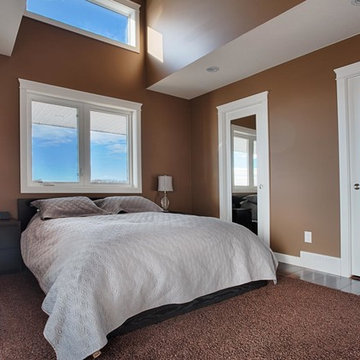
Inspiration for a mid-sized timeless master dark wood floor and brown floor bedroom remodel in Other with brown walls and no fireplace
Inspiration for a mid-sized timeless master dark wood floor and brown floor bedroom remodel in Other with brown walls and no fireplace
 Carrick Custom Home Design
Teressa Sorensen

Bathroom - large mediterranean master beige tile, brown tile and glass tile porcelain tile and beige floor bathroom idea in Salt Lake City with recessed-panel cabinets, medium tone wood cabinets, beige walls, a vessel sink, a hinged shower door and beige countertops
Bathroom - large mediterranean master beige tile, brown tile and glass tile porcelain tile and beige floor bathroom idea in Salt Lake City with recessed-panel cabinets, medium tone wood cabinets, beige walls, a vessel sink, a hinged shower door and beige countertops
 Home Life by Rose Ann Humphrey
Home Life

Inspiration for a large timeless master light wood floor and beige floor bedroom remodel in Boston with beige walls and a wood stove
Inspiration for a large timeless master light wood floor and beige floor bedroom remodel in Boston with beige walls and a wood stove

 Studio G+S Architects
5'6" × 7'-0" room with Restoration Hardware "Hutton" vanity (36"w x 24"d) and "Hutton" mirror, sconces by Waterworks "Newel", shower size 36" x 36" with 22" door, HansGrohe "Axor Montreux" shower set. Wall paint is "pearl white" by Pratt & Lambert and wood trim is "white dove" eggshell from Benjamin Moore. Wall tiles are 3"x6" honed, carrara marble with inset hexagonals for the niche. Coved ceiling - walls are curved into a flat ceiling.




 Stephen T. Terhune, Architect
A simple, yet impressive entry, and an octagonal tower. The garage is cocked at a slight angle and is designed to look like the old barn that was converted. Note the way we designed the house to preserve as many trees as possible, giving the house an established feel.
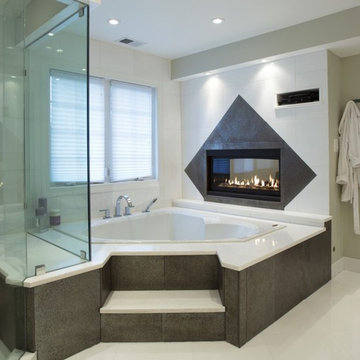
 Michael Nash Design, Build & Homes
2013 NKBA MEDIUM BATH
When this young couple purchased their nearly 25-year-old colonial, the master bathroom was the first thing they wanted to change. Drab looking with worn out cabinets and a shower that was too small, it didn’t fit their modern vision for the space.
Working with Michael Nash Design, Build & Homes, they came up with a plan to enlarge the bathroom, stealing space from the master bedroom. The new design includes a much larger shower, the addition of a walk-in shower and more. And the results are nothing less than stunning.
A new, frameless glass shower stall is equipped with a steam unit, body sprays, rain shower head, and thermostatic valve and control. A double-sided fireplace overlooks a large whirlpool tub (also visible from the master bedroom).
Modern wall hanger espresso finish vanities are topped with a marble top and his and her tumbled marble vessel sinks. Two tall linen cabinets bookend the vanity for additional storage. A recessed mirror with back lighting effect was also installed.
Large 20” × 20” white marble floor and walls with dark metallic tile were placed on featured walls for added effects. The floors in both the bathroom and closet are heated.
An enlarged doorway from bathroom to walk-in closet offers double French glass doors which are pocketed for better traffic flow. Built-in closet systems are his and hers with matching cherry espresso finish cabinetry covered by obscure glass doors and a touch pad lighting system. The middle island features shoe racks and tie and socks storage.
Clean, streamlined and functional, the homeowners love this award-winning space.
63