
Search results for "Mastering complex" in Home Design Ideas
 NILES
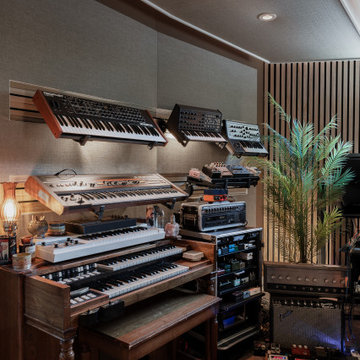
This 1,000ft² recording and production studio, built in 2021 for producer couple Latifah Alattas and Lucas Morton, was designed as a fully custom creative environment that supports writing, mixing, and collaboration at the highest level. Both Latifah and Lucas are multi-instrumentalists, engineers, and mixers, and the studio reflects the full range of their workflows—visually inspiring, technically precise, and intuitive in every room.
The facility was built from the ground up with a strong emphasis on architectural acoustics and plug-and-play connectivity. The layout includes two Control Rooms, multiple isolation booths, and shared common spaces, all tied together with seamless audio integration. No matter where you are in the studio, routing, monitoring, and communication remain effortless and consistent.
Behind the aesthetic, the acoustic design is exceptionally robust. Six independent floating-floor systems support the suites, ensuring each room operates with minimal sound transmission. Tailored sound-reducing wall assemblies, full-lite doors, engineered window systems, and intentional treatment plans deliver clarity, isolation, and precision for tracking and mixing. Each space is mechanically decoupled, allowing multiple rooms to run simultaneously without compromise.
For monitoring, both Latifah and Lucas chose Genelec “The Ones” series monitors with GLM calibration to ensure accurate translation and consistency across the entire facility.
Natural light and a warm, welcoming aesthetic anchor the visual identity of the studio, reflecting the creative energy and personality of its owners. The result is a highly functional, beautifully crafted space where ideas can move freely and production can happen without limitations.
 Energize Builders
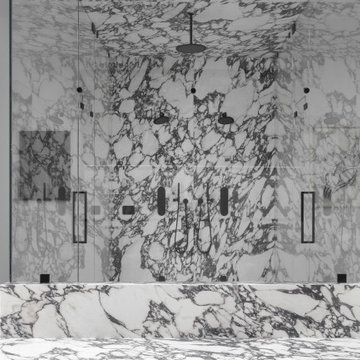
Stone Bath and Shower Detail in this encino hills residence.
Trendy bathroom photo in Los Angeles
Trendy bathroom photo in Los Angeles

Find the right local pro for your project

 Galbraith Design Inc. / Galbraith Builders, Inc.
Mark Galbraith
Home design - mid-sized contemporary porcelain tile home design idea
Home design - mid-sized contemporary porcelain tile home design idea

 Dream Theater Logistics
Example of a mid-sized transitional enclosed light wood floor and brown floor home theater design in Las Vegas with brown walls and a projector screen




Sponsored
Columbus, OH

Snider & Metcalf Interior Design, LTD
Leading Interior Designers in Columbus, Ohio & Ponte Vedra, Florida

 Lisa Fero Interiors, LLC.
CR Photography
Home design - bedroom and mid-sized transitional boy medium tone wood floor home design idea in New York with gray walls
Home design - bedroom and mid-sized transitional boy medium tone wood floor home design idea in New York with gray walls
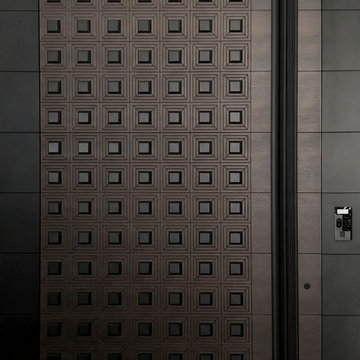
 Kingston Pivot Doors
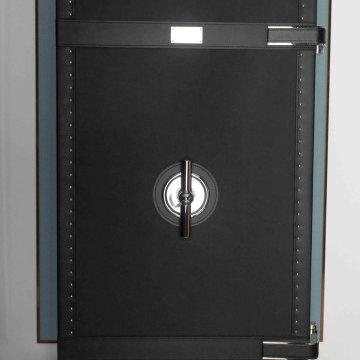
Custom heavy-duty pivot entry door featuring a bold geometric square pattern and a premium bronze brushed finish. Engineered for luxury residences, combining striking modern design with exceptional manufacturing.

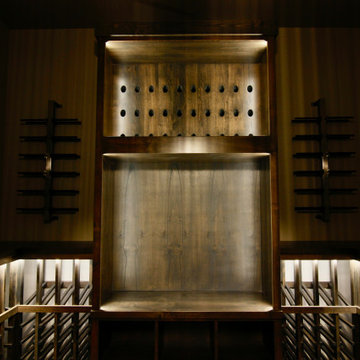
 Inviniti Cellar Design
Feature Wall
Example of a mid-sized minimalist wine cellar design in Seattle with display racks
Example of a mid-sized minimalist wine cellar design in Seattle with display racks

 BLANKwalls Design
Inspiration for a large contemporary wooden u-shaped metal railing staircase remodel in San Francisco with wooden risers

Sponsored
Sunbury, OH

J.Holderby - Renovations
Franklin County's Leading General Contractors - 2X Best of Houzz!




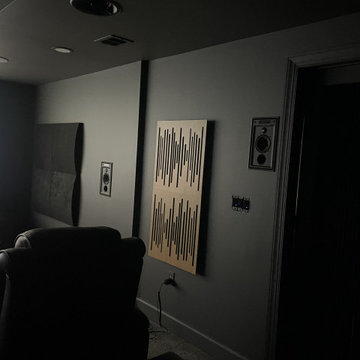


 Griffin Design
Designed By: Robby & Lisa Griffin Photos by: Desired Photo
Example of a mid-sized transitional master gray tile and porcelain tile porcelain tile and gray floor alcove shower design in Houston with raised-panel cabinets, white cabinets, gray walls, an undermount sink, granite countertops and a hinged shower door
Example of a mid-sized transitional master gray tile and porcelain tile porcelain tile and gray floor alcove shower design in Houston with raised-panel cabinets, white cabinets, gray walls, an undermount sink, granite countertops and a hinged shower door






114