
Search results for "Mastering hooks" in Home Design Ideas

 Kadello & Larsen Architectural Designs
Example of a mid-sized farmhouse 3/4 black tile and stone tile slate floor doorless shower design in San Francisco with shaker cabinets, white cabinets, a one-piece toilet, white walls, an undermount sink and marble countertops
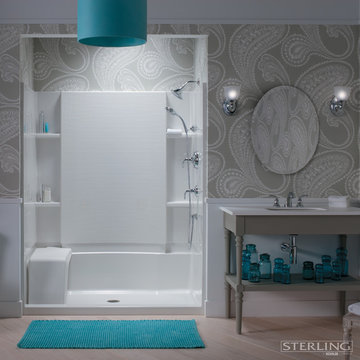


 Closet Masters of Nevada LLC

Inspiration for a mid-sized rustic dark wood floor and brown floor mudroom remodel in Las Vegas with beige walls
Find the right local pro for your project
 User
UserJoshua Caldwell Photography

Utility room - transitional blue floor utility room idea in Salt Lake City with a stacked washer/dryer and a drop-in sink
Utility room - transitional blue floor utility room idea in Salt Lake City with a stacked washer/dryer and a drop-in sink
 Havlicek Builders Inc.
This 2 story home with a first floor Master Bedroom features a tumbled stone exterior with iron ore windows and modern tudor style accents. The Great Room features a wall of built-ins with antique glass cabinet doors that flank the fireplace and a coffered beamed ceiling. The adjacent Kitchen features a large walnut topped island which sets the tone for the gourmet kitchen. Opening off of the Kitchen, the large Screened Porch entertains year round with a radiant heated floor, stone fireplace and stained cedar ceiling. Photo credit: Picture Perfect Homes



Walk-in closet - small transitional gender-neutral walk-in closet idea in Los Angeles with gray cabinets and flat-panel cabinets

Sponsored
Delaware, OH

Buckeye Basements, Inc.
Central Ohio's Basement Finishing ExpertsBest Of Houzz '13-'21
 Interiology Design Co.

White and gray are far from boring in this bathroom renovation. The quartz bench inside the shower continues the full length of the wall, slicing through the floor to ceiling linen cabinet and glass shower enclosure. Custom Cascade cabinet doors with a metallic silver painted finish, add an unexpected element to this contemporary bathroom. Built-in hampers are another added bonus. Oversized porcelain square floor tiles, textured glossy wall tiles, and stainless steel accent tiles welcome us into this spa-like oasis. A pop of color from a single piece of contemporary art makes a stunning impact.
 Mountainwood Homes

The master bathroom remodel features a new wood vanity, round mirrors, white subway tile with dark grout, and patterned black and white floor tile.
Example of a small transitional 3/4 gray tile and porcelain tile porcelain tile, black floor and double-sink drop-in bathtub design in Portland with recessed-panel cabinets, medium tone wood cabinets, a two-piece toilet, gray walls, an undermount sink, quartz countertops, gray countertops and a freestanding vanity
Example of a small transitional 3/4 gray tile and porcelain tile porcelain tile, black floor and double-sink drop-in bathtub design in Portland with recessed-panel cabinets, medium tone wood cabinets, a two-piece toilet, gray walls, an undermount sink, quartz countertops, gray countertops and a freestanding vanity
 archadeckoutdoorliving

Surrounded by a stunning solid weather-resistant wood fence, the rear of this outdoor living space features a tri-level wood deck with a built-in space with generous platform deck space all around. As this area is at the very back of the home, an outdoor bathroom with an outdoor shower, sink and toilet is included, design for ease of maintenance by the homeowners. This beautifully designed area also feature an in ground pool, lush landscaping and a vast trellis adorned with bougainvillea.
 KIM Architecture + Design

Inspiration for a small modern 3/4 beige tile, ceramic tile and white tile ceramic tile and beige floor alcove shower remodel in New York with an integrated sink, flat-panel cabinets, medium tone wood cabinets, a two-piece toilet, beige walls and solid surface countertops
 Moser Architects PLLC

Inspiration for a mid-sized timeless master mosaic tile floor freestanding bathtub remodel in Orange County with shaker cabinets, white cabinets, white walls and marble countertops
 Breeze Giannasio Interiors
Meghan Bob Photography

Example of a large transitional master gray tile and marble tile marble floor and multicolored floor freestanding bathtub design in Los Angeles with beaded inset cabinets, black cabinets, a one-piece toilet, gray walls and quartz countertops
Example of a large transitional master gray tile and marble tile marble floor and multicolored floor freestanding bathtub design in Los Angeles with beaded inset cabinets, black cabinets, a one-piece toilet, gray walls and quartz countertops


 Corian Design UK
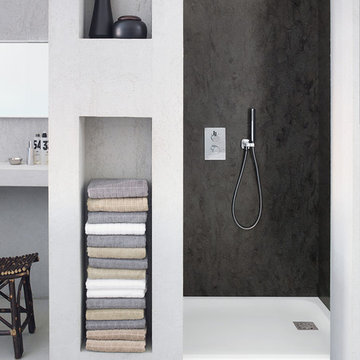
Bathed in Mediterranean sunlight, artisan style aquamarine tiles contrast with the velvety smooth touch of a Corian® Serenity basin set into a Corian® Glacier White vanity top. The space evokes the fresh fragrance of a bright summer morning by the sea.

 Ashli Mizell Inc.
Transitional white tile gray floor powder room photo in Philadelphia with flat-panel cabinets, dark wood cabinets, an undermount sink and gray countertops

 Kaitlyn Wolfe
We teamed up with an investor to design a one-of-a-kind property. We created a very clear vision for this home: Scandinavian minimalism. Our intention for this home was to incorporate as many natural materials that we could. We started by selecting polished concrete floors throughout the entire home. To balance this masculinity, we chose soft, natural wood grain cabinetry for the kitchen, bathrooms and mudroom. In the kitchen, we made the hood a focal point by wrapping it in marble and installing a herringbone tile to the ceiling. We accented the rooms with brass and polished chrome, giving the home a light and airy feeling. We incorporated organic textures and soft lines throughout. The bathrooms feature a dimensioned shower tile and leather towel hooks. We drew inspiration for the color palette and styling by our surroundings - the desert.


Sponsored
Columbus, OH

Hope Restoration & General Contracting
Columbus Design-Build, Kitchen & Bath Remodeling, Historic Renovations
 Cliff Elmore Architects PLLC
Catherine Tighe
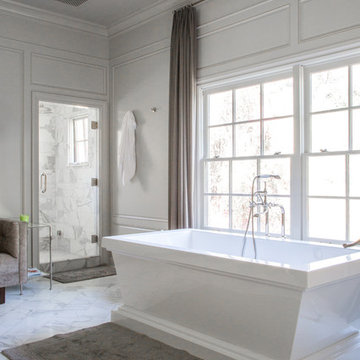
Elegant white tile bathroom photo in DC Metro with beaded inset cabinets, white cabinets, an undermount tub, gray walls and an undermount sink

Elegant white tile bathroom photo in DC Metro with beaded inset cabinets, white cabinets, an undermount tub, gray walls and an undermount sink
 Lake Country Builders
Chuck Carver- Photographer
Brickhouse- Architect
Beth Hanson- Interior Designer

Foyer - rustic foyer idea in Minneapolis with a light wood front door
Foyer - rustic foyer idea in Minneapolis with a light wood front door
42