
Search results for "Mastering hooks" in Home Design Ideas

 Wendy Wilson & Associates
Owner's spa-style bathroom
Corner shower - mid-sized 1960s master blue tile and ceramic tile porcelain tile and white floor corner shower idea in Los Angeles with a hinged shower door
Corner shower - mid-sized 1960s master blue tile and ceramic tile porcelain tile and white floor corner shower idea in Los Angeles with a hinged shower door

 Durham Designs & Consulting, LLC
The floors are white marble and the marble is brought up to wainscot height in the water closet with a heavy chair rail in a matching white marble. Above the chair rail is a gorgeous tone on tone damask wallpaper. The freestanding tub sits in front of a custom designed floor length mirror. White marble chair rail pieces were used to craft the outer portion of the frame and mother of pearl mosaics were used for the inner frame and then completed with a small piece of chair ail. The mosaic tile is repeated behind the vanities in lieu of the standard 4” marble backsplash and topped with a pencil rail out of marble. The double cabinets on each end of the vanities allow for plentiful storage and offer the opportunity to create a valance connecting the two. The depth allows for recessed lighting to be tucked out of site and just a sliver of trim finishes off the edges of the mirror.
The barrel tray is magically transformed into a soft pearlized finish with just a hint of color swirled magically, reflecting beautifully with the enhancement of rope lighting hidden by the cove molding. Architectural designer, Nicole Delaney worked her magic again as always.
Schonbek crystal chandeliers and sconces adorn the bath and quality of the crystal is noted by the colors created by the prisms dancing so gloriously around the room.
Behind the mirror are double entrances into a steam shower. Laser-cut listello and custom designed wall panel from Renaissance Tile adorn the walls and niches of which there are several at various heights. The silk rug is from Stark and the ottoman was brought from their previous home and is from the Baker furniture line. A beautiful inlay tray from BoJay designs holds multiple bath products. Rohl towel hooks, tissue holders and robe hooks are tipped with Swarovski crystal ends.
Designed by Melodie Durham of Durham Designs & Consulting, LLC.
Photo by Livengood Photographs [www.livengoodphotographs.com/design].

 Period Architecture Ltd.
Photos by: Angle Eye Photography
Interior Decor by: Francesca Rudin
Example of a small beach style ceramic tile and multicolored floor mudroom design in New York with white walls and a white front door
Example of a small beach style ceramic tile and multicolored floor mudroom design in New York with white walls and a white front door
Find the right local pro for your project


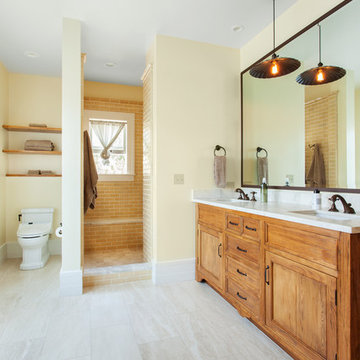
 Holland & Knapp Construction
Erin Feinblatt
Inspiration for a mid-sized timeless beige tile and ceramic tile ceramic tile doorless shower remodel in San Luis Obispo with an undermount sink, medium tone wood cabinets, a one-piece toilet, beige walls and recessed-panel cabinets
Inspiration for a mid-sized timeless beige tile and ceramic tile ceramic tile doorless shower remodel in San Luis Obispo with an undermount sink, medium tone wood cabinets, a one-piece toilet, beige walls and recessed-panel cabinets

 Closet Classics
Beautiful walk-in closet and dressing room. Features include shoe storage, handbag storage pull-down hanging system, slide out mirror, double tiered jewelry trays and a swivel ironing board. Shown in Eggshell Ivory with Forterra in Canyon Plum. Call for a Free Consultation at 610-358-3171

 Breathe Design Studio
Completed in 2015, this project incorporates a Scandinavian vibe to enhance the modern architecture and farmhouse details. The vision was to create a balanced and consistent design to reflect clean lines and subtle rustic details, which creates a calm sanctuary. The whole home is not based on a design aesthetic, but rather how someone wants to feel in a space, specifically the feeling of being cozy, calm, and clean. This home is an interpretation of modern design without focusing on one specific genre; it boasts a midcentury master bedroom, stark and minimal bathrooms, an office that doubles as a music den, and modern open concept on the first floor. It’s the winner of the 2017 design award from the Austin Chapter of the American Institute of Architects and has been on the Tribeza Home Tour; in addition to being published in numerous magazines such as on the cover of Austin Home as well as Dwell Magazine, the cover of Seasonal Living Magazine, Tribeza, Rue Daily, HGTV, Hunker Home, and other international publications.
Featured on Dwell!
https://www.dwell.com/article/sustainability-is-the-centerpiece-of-this-new-austin-development-071e1a55

Sponsored
Sunbury, OH

J.Holderby - Renovations
Franklin County's Leading General Contractors - 2X Best of Houzz!

 Bevan + Associates
Vestibule - cottage light wood floor and beige floor vestibule idea in San Francisco with green walls and a black front door
 Bigane Construction Company
Mike Schwartz

Inspiration for a large contemporary master brown tile brown floor freestanding bathtub remodel in Chicago with a trough sink, flat-panel cabinets, dark wood cabinets, white walls and white countertops
Inspiration for a large contemporary master brown tile brown floor freestanding bathtub remodel in Chicago with a trough sink, flat-panel cabinets, dark wood cabinets, white walls and white countertops
 studio g ARCHITECTURE

Freestanding bathtub - large modern master brown tile and matchstick tile gray floor and porcelain tile freestanding bathtub idea in Las Vegas with flat-panel cabinets, dark wood cabinets, white walls, a vessel sink, white countertops and quartz countertops

 Prentiss Balance Wickline Architects
Photographer: Jay Goodrich
This 2800 sf single-family home was completed in 2009. The clients desired an intimate, yet dynamic family residence that reflected the beauty of the site and the lifestyle of the San Juan Islands. The house was built to be both a place to gather for large dinners with friends and family as well as a cozy home for the couple when they are there alone.
The project is located on a stunning, but cripplingly-restricted site overlooking Griffin Bay on San Juan Island. The most practical area to build was exactly where three beautiful old growth trees had already chosen to live. A prior architect, in a prior design, had proposed chopping them down and building right in the middle of the site. From our perspective, the trees were an important essence of the site and respectfully had to be preserved. As a result we squeezed the programmatic requirements, kept the clients on a square foot restriction and pressed tight against property setbacks.
The delineate concept is a stone wall that sweeps from the parking to the entry, through the house and out the other side, terminating in a hook that nestles the master shower. This is the symbolic and functional shield between the public road and the private living spaces of the home owners. All the primary living spaces and the master suite are on the water side, the remaining rooms are tucked into the hill on the road side of the wall.
Off-setting the solid massing of the stone walls is a pavilion which grabs the views and the light to the south, east and west. Built in a position to be hammered by the winter storms the pavilion, while light and airy in appearance and feeling, is constructed of glass, steel, stout wood timbers and doors with a stone roof and a slate floor. The glass pavilion is anchored by two concrete panel chimneys; the windows are steel framed and the exterior skin is of powder coated steel sheathing.
 Reve Design & Custom Construction
Mike Small Photography
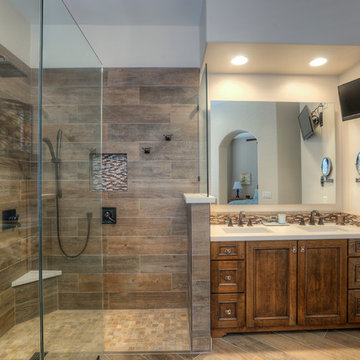
Inspiration for a mid-sized modern master beige tile, blue tile, brown tile, multicolored tile and matchstick tile porcelain tile freestanding bathtub remodel in Phoenix with recessed-panel cabinets, dark wood cabinets, a two-piece toilet, beige walls, an undermount sink and solid surface countertops
Inspiration for a mid-sized modern master beige tile, blue tile, brown tile, multicolored tile and matchstick tile porcelain tile freestanding bathtub remodel in Phoenix with recessed-panel cabinets, dark wood cabinets, a two-piece toilet, beige walls, an undermount sink and solid surface countertops

 Colab Architecture & Urban Design
Guest Bathroom
Inspiration for a contemporary master gray tile pebble tile floor and multicolored floor doorless shower remodel in Portland with flat-panel cabinets, medium tone wood cabinets, white walls, an undermount sink and white countertops
Inspiration for a contemporary master gray tile pebble tile floor and multicolored floor doorless shower remodel in Portland with flat-panel cabinets, medium tone wood cabinets, white walls, an undermount sink and white countertops

Sponsored
Delaware, OH

Buckeye Basements, Inc.
Central Ohio's Basement Finishing ExpertsBest Of Houzz '13-'21
 Charmean Neithart Interiors
Erika Bierman Photography www.erikabiermanphotography.com
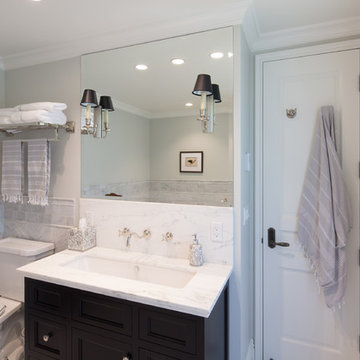
Inspiration for a timeless bathroom remodel in Los Angeles
Inspiration for a timeless bathroom remodel in Los Angeles
 Julie & Company

Inspiration for a small farmhouse master white tile and mosaic tile marble floor freestanding bathtub remodel in Kansas City with open cabinets, white walls and a vessel sink
 New Old, LLC
Dustin Peck Photography

Inspiration for a mid-sized transitional master black tile and subway tile terra-cotta tile walk-in shower remodel in Charlotte with dark wood cabinets, a two-piece toilet, beige walls, a drop-in sink, solid surface countertops and beaded inset cabinets
Inspiration for a mid-sized transitional master black tile and subway tile terra-cotta tile walk-in shower remodel in Charlotte with dark wood cabinets, a two-piece toilet, beige walls, a drop-in sink, solid surface countertops and beaded inset cabinets

 Rikki Snyder
Photo: Rikki Snyder © 2014 Houzz
Family room - eclectic dark wood floor family room idea in New York with white walls and no tv
Family room - eclectic dark wood floor family room idea in New York with white walls and no tv
Sponsored
Sunbury, OH
J.Holderby - Renovations
Franklin County's Leading General Contractors - 2X Best of Houzz!

 KraftMaster Renovations
These renovated bathrooms blend sleek, modern design with functional elegance. The space features clean lines and a minimalist aesthetic, highlighted by neutral tones of soft greys and whites. A large frameless glass shower with a rainfall showerhead takes center stage, complemented by smooth, matte black fixtures for a striking contrast. The floating vanity, with a white marble countertop, is paired with a large mirror that spans the wall, creating an open, airy feel. Textured tiles in a geometric pattern adorn the floor, adding subtle interest, while underfloor heating provides added comfort. The overall atmosphere is calm, bright, and sophisticated, with an emphasis on both style and practicality.
 Laura Vlaming | Arkiteriors

Mid-sized cottage 3/4 white tile and stone slab ceramic tile drop-in bathtub photo in Milwaukee with raised-panel cabinets, dark wood cabinets, a one-piece toilet, blue walls, a trough sink and solid surface countertops

 Visbeen Architects
Forget just one room with a view—Lochley has almost an entire house dedicated to capturing nature’s best views and vistas. Make the most of a waterside or lakefront lot in this economical yet elegant floor plan, which was tailored to fit a narrow lot and has more than 1,600 square feet of main floor living space as well as almost as much on its upper and lower levels. A dovecote over the garage, multiple peaks and interesting roof lines greet guests at the street side, where a pergola over the front door provides a warm welcome and fitting intro to the interesting design. Other exterior features include trusses and transoms over multiple windows, siding, shutters and stone accents throughout the home’s three stories. The water side includes a lower-level walkout, a lower patio, an upper enclosed porch and walls of windows, all designed to take full advantage of the sun-filled site. The floor plan is all about relaxation – the kitchen includes an oversized island designed for gathering family and friends, a u-shaped butler’s pantry with a convenient second sink, while the nearby great room has built-ins and a central natural fireplace. Distinctive details include decorative wood beams in the living and kitchen areas, a dining area with sloped ceiling and decorative trusses and built-in window seat, and another window seat with built-in storage in the den, perfect for relaxing or using as a home office. A first-floor laundry and space for future elevator make it as convenient as attractive. Upstairs, an additional 1,200 square feet of living space include a master bedroom suite with a sloped 13-foot ceiling with decorative trusses and a corner natural fireplace, a master bath with two sinks and a large walk-in closet with built-in bench near the window. Also included is are two additional bedrooms and access to a third-floor loft, which could functions as a third bedroom if needed. Two more bedrooms with walk-in closets and a bath are found in the 1,300-square foot lower level, which also includes a secondary kitchen with bar, a fitness room overlooking the lake, a recreation/family room with built-in TV and a wine bar perfect for toasting the beautiful view beyond.
40