
Search results for "Mastering hooks" in Home Design Ideas
 Frasier-Martis Architects, P.C.
Kurt Johnson
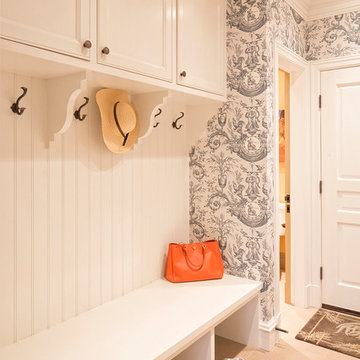
French country mudroom photo in Omaha with multicolored walls
French country mudroom photo in Omaha with multicolored walls
 Laura Lee Home
Emily Minton Redfield

Mid-sized transitional medium tone wood floor bedroom photo in St Louis with pink walls
Mid-sized transitional medium tone wood floor bedroom photo in St Louis with pink walls
 Viking Custom Homes

Drop Zone cubbies, right off the Kitchen and Garage area!
Example of a mid-sized classic gender-neutral walk-in closet design in Baltimore with open cabinets and white cabinets
Example of a mid-sized classic gender-neutral walk-in closet design in Baltimore with open cabinets and white cabinets
Find the right local pro for your project

 Cheryl Morgan Designs
Santa Barbara tile used in existing niche. Red paint thru out the space. Recycled barn wood vanity commissioned from an artist. Unique iron candle sconces and iron mirror suspended by chain from the ceiling. Hand forged towel hook.
Dean Fueroghne Photography
 Gradient Architecture PLLC

Mid-sized trendy master black and white tile and cement tile cement tile floor and white floor bathroom photo in New York with white walls and a trough sink
 MANDARINA STUDIO interior design
Photography: Ben Gebo

Small transitional master white tile and stone tile mosaic tile floor and white floor alcove shower photo in Boston with shaker cabinets, a wall-mount toilet, white walls, an undermount sink, marble countertops, white cabinets and a hinged shower door
Small transitional master white tile and stone tile mosaic tile floor and white floor alcove shower photo in Boston with shaker cabinets, a wall-mount toilet, white walls, an undermount sink, marble countertops, white cabinets and a hinged shower door
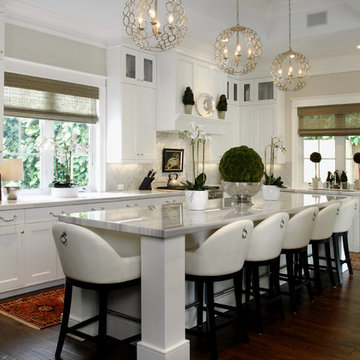
Transitional l-shaped dark wood floor kitchen photo in Miami with shaker cabinets, white cabinets, white backsplash, stainless steel appliances and an island

Sponsored
Sunbury, OH

J.Holderby - Renovations
Franklin County's Leading General Contractors - 2X Best of Houzz!

 Spruce Interior Design
Rich Caplan
Trendy gray floor living room photo in San Francisco with no fireplace and no tv
Trendy gray floor living room photo in San Francisco with no fireplace and no tv

 User
UserMichelle Peek Photography
Example of a large trendy granite floor mudroom design in Toronto with white walls and a medium wood front door
Example of a large trendy granite floor mudroom design in Toronto with white walls and a medium wood front door
 Legal Eagle Contractors
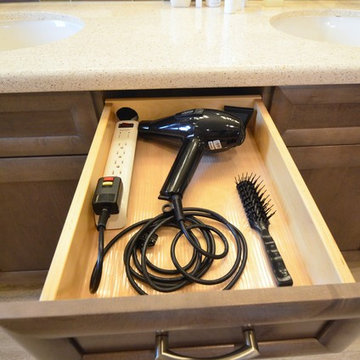
Minimizing clutter by electrifying drawers and cabinets in the vanity is often high on people's list when it comes time to plan how the owner wants the space to function. Iridescence in the tile mosaic brings a bit of whimsy to the design. Design: Laura Lerond. Photo: Dan Bawden.
 User
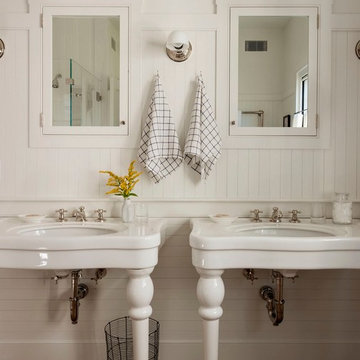
UserInspiration for a country dark wood floor bathroom remodel in Boston with white walls and an undermount sink
 ClosetPlace

This clean and contemporary walk-n is 5'x 6', but fits roll-out hamper, scoop front drawers, wall hooks, hanging options and plenty of shelves.
Example of a small transitional men's home design design in Manchester with open cabinets and light wood cabinets
Example of a small transitional men's home design design in Manchester with open cabinets and light wood cabinets
 JAUREGUI Architecture Interiors Construction
Piston Design

Example of a tuscan master freestanding bathtub design in Houston with gray walls
Example of a tuscan master freestanding bathtub design in Houston with gray walls


 KuDa Photography
Architecture and interiors: Christie Architecture
General contractor: Hamish Murray Construction
Photo: KuDa Photography
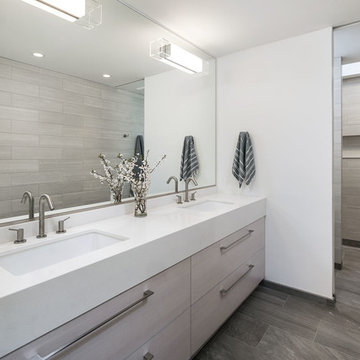
Bathroom - scandinavian gray tile bathroom idea in Portland with an undermount sink, flat-panel cabinets, light wood cabinets and white walls
Bathroom - scandinavian gray tile bathroom idea in Portland with an undermount sink, flat-panel cabinets, light wood cabinets and white walls
 Ivana Jorgensen
Sean Jorgensen - www.ohbucksean.com

Example of a mid-sized minimalist master white tile and porcelain tile porcelain tile and white floor corner shower design in Las Vegas with furniture-like cabinets, medium tone wood cabinets, a one-piece toilet, white walls, a vessel sink, wood countertops, a hinged shower door and brown countertops
Example of a mid-sized minimalist master white tile and porcelain tile porcelain tile and white floor corner shower design in Las Vegas with furniture-like cabinets, medium tone wood cabinets, a one-piece toilet, white walls, a vessel sink, wood countertops, a hinged shower door and brown countertops

 KraftMaster Renovations
 Crisp master en suite with white subway tile and a double vanity for his and hers.
Photos by Chris Veith.
Large cottage master white tile and subway tile ceramic tile and gray floor alcove shower photo in New York with medium tone wood cabinets, granite countertops, white countertops, a two-piece toilet, a drop-in sink, a hinged shower door and gray walls
Large cottage master white tile and subway tile ceramic tile and gray floor alcove shower photo in New York with medium tone wood cabinets, granite countertops, white countertops, a two-piece toilet, a drop-in sink, a hinged shower door and gray walls

 Giffin & Crane General Contractors, Inc.
Bathroom.
Example of a cottage master concrete floor freestanding bathtub design in Santa Barbara with an undermount sink, medium tone wood cabinets, beige walls and flat-panel cabinets
Example of a cottage master concrete floor freestanding bathtub design in Santa Barbara with an undermount sink, medium tone wood cabinets, beige walls and flat-panel cabinets



 Adrienne DeRosa
The Mohrmans gave the compact vanity in the master bathroom loads of style by combining natural materials and bold color. Kiel fashioned the counter top out of reclaimed barn wood. and the couple used repurposed tongue-and-groove paneling to carry a rustic feel up the wall.
The single sink basin was a score from Scott's Antique Market, a monthly antique show that takes place in the area, and the lampshade is another flea market find.
Wall Color, Light Avocado, by Valspar
Photo: Adrienne DeRosa Photography © 2014 Houzz

 Susan Brook Interiors
This walk through Master Dressing room has multiple storage areas, from pull down rods for higher hanging clothes, organized sock storage, double laundry hampers and swing out ironing board. The large mirrored door swings open to reveal costume jewelry storage. This was part of a very large remodel, the dressing room connects to the project Master Bathroom floating wall and Master with Sitting Room.
 Michaela Dodd
Photo: Michaela Dodd © 2015 Houzz
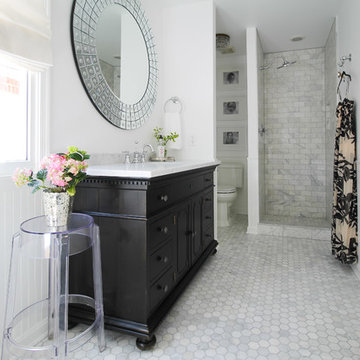
Inspiration for a transitional bathroom remodel in DC Metro
Inspiration for a transitional bathroom remodel in DC Metro
55