
Search results for "Mastering" in Home Design Ideas
 Timberidge Custom Homes

Large trendy gender-neutral carpeted walk-in closet photo in Salt Lake City with open cabinets and white cabinets
 Forsythe Home Styling
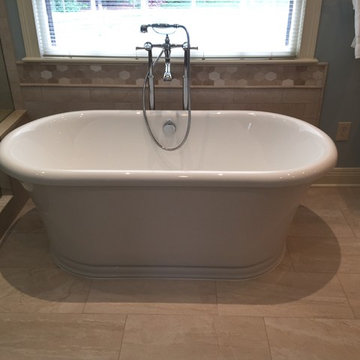
Example of a large trendy master beige tile, multicolored tile and mosaic tile porcelain tile bathroom design in Nashville with raised-panel cabinets, white cabinets, a two-piece toilet, blue walls, an undermount sink and marble countertops

 Soucie Horner, Ltd.
The clean, calm, restful interiors of this heart-of-the-city home are an antidote to urban living, and busy professional lives. As well, they’re an ode to enduring style that will accommodate the changing needs of the young family who lives here.
Photos by June Suthigoseeya
Find the right local pro for your project
 Rebecca Quandt Interiors

The existing shower footprint was slightly enlarged and surrounded by a frameless glass enclosure. The marble wall tile continued behind the new freestanding tub and wrapped around to the vanity, creating a seamless look throughout the bathroom. A double niche in the shower provides ample storage space for toiletries and the rain shower and separate hand-held shower head create a truly relaxing shower experience. The vintage telephone floor-mounted tub filler with hand shower makes this bathroom update the look of vintage luxury.
Rendering: Rebecca Quandt
 Kevin Sonoff

Contemporary bathroom with vintage sink
Bathroom - mid-sized contemporary master white tile and subway tile ceramic tile and gray floor bathroom idea in Portland with black cabinets, white walls, an undermount sink, white countertops and shaker cabinets
Bathroom - mid-sized contemporary master white tile and subway tile ceramic tile and gray floor bathroom idea in Portland with black cabinets, white walls, an undermount sink, white countertops and shaker cabinets
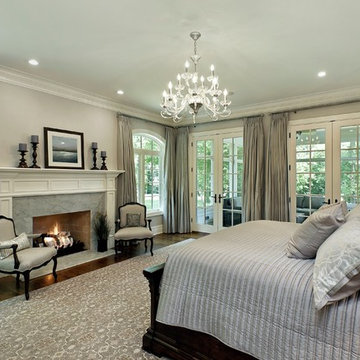
 Steffanie Danby Interiors
The home's first floor master bedroom is tranquil and serene in a light grey color palette.
Elegant master dark wood floor bedroom photo in Chicago with gray walls, a standard fireplace and a stone fireplace
Elegant master dark wood floor bedroom photo in Chicago with gray walls, a standard fireplace and a stone fireplace

 Centre Sky Architecture Ltd
The master bedroom has hardwood floor, a gas fireplace, and stone details.
Photos by Eric Lucero
Example of an arts and crafts master brown floor bedroom design in Denver with brown walls, a standard fireplace and a stone fireplace
Example of an arts and crafts master brown floor bedroom design in Denver with brown walls, a standard fireplace and a stone fireplace


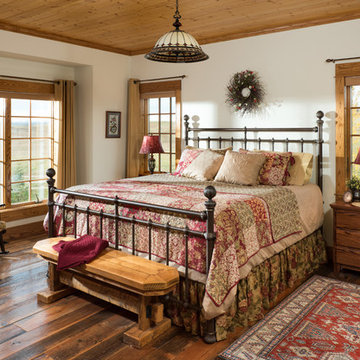
 Riverbend Timber Framing
The master suite is decorated to match the style of the entire home, but the views are what stand out in this timber frame bedroom.
Photo Credit: Longviews Studios, Inc
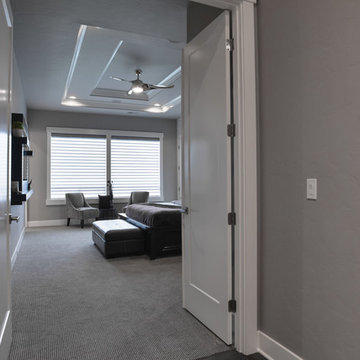
 Pahlisch Homes, Inc.
Large trendy master carpeted bedroom photo in Portland with gray walls and no fireplace
 TruDesign
Bedroom Design

Mid-sized transitional guest carpeted and beige floor bedroom photo in Denver with blue walls
Mid-sized transitional guest carpeted and beige floor bedroom photo in Denver with blue walls
 Bentoreno
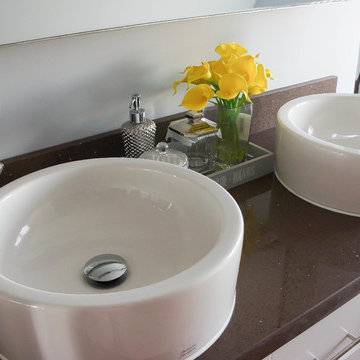
Inspiration for a small contemporary master porcelain tile drop-in bathtub remodel in Toronto with shaker cabinets, white cabinets, gray walls, a vessel sink and quartzite countertops
 TruDesign
Bedroom Design

Mid-sized transitional guest carpeted and beige floor bedroom photo in Denver with blue walls
Mid-sized transitional guest carpeted and beige floor bedroom photo in Denver with blue walls

Bedroom - mid-sized contemporary master carpeted bedroom idea in Miami with white walls, a wood fireplace surround and a standard fireplace

Sponsored
Sunbury, OH

J.Holderby - Renovations
Franklin County's Leading General Contractors - 2X Best of Houzz!
 Turk Interiors

Large arts and crafts master beige tile and mosaic tile limestone floor and gray floor bathroom photo in Denver with shaker cabinets, medium tone wood cabinets, a two-piece toilet, beige walls, an undermount sink, soapstone countertops and a hinged shower door

![from [in] form, LLC](https://st.hzcdn.com/fimgs/eba3f7c50126234f_6702-w32-h32-b0-p0--.jpg) from [in] form, LLC
from [in] form, LLCNat Rea
Example of a zen master concrete floor freestanding bathtub design in Providence with white walls, a vessel sink and wood countertops
Example of a zen master concrete floor freestanding bathtub design in Providence with white walls, a vessel sink and wood countertops

 Jordan Design Build Group
For this renovation, the basic layout functioned well for the homeowners, but the bathroom was feeling dated and in need of an overhaul. We replaced a bulky tub deck with a more scaled back and refined surround, complete with a paneled front to match the custom his and hers vanities. A wing wall was removed to allow light in and create a more open feel. A prefabricated shower pan and dated sliders were replaced with a custom tiled shower and frameless glass. We used a combination of natural travertine and porcelain tiles to provide visual warmth to the expansive bathroom. The antiqued/glazed vanities and the exotic quartzite countertops with their subtle coloration and veining further convey the homeowner’s classic style. Stacy Zarin Goldberg Photography
 Neal Signature Homes
Larry Taylor

Example of a large tuscan master carpeted bedroom design in Tampa with beige walls
Example of a large tuscan master carpeted bedroom design in Tampa with beige walls

Sponsored
Columbus, OH

Snider & Metcalf Interior Design, LTD
Leading Interior Designers in Columbus, Ohio & Ponte Vedra, Florida
 Tracy Tesmer Design Remodeling
Doubletree Master Bath
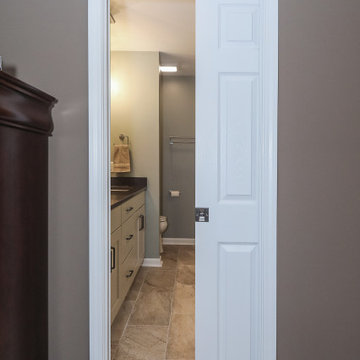
Mid-sized transitional master porcelain tile, beige floor and double-sink bathroom photo in Atlanta with recessed-panel cabinets, beige cabinets, a two-piece toilet, green walls, an undermount sink, quartz countertops, a hinged shower door, black countertops and a built-in vanity
Mid-sized transitional master porcelain tile, beige floor and double-sink bathroom photo in Atlanta with recessed-panel cabinets, beige cabinets, a two-piece toilet, green walls, an undermount sink, quartz countertops, a hinged shower door, black countertops and a built-in vanity
 Tracy Tesmer Design Remodeling
Creek Wood Master Bed & Bath Update

Mid-sized transitional master vinyl floor, brown floor and tray ceiling bedroom photo in Atlanta with white walls
Mid-sized transitional master vinyl floor, brown floor and tray ceiling bedroom photo in Atlanta with white walls

 Nosan Signature Homes
The contemporary master suite features a standout custom upholstered headboard with wood headboard frame and upholstered bed frame. The owners of this home, completed in 2017, also installed blind pockets, to allow them to darken the room with blackout shades when needed, that also conceal sheer custom drapery that showcases the lake views from full floor to ceiling windows while also softening the look and feel of the room. The cove ceiling includes hidden LED lighting which adds architectural detail and function. The intimate sitting area in front of the floor to ceiling windows gives an added warmth to the room while the wide plank French oak floors in a neutral palate allow the elements of this room to really shine.
63