
Search results for "Matching bonus" in Home Design Ideas
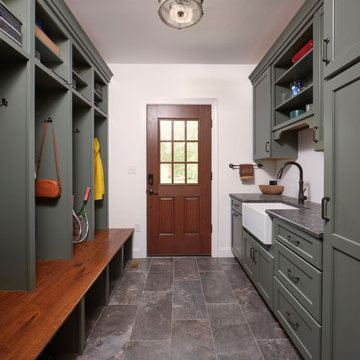
 Wolstenholme Associates, LLC
Builder: Worthington & Shagen Custom Builders
Photography: Juan Vidal
Elegant entryway photo in Philadelphia
Elegant entryway photo in Philadelphia

 Sheila Mayden Interiors
Christian J Anderson Photography
Mid-sized farmhouse medium tone wood floor and brown floor great room photo in Seattle with gray walls and no fireplace
Mid-sized farmhouse medium tone wood floor and brown floor great room photo in Seattle with gray walls and no fireplace

 WYNTER HOUSE DESIGNS | Whitney Jones
©Jeff Herr Photography, Inc.
Example of a transitional living room design in Atlanta
Example of a transitional living room design in Atlanta
Find the right local pro for your project

 Vision Interiors
This cozy lake cottage skillfully incorporates a number of features that would normally be restricted to a larger home design. A glance of the exterior reveals a simple story and a half gable running the length of the home, enveloping the majority of the interior spaces. To the rear, a pair of gables with copper roofing flanks a covered dining area and screened porch. Inside, a linear foyer reveals a generous staircase with cascading landing.
Further back, a centrally placed kitchen is connected to all of the other main level entertaining spaces through expansive cased openings. A private study serves as the perfect buffer between the homes master suite and living room. Despite its small footprint, the master suite manages to incorporate several closets, built-ins, and adjacent master bath complete with a soaker tub flanked by separate enclosures for a shower and water closet.
Upstairs, a generous double vanity bathroom is shared by a bunkroom, exercise space, and private bedroom. The bunkroom is configured to provide sleeping accommodations for up to 4 people. The rear-facing exercise has great views of the lake through a set of windows that overlook the copper roof of the screened porch below.

 Shelter 7
beach house, nantucket island,
Beach style guest medium tone wood floor and brown floor bedroom photo in Boston with brown walls
Beach style guest medium tone wood floor and brown floor bedroom photo in Boston with brown walls

 The Design Yard
Inspiration for a transitional u-shaped white floor open concept kitchen remodel in Belfast with recessed-panel cabinets, blue cabinets, mirror backsplash, black appliances and an island



Sponsored
Plain City, OH

The Creative Kitchen Company
Columbus Area Kitchen Remodeling and Refacing Professional

 Olah Design Group
Example of a classic white two-story gable roof design in Atlanta with a shingle roof

 Kukk Architecture & Design
Inspiration for a transitional master multicolored tile bathroom remodel in Miami with flat-panel cabinets, light wood cabinets and an undermount sink

 Stoddard Construction & Design Inc.
Living room - large rustic formal and enclosed light wood floor and brown floor living room idea with beige walls, a standard fireplace, a stone fireplace and a wall-mounted tv

 Chris Pardo Design - Elemental Architecture
Dale Tu
Open concept kitchen - mid-sized contemporary galley concrete floor open concept kitchen idea in Seattle with flat-panel cabinets, white cabinets, stainless steel appliances and an island
Open concept kitchen - mid-sized contemporary galley concrete floor open concept kitchen idea in Seattle with flat-panel cabinets, white cabinets, stainless steel appliances and an island

 Julia Laura Interior Designs
Bedroom - mid-sized transitional guest carpeted bedroom idea in Indianapolis with gray walls
Bedroom - mid-sized transitional guest carpeted bedroom idea in Indianapolis with gray walls

 Harth Builders
Inspiration for a mid-sized industrial underground laminate floor, multicolored floor and exposed beam home bar remodel in Philadelphia with a bar and beige walls



 Markham Garage Doors Ltd
These door give you the ability the imitate wood doors without the maintenance and upkeep. Don't be fooled the cost of these doors can match or exceed wood, but the bonus is the exposure is not an issue, insulation value is best in industry and the weight is greatly reduced from wood. To me this is the way of the future and should be strongly considered over the wood products if possible.

 Infinity Living
Home theater - large transitional enclosed carpeted home theater idea in Vancouver with brown walls

 Curtis Homes
Jennifer Gulizia
Eat-in kitchen - mid-sized craftsman l-shaped medium tone wood floor and brown floor eat-in kitchen idea in Portland with an undermount sink, flat-panel cabinets, medium tone wood cabinets, granite countertops, gray backsplash, ceramic backsplash, stainless steel appliances, an island and black countertops
Eat-in kitchen - mid-sized craftsman l-shaped medium tone wood floor and brown floor eat-in kitchen idea in Portland with an undermount sink, flat-panel cabinets, medium tone wood cabinets, granite countertops, gray backsplash, ceramic backsplash, stainless steel appliances, an island and black countertops
 A Design Art & House
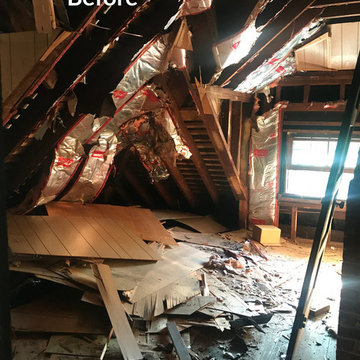
An attic floor in need of some serious renovation, this space had been forgotten and was not in use. After the demolition was completed, the space was framed, insulated and lighting was added. Finally the original hard wood floors were repaired, sanded and stained to match the rest of the house. The all process only took 2 weeks...and as a result the home owners can enjoy a fabulous attic space that can be used as a guest space, home office or playroom..



 MATHISON | MATHISON ARCHITECTS
Chuck Choi
Mountain style open concept dark wood floor and brown floor family room photo in Grand Rapids with brown walls and a wall-mounted tv
Mountain style open concept dark wood floor and brown floor family room photo in Grand Rapids with brown walls and a wall-mounted tv

 Living Stone Design + Build
A rustic modern laundry room featuring custom cabinetry, natural wood accents, and a functional, energy-efficient design that blends style and sustainability in this organic mountain home.

33