
Search results for "Matching bonus" in Home Design Ideas

Inspiration for a transitional master medium tone wood floor and brown floor bedroom remodel in New York with gray walls

 Blue Ribbon Design Build
The finished addition over the garage. This addition looks like it was always meant to be there. All of the details of the existing were matched to the new, including the clipped roof design and window trim details.

 Posh Exclusive Interiors
Example of a transitional kitchen design in New Orleans with recessed-panel cabinets, dark wood cabinets, mosaic tile backsplash, paneled appliances and an island
Find the right local pro for your project
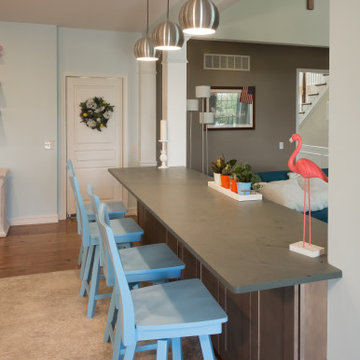
 James C Schell LLC
To give the family an added hang-out area, we repeated the perimeter cabinets and countertop. The blue on the bar stools matches the island cabinetry. It's a great place to have a quick breakfast while catching up on the news. Another bonus: more storage under the counter.


 Gaetano Hardwood Floors, Inc.
Jeri Koegel Photography
Eat-in kitchen - large contemporary l-shaped light wood floor and brown floor eat-in kitchen idea in Orange County with flat-panel cabinets, dark wood cabinets, limestone countertops, an island, an undermount sink, beige backsplash, stainless steel appliances and ceramic backsplash
Eat-in kitchen - large contemporary l-shaped light wood floor and brown floor eat-in kitchen idea in Orange County with flat-panel cabinets, dark wood cabinets, limestone countertops, an island, an undermount sink, beige backsplash, stainless steel appliances and ceramic backsplash

 R|House Design Build
Family room - mid-sized cottage carpeted and gray floor family room idea in Minneapolis with white walls, a corner fireplace and a stone fireplace



 Custom Stair Runners
Carpet is manufactured by Design Materials Inc, binding is from Masland Carpet, installed by Custom Stair Runners.
Inspiration for a mid-sized transitional carpeted straight staircase remodel in New York with carpeted risers
Inspiration for a mid-sized transitional carpeted straight staircase remodel in New York with carpeted risers

 KraftMaster Renovations
This built-in entertainment center is a perfect focal point for any family room. With bookshelves, storage and a perfect fit for your TV, there is nothing else you need besides some family photos to complete the look.
Blackstock Photography

 Markham Garage Doors Ltd
These door give you the ability the imitate wood doors without the maintenance and upkeep. Don't be fooled the cost of these doors can match or exceed wood, but the bonus is the exposure is not an issue, insulation value is best in industry and the weight is greatly reduced from wood. To me this is the way of the future and should be strongly considered over the wood products if possible.

 Broan NuTone LLC
Inspiration for a timeless 3/4 white floor claw-foot bathtub remodel in Milwaukee with green walls and a pedestal sink

 Flippin' Rustic Construction
Inspiration for a large transitional open concept beige floor and light wood floor living room remodel in Tampa with no fireplace and gray walls



Sponsored
Columbus, OH

Hope Restoration & General Contracting
Columbus Design-Build, Kitchen & Bath Remodeling, Historic Renovations

 Beige and Bleu Design Studio
Transitional carpeted u-shaped wood railing staircase photo in Boston with carpeted risers

 Wiedemann Architects LLC
A modern oak-paneled library accommodates their extensive book collection.
Anice Hoachlander, Hoachlander Davis Photography, LLC
Study room - large contemporary freestanding desk dark wood floor and brown floor study room idea in DC Metro with a standard fireplace, brown walls and a metal fireplace
Study room - large contemporary freestanding desk dark wood floor and brown floor study room idea in DC Metro with a standard fireplace, brown walls and a metal fireplace

 Parkwood Master Builder
Mid-sized urban master gray tile and ceramic tile ceramic tile drop-in bathtub photo in Edmonton with recessed-panel cabinets, medium tone wood cabinets, laminate countertops, a two-piece toilet and gray walls

 Shelter Solutions LLC - ADU Specialist
Here we removed and recycled an existing one level two car garage, and built a new one and and 800 sf Accessory Dwelling Unit, new garage, with bonus room for future expansion above. We designed the new structure to match and blend in seamlessly with the original 1930s Tudor home.

Sponsored
Plain City, OH

The Creative Kitchen Company
Columbus Area Kitchen Remodeling and Refacing Professional

 Coastal Signature Homes
The barn door opens into the bonus room, providing architectural appeal and a little privacy for the bonus room too. White tile flooring makes for easy maintenance. The alabaster white crown molding and baseboard are a wonderful contrast to the navy blue for a nautical look.

 User
Alise O'Brien
Example of a large classic boy medium tone wood floor and brown floor playroom design in St Louis with white walls
Example of a large classic boy medium tone wood floor and brown floor playroom design in St Louis with white walls

 Jim Misner Light Designs
This blackenend steel game room chandelier has 22 magnifiers surrounding a fan of 12 vintage lights
Photo credit: Phillip Harris
Mountain style enclosed family room photo in San Francisco with brown walls
Mountain style enclosed family room photo in San Francisco with brown walls
31