
Search results for "Matching sofas" in Home Design Ideas
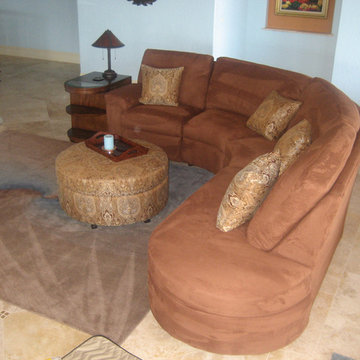
 Elvis Upholstery & Draperies, Inc.
Inspiration for a mid-sized eclectic formal and enclosed ceramic tile living room remodel in Jacksonville with white walls
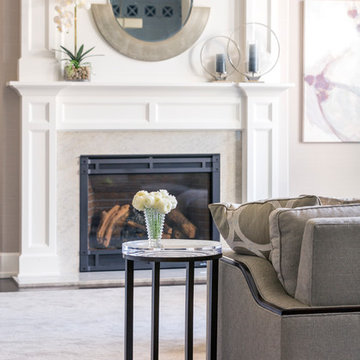
 Jillian Richey Design
Large transitional open concept dark wood floor and brown floor living room photo in Chicago with gray walls, a standard fireplace, a tile fireplace and no tv
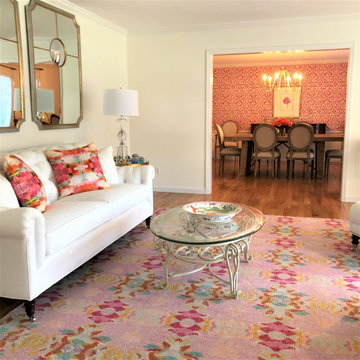
 LoisMoore/Periwinkles
Living room - large eclectic formal and enclosed light wood floor and beige floor living room idea in Chicago with white walls, no fireplace and no tv
Find the right local pro for your project
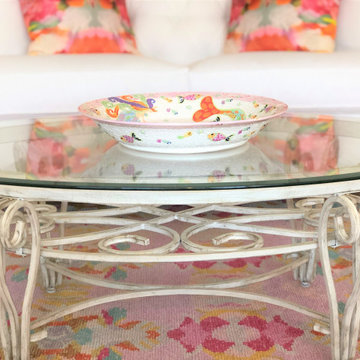 LoisMoore/Periwinkles
Inspiration for a large eclectic formal and enclosed light wood floor and beige floor living room remodel in Chicago with white walls, no fireplace and no tv
 User
Bruce Damonte
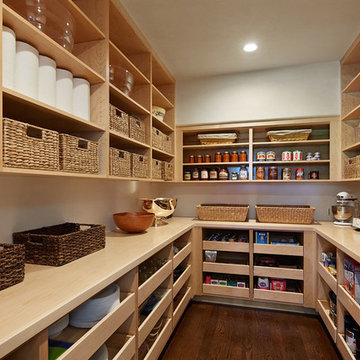
Inspiration for a timeless dark wood floor kitchen pantry remodel in San Francisco with open cabinets and light wood cabinets
Inspiration for a timeless dark wood floor kitchen pantry remodel in San Francisco with open cabinets and light wood cabinets
 Lace and Grace Interiors
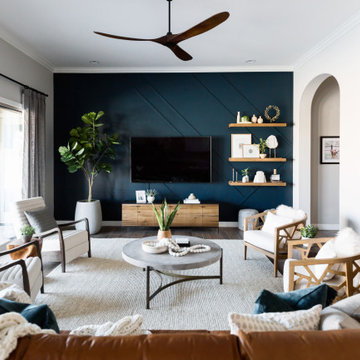
Mid-sized transitional open concept brown floor, dark wood floor and wall paneling living room photo in Phoenix with blue walls, a wall-mounted tv and no fireplace
 Fawn Galli Interior Design
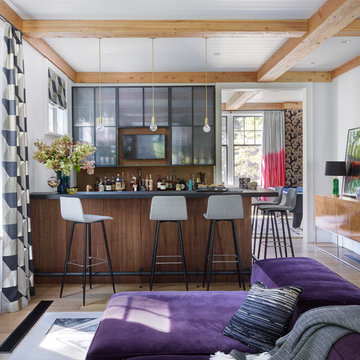
Beach style l-shaped medium tone wood floor and brown floor wet bar photo in Other with glass-front cabinets, brown cabinets and black countertops

Sponsored
Columbus, OH

Wannemacher Interiors
Customized Award-Winning Interior Design Solutions in Franklin Cnty OH
 SAMTAK Design
All photos belong to SAMTAK Design, Inc.
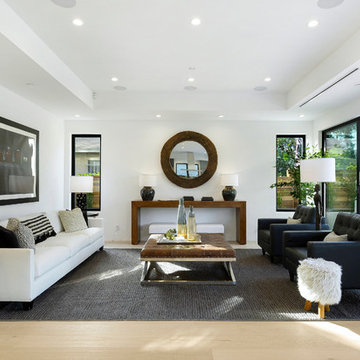
Inspiration for a contemporary open concept and formal light wood floor and brown floor living room remodel in Los Angeles with white walls, no fireplace and no tv
Inspiration for a contemporary open concept and formal light wood floor and brown floor living room remodel in Los Angeles with white walls, no fireplace and no tv
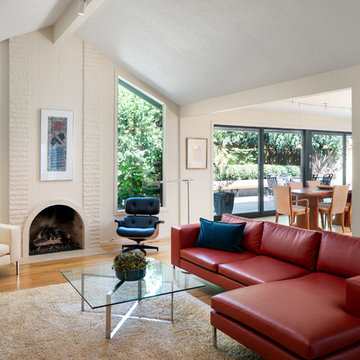
 Jenni Leasia Interior Design
After living in their 1966 SW Portland home for more than 30 years, our clients were ready to rethink the best use of their space and furnish accordingly. We converted the barely used living room to a light and modern media room with a custom wall-mounted bamboo cabinet that provides a clean solution for hiding the tv. The furniture is a mix of modern classic design and custom solutions tailored to the specific needs of this couple. We added the expansive three-panel slider door to the garden, plus skylights, lighting, paint, and refinished floors.
Project by Portland interior design studio Jenni Leasia Interior Design. Also serving Lake Oswego, West Linn, Vancouver, Sherwood, Camas, Oregon City, Beaverton, and the whole of Greater Portland.
For more about Jenni Leasia Interior Design, click here: https://www.jennileasiadesign.com/
To learn more about this project, click here:
https://www.jennileasiadesign.com/sw-portland-midcentury


 Denizen Design
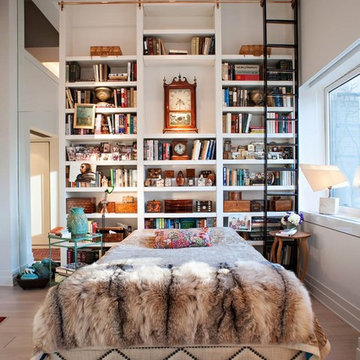
Inspiration for an eclectic light wood floor bedroom remodel in New York with white walls and no fireplace
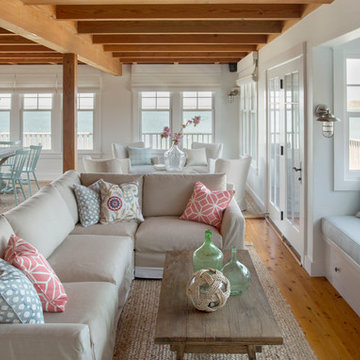
 Eric Roth Photography
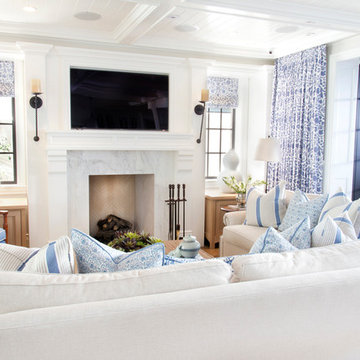
Cottage by Marth's Vieyard Interior Design, Liz Stiving Nichols, designer, photographs by Eric Roth
Inspiration for a mid-sized coastal open concept light wood floor living room remodel in Boston with white walls
Inspiration for a mid-sized coastal open concept light wood floor living room remodel in Boston with white walls

Sponsored
Columbus, OH

Hope Restoration & General Contracting
Columbus Design-Build, Kitchen & Bath Remodeling, Historic Renovations
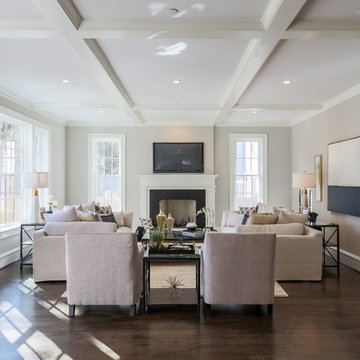
 Richard Leggin Architects
Transitional dark wood floor and brown floor living room photo in DC Metro with gray walls, a standard fireplace and a wall-mounted tv
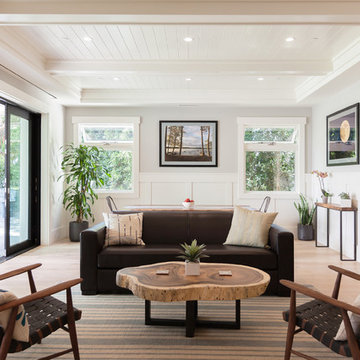
 Tourmaline Builders, Inc.
Example of a transitional formal and open concept light wood floor and beige floor living room design in San Diego with white walls and no fireplace
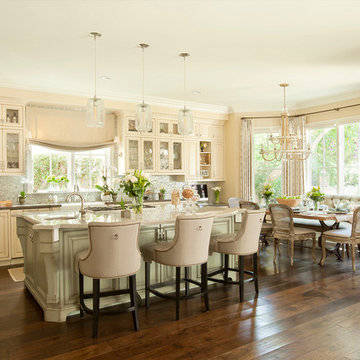
 GEORGE Interior Design
Photos by Manolo Langis
Inspiration for a timeless eat-in kitchen remodel in Los Angeles with a farmhouse sink, glass-front cabinets, beige cabinets, multicolored backsplash, mosaic tile backsplash, stainless steel appliances and beige countertops
Inspiration for a timeless eat-in kitchen remodel in Los Angeles with a farmhouse sink, glass-front cabinets, beige cabinets, multicolored backsplash, mosaic tile backsplash, stainless steel appliances and beige countertops
 InnovationLand
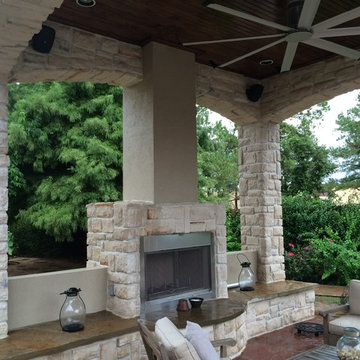
Side view of Houston outdoor sitting area shows Western Austin limestone, stucco chimney column, 10-foot-high pinewood outdoor ceiling, Rosa flagstone patio and Restoration Hardware outdoor furniture
Full project description:
Check out this great outdoor sitting area with a stucco and stone fireplace and the largest outdoor ceiling fan we've ever seen!
Outdoor living space designs typically match the house exactly - but this one couldn't. The homeowners' association restrictions ended up shrinking the outdoor sitting area from 20-foot-square to 15-foot-square, so the arches couldn't be the same size as they were on the house.
After a bit of math and an adjustment in the thickness of the arches, however, Outdoor Homescapes of Houston preserved the proper scale and proportion.
Especially problematic was the half arch connecting the free-standing structure to the back of the house - since a gutter had to be added for sufficient drainage.
"The wood-burning fireplace will provide heat and definitely cozy up this patio addition as we head into fall and winter - especially with vents that push the heated air directly out into the sitting area," says Franks. "But since this outdoor living space was built for all seasons, the large outdoor ceiling fan will also help keep it cool in summer.
In addition to the gas fireplace featuring bench seating, this detached, covered patio also had two outdoor sofas and a coffee table from Restoration Hardware.
Built at an angle that faces the back of the house at the far end of the pool and hot tub, this outdoor living space design definitely fulfills its mission to blend in with the existing house. Its light-colored stucco and Western Austin Limestone with bluish-grey accents, for instance, echoes the contemporary home's stone and stucco exterior.
The 10-foot-high ceiling under the hipped roof, meanwhile, features a dark stain matching that of the existing covered patio ceiling along the back of the house. The addition's Rosa flagstone patio is also an extension of the existing patio, and the Oklahoma wister flagstone bench seating is a perfect match to the coping on the existing pool.
Similarly, the black lantern light fixtures on the support columns of this outdoor sitting area are the same style as those on the house.
The client wanted gas light fixtures, like they have on the house. Outdoor Homescapes could only find electric fixtures that matched, but wqw able to convert them into gas fixtures with a conversion kit from Cunningham Gas.
The Restoration Hardware seating and coffee table, meanwhile, suit the client's desire to entertain guests in style after dinner while enjoying a cigar.
"The project was a challenge, but it turned out beautiful," says company owner Wayne Franks. "And it really does look like it was built with the house."

Sponsored
Columbus, OH

Structural Remodeling
Franklin County's Heavy Timber Specialists | Best of Houzz 2020!
 Architecture Plus Inc
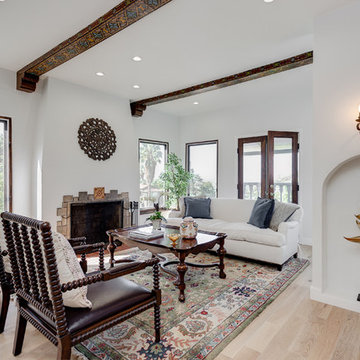
Inspiration for a mid-sized mediterranean formal and open concept light wood floor and brown floor living room remodel in Los Angeles with white walls, a standard fireplace, a stone fireplace and no tv
 Cassoni Furniture & Accessories
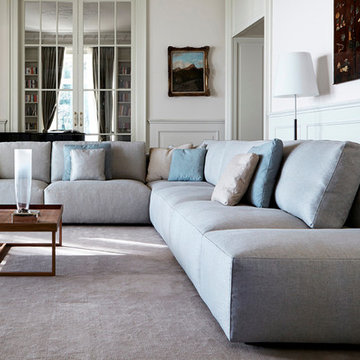
- LE NUVOLE SECTIONAL. Structure Of the base in wood with elastic straps, with pad in expanded polyurethane covered with feather mattress. Seat with feather mattress upholstered in cotton integrated into the structure of the base. Backrest feather cushions with insert in expanded polyurethane, upholstered in cotton.
Feet in beech-wood painted black. Elements upholstered in completely removable fabric, elements upholstered in non-removable leather with completely removable backrest cushion covers.
- MATCH COFFEE TABLE. Elegant side tables, in square or rectangular versions, and other elements comprising a bookcase, may be positioned in various manners around the sofa to perform a number of functions, such as: enclosing the seating area, substituting the corner module of the sofa, for positioning between one seating element and another, standing beside the armrest or behind the backrest to become a sofa back furnishing element, or transforming modular seating into dinner sofas. Moreover, all elements may be accessorized with useful trays, for positioning when and where they are needed.
38''5/4W x 38''5/4D x 13''3/8H.
 Mid-Atlantic Custom Builders
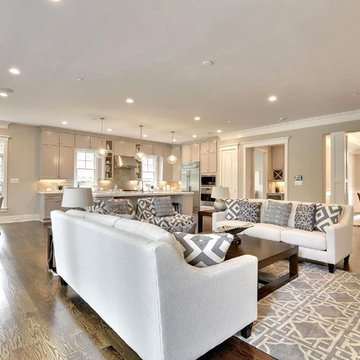
Inspiration for a large transitional formal and open concept medium tone wood floor and brown floor living room remodel in DC Metro with beige walls, a standard fireplace, a wood fireplace surround and no tv
83