
Search results for "Matchstick blind" in Home Design Ideas

 Rodriguez Studio Architecture PC
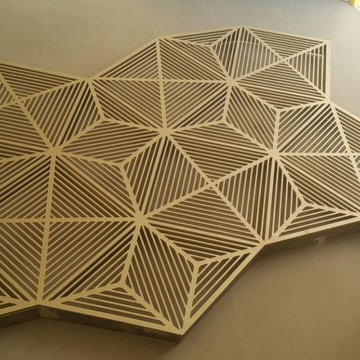
Detail at custom brass wall paneling
Minimalist built-in desk study room photo in New York with blue walls, a two-sided fireplace and a stone fireplace
Minimalist built-in desk study room photo in New York with blue walls, a two-sided fireplace and a stone fireplace



Find the right local pro for your project
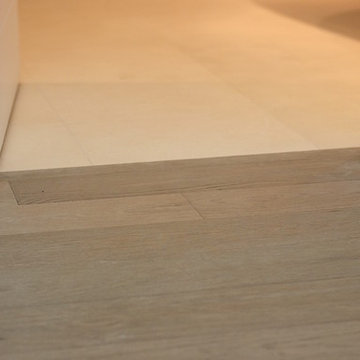
 BC FLOORS Flooring Company
BC FLOORS
Mid-sized transitional porcelain tile and white floor home design photo in Vancouver with white walls
Mid-sized transitional porcelain tile and white floor home design photo in Vancouver with white walls

 Mary Anne Smiley Interiors
Example of a large trendy medium tone wood floor and brown floor foyer design in Dallas with white walls and a metal front door

 Ambiente European Tile Design
Custom Mosaique Surface Nadja mosaic tile backsplash in the kitchen. This goes from the counter to the ceiling in this art deco pattern.
Inspiration for an eclectic home design remodel in Seattle with multicolored backsplash, mosaic tile backsplash and white countertops
Inspiration for an eclectic home design remodel in Seattle with multicolored backsplash, mosaic tile backsplash and white countertops

 Modern Huts Inc.
Detail of materials used on the exterior of the shipping container home.
Adina Currie Photography - www.adinaphotography.com
Small modern white one-story metal flat roof idea in Calgary
Small modern white one-story metal flat roof idea in Calgary


 New Generation Wallcovering Inc.
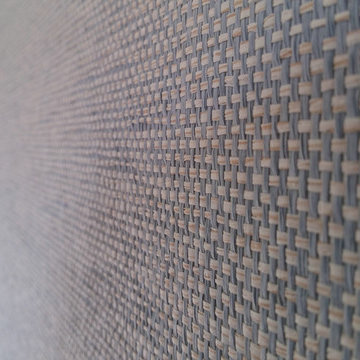
This Grass Cloth by Thibaut Design has a very uniform look as a result of having a very tight and even weave. This helps us produce a seamless installation not normally associated with grass cloth wallcoverings.

 color theory Boston
Alcove shower - mid-sized modern master white tile and ceramic tile ceramic tile, white floor and double-sink alcove shower idea in Boston with recessed-panel cabinets, dark wood cabinets, a one-piece toilet, white walls, a drop-in sink, quartz countertops, white countertops and a floating vanity

 Maven Home Interiors
This feature stairwell wall is tricked out with individual lights in each custom oak strip. Lights change color.
Huge minimalist carpeted u-shaped metal railing and wall paneling staircase photo in Salt Lake City with carpeted risers
Huge minimalist carpeted u-shaped metal railing and wall paneling staircase photo in Salt Lake City with carpeted risers




 HomeTech Renovations, Inc.
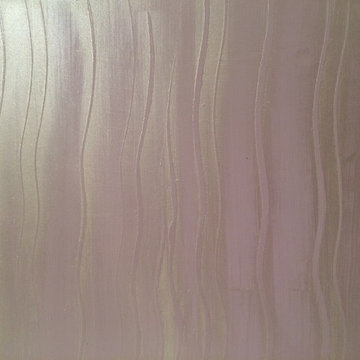
Detailed shot of the zero clearance barrier free entry. This lineal drain system features a customized tile insert.
Mid-sized trendy master beige tile and ceramic tile walk-in shower photo in Philadelphia with flat-panel cabinets, beige cabinets and beige walls
Mid-sized trendy master beige tile and ceramic tile walk-in shower photo in Philadelphia with flat-panel cabinets, beige cabinets and beige walls

 Silver Leaf Interiors
The wonderful thing about working with clients who have great taste and a house with good bones is you get to create a kitchen that feels like its always been there. When we were called to create a new kitchen space in this mid-century modern home in Middleton, we really were cognizant of the feel of the home. We didn’t want to create a kitchen that didn’t flow with the rest of the home and it was a home run. The house has a unique center island wall of cabinets as well as a wood ceiling that we embraced in the design. The kitchen back wall was created with a built in furniture look using wall of cabinets that feature a coffee bar, built in pantries and a long horizontal open display ledge. We found the perfect tile to use as a backdrop to the beautiful floating shelves that house the dishes and glasses. The cabinets are custom made and locally built using grain matched quarter sawn Douglas Fir. Douglas Fir was the perfect wood choice for this homes earthy natural feel and the contemporary minimal hardware really honors the design. The layout of the kitchen remained the same but the look is quite different. In addition to designing and project managing this kitchen remodel, we also refinished the existing wood floors, updated a small powder bathroom as well as designed, built and installed a new floating mantel in the family room.

 Fireclay Tile
This bathroom features our handpainted tile, Starburst in the color Peacock.
Inspiration for an eclectic white tile and ceramic tile ceramic tile and blue floor home design remodel in Atlanta with yellow walls and a hinged shower door
Inspiration for an eclectic white tile and ceramic tile ceramic tile and blue floor home design remodel in Atlanta with yellow walls and a hinged shower door

 Pamela Pennington Studios
Interior Design: Pamela Pennington Studios. Photo Credit: Eric Zepeda
Inspiration for a contemporary hallway remodel in San Francisco
Inspiration for a contemporary hallway remodel in San Francisco


 Pratt + Larson
Close up of the repeating pattern of Pratt and Larson's 6x6 Motif A (MT-66XA) in a custom colorfill
Inspiration for a contemporary kitchen remodel in Portland
Inspiration for a contemporary kitchen remodel in Portland

 Southern Living Plant Collection
Broad, arching apple green blades are banded with golden yellow bars. In August, feathery gold plumes emerge above six and a half foot stems.
FEATURES
Bloom/Feature Gold plumes in late August
Plant Type Groundcovers/Grasses
Evergreen or Deciduous Evergreen
USDA Zones 5,6,7,8,9
Zone Detail Hardy to -20 F
Key Features Drought tolerance, year-round interest
Use Slope, accent
Exposure Full sun to part shade
Bloom Season Summer
Dimension 4'-6' H x clumping
Growth Rate Fast
CARE
Water Water as needed
Soil Type Well-drained garden soil
Fertilizer Spring
Pruning Cut back in winter
PLANTING INSTRUCTIONS
water before planting
plant in full sun to part shade
dig hole 3X the width of pot,
backfill and plant 1”-2” above soil level
water and add more soil if needed
mulch plants
26