
Search results for "Material best" in Home Design Ideas



 Nautilus Architects
Take a look at the image of the living/dining space with doors opening to a pool beyond. This is an elegant, finely-appointed room with aged, hand-hewn beams, dormered clerestory windows, and radiant-heated limestone floors. But the real power of the space derives less from these handsome details and more from the wide opening centered on the pool. The occupants of the room feel like they’re poolside, even while inside. When they’re entertaining, it matters little whether guests are on the terrace or in the living room; it all feels like one great space. The four-wide bank of doors is designed so that the central two are hinged directly to the flanking ones. Thus, when opened, they are precisely aligned, it seems as if there are somehow only two doors, and the assembly appears less cluttered. A mechanized, roll-down screen descends from above to completely secure the opening against insects. When the screen is in use, the doors at the far ends are used for passage (a word of advice: make sure to devise a screening solution in any multi-door design).
Two images from a seasonal lakefront cottage in East Haddam combine to make an even bolder statement. This three-story building has a master suite occupying the entire third floor.
Find the right local pro for your project


 Gavigan Homes, Inc
The guest suites at the exit 5 Best western by Gavigan Construction
Mid-sized trendy guest carpeted bedroom photo in Charleston with white walls and no fireplace
Mid-sized trendy guest carpeted bedroom photo in Charleston with white walls and no fireplace

 Mission West Builders Inc.
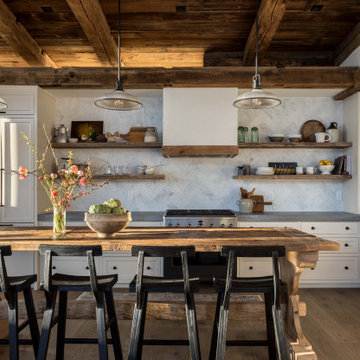
Example of a mountain style l-shaped eat-in kitchen design in Sacramento with stone tile backsplash and shaker cabinets


 Richard Best Architect, Inc.
Carmel McFayden & James Porschen / Adriano Sarmento
Home design - contemporary home design idea in Los Angeles
Home design - contemporary home design idea in Los Angeles

 Natural Bridges Landscaping
Brick front yard border accentuates the brick pathway, steps and entryway.
Inspiration for a mid-sized timeless white one-story stucco gable roof remodel in San Francisco
Inspiration for a mid-sized timeless white one-story stucco gable roof remodel in San Francisco

 Roomscapes Cabinetry and Design Center
Designed by Judy Whalen; Photography by Dan Cutrona
Inspiration for a huge transitional ceramic tile single front door remodel in Boston with gray walls and a white front door
Inspiration for a huge transitional ceramic tile single front door remodel in Boston with gray walls and a white front door

 Fratantoni Design / Residential Architects
World Renowned Architecture Firm Fratantoni Design created this beautiful home! They design home plans for families all over the world in any size and style. They also have in-house Interior Designer Firm Fratantoni Interior Designers and world class Luxury Home Building Firm Fratantoni Luxury Estates! Hire one or all three companies to design and build and or remodel your home!

 Dallas Builders Association
Village at Twin Creeks
Normandy Homes
Example of a mid-sized classic single-wall ceramic tile eat-in kitchen design in Dallas with a farmhouse sink, shaker cabinets, white cabinets, multicolored backsplash, stainless steel appliances and an island
Example of a mid-sized classic single-wall ceramic tile eat-in kitchen design in Dallas with a farmhouse sink, shaker cabinets, white cabinets, multicolored backsplash, stainless steel appliances and an island





 Best Redwood
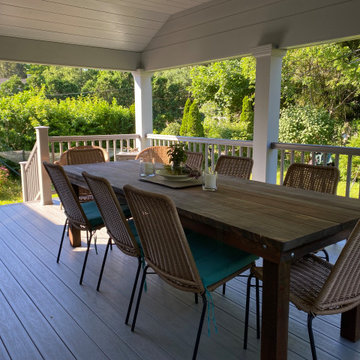
 9ft Farmhouse Dining Table
Example of a large mountain style backyard second story wood railing deck design in San Diego with a roof extension
Example of a large mountain style backyard second story wood railing deck design in San Diego with a roof extension

 ADM Flooring
ADM is a manufacturer and distributor of high quality wood flooring for all forms of applications. Our flooring is produced eco-friendly and with bio materials. Our products are factory direct; this gives us the competitive edge in pricing. We promise you the best service, anytime. Our support team is available for all types of requests.

 Form4 Architecture
Bruce Damonte
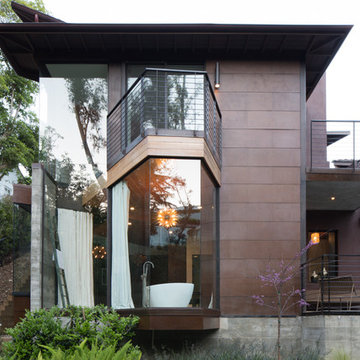
Example of a trendy three-story townhouse exterior design in San Francisco
Example of a trendy three-story townhouse exterior design in San Francisco



 Design Studio, Inc.
Large elegant open concept medium tone wood floor family room photo in Jackson with a standard fireplace, a stone fireplace and a wall-mounted tv

 Rasmussen / Su Architects
Transitional enclosed light wood floor, beige floor and wallpaper ceiling family room photo in Philadelphia with blue walls
166