
Search results for "Material best" in Home Design Ideas

 Gustave Carlson Design
Deck - large cottage backyard deck idea in San Francisco with a roof extension
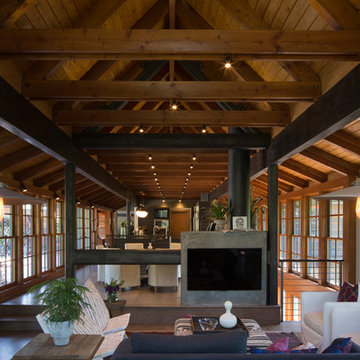
 Richard Best Architect, Inc.
Carmel McFayden & James Porschen / Adriano Sarmento
Example of a trendy home design design in Los Angeles
Example of a trendy home design design in Los Angeles


Find the right local pro for your project


 Barefoot Landscape
Design ideas for a large mid-century modern drought-tolerant and full sun front yard gravel landscaping in Los Angeles for spring.

Sponsored
Fredericksburg, OH

High Point Cabinets
Columbus' Experienced Custom Cabinet Builder | 4x Best of Houzz Winner

 Granite Division Inc.
mel@media-bliss.com
Example of a small tuscan bathroom design with an undermount sink
Example of a small tuscan bathroom design with an undermount sink

 Living Home Construction
Large mountain style beige two-story stone house exterior photo in Salt Lake City with a hip roof and a shingle roof


 Design Studio, Inc.
Example of a large classic enclosed medium tone wood floor living room design in Jackson with white walls and no tv
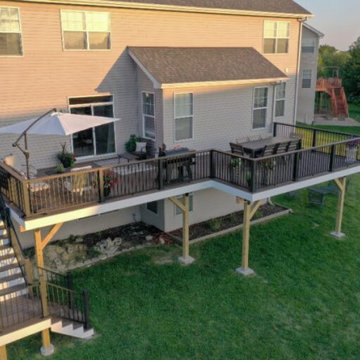


 Stage 7 Design
Basement - mid-sized transitional underground carpeted basement idea in Salt Lake City with beige walls and no fireplace

Sponsored
Fredericksburg, OH
High Point Cabinets
Columbus' Experienced Custom Cabinet Builder | 4x Best of Houzz Winner

 D.Best Construction, Inc.
living room, hardwood flooring, stone fireplace, bookshelves, vaulted ceiling, cathedral ceiling
Large beach style medium tone wood floor living room photo in Boston with beige walls, a standard fireplace and a stone fireplace
Large beach style medium tone wood floor living room photo in Boston with beige walls, a standard fireplace and a stone fireplace


 Exclusive Home Interiors
Functional and design kitchens
With 3.1, copatlife continues its march into the creation of definite relations between function and form, derived from a culture of industrial design.
It uses elements and materials able to create an idea of kitchen space suited for its lifestyle, where design and technology give to the project security and contemporary solutions.
copatlife designs solutions and forms in order to help to live this space as unique and special.
A continuous research to find formal and aesthetic solutions capable of resolving and characterizing.
Contents and forms to interpret at best the multiple needs of our daily lives.

 O’Hara Interiors
Martha O'Hara Interiors, Interior Design | Troy Thies, Photography
Kitchen - transitional kitchen idea in Minneapolis
Kitchen - transitional kitchen idea in Minneapolis

Sponsored
Columbus, OH

Hope Restoration & General Contracting
Columbus Design-Build, Kitchen & Bath Remodeling, Historic Renovations

 J & J Materials
Joe Almeida at American Masonry
Inspiration for a traditional landscaping in Providence.
Inspiration for a traditional landscaping in Providence.

 Morrison Interiors
Photo by Rod Foster
Inspiration for a large timeless master carpeted and beige floor bedroom remodel in Orange County with beige walls, a standard fireplace and a stone fireplace
Inspiration for a large timeless master carpeted and beige floor bedroom remodel in Orange County with beige walls, a standard fireplace and a stone fireplace

 Drewett Works
WINNER: Silver Award – One-of-a-Kind Custom or Spec 4,001 – 5,000 sq ft, Best in American Living Awards, 2019
Affectionately called The Magnolia, a reference to the architect's Southern upbringing, this project was a grass roots exploration of farmhouse architecture. Located in Phoenix, Arizona’s idyllic Arcadia neighborhood, the home gives a nod to the area’s citrus orchard history.
Echoing the past while embracing current millennial design expectations, this just-complete speculative family home hosts four bedrooms, an office, open living with a separate “dirty kitchen”, and the Stone Bar. Positioned in the Northwestern portion of the site, the Stone Bar provides entertainment for the interior and exterior spaces. With retracting sliding glass doors and windows above the bar, the space opens up to provide a multipurpose playspace for kids and adults alike.
Nearly as eyecatching as the Camelback Mountain view is the stunning use of exposed beams, stone, and mill scale steel in this grass roots exploration of farmhouse architecture. White painted siding, white interior walls, and warm wood floors communicate a harmonious embrace in this soothing, family-friendly abode.
Project Details // The Magnolia House
Architecture: Drewett Works
Developer: Marc Development
Builder: Rafterhouse
Interior Design: Rafterhouse
Landscape Design: Refined Gardens
Photographer: ProVisuals Media
Awards
Silver Award – One-of-a-Kind Custom or Spec 4,001 – 5,000 sq ft, Best in American Living Awards, 2019
Featured In
“The Genteel Charm of Modern Farmhouse Architecture Inspired by Architect C.P. Drewett,” by Elise Glickman for Iconic Life, Nov 13, 2019
163