
Search results for "Material best" in Home Design Ideas


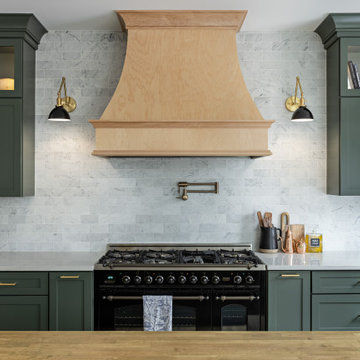
 Yancy Kitchen & Bath Design
Open concept kitchen - large traditional u-shaped light wood floor and beige floor open concept kitchen idea in Detroit with a farmhouse sink, shaker cabinets, green cabinets, quartz countertops, white backsplash, marble backsplash, stainless steel appliances, an island and white countertops

 K&W Kitchens, Inc.
Functional craftsmanship and clean lines of the cabinets make this kitchen contemporary and simplistic. The counter-tops are Torquay by Cambria, this color offers a marble-like appearance without the maintenance of marble. To add some warmth to this space, the homeowners chose a rich weathered grained vinyl plank floor. With all the modern conveniences and cabinet accessories this kitchen is definitely ready to be enjoyed! Cabinetry: Echelon, in Maple, door style- Rossiter and color- Espresso Flooring: Mannington, Ashford collection- Heather Glenn in Walnut Countertops: Torquay by Cambria Hardware: by Jeffery Alexander, Key West collection
Find the right local pro for your project



 Patrice Rios Design
Beautiful bathroom with blue and green shower tile and brass plumbing fixtures. White and gold wall paper with white paneled half walls. Vintage pieces for decoration on white wood shelf.

 Livingston Home Interiors
Added some real marble accents to the faux marble (porcelain) tile
Drop-in bathtub - mid-sized traditional master multicolored tile and porcelain tile porcelain tile and multicolored floor drop-in bathtub idea in Atlanta with recessed-panel cabinets, beige cabinets, a two-piece toilet, beige walls, a drop-in sink, granite countertops, a hinged shower door and brown countertops
Drop-in bathtub - mid-sized traditional master multicolored tile and porcelain tile porcelain tile and multicolored floor drop-in bathtub idea in Atlanta with recessed-panel cabinets, beige cabinets, a two-piece toilet, beige walls, a drop-in sink, granite countertops, a hinged shower door and brown countertops

 MAC Reno Design Build LTD ( MAC Renovations)
Drop-in bathtub - large traditional master beige tile and porcelain tile porcelain tile and beige floor drop-in bathtub idea in Vancouver with shaker cabinets, dark wood cabinets, a two-piece toilet, beige walls, an undermount sink, granite countertops, a hinged shower door and beige countertops

Sponsored
Fredericksburg, OH

High Point Cabinets
Columbus' Experienced Custom Cabinet Builder | 4x Best of Houzz Winner

 Jeff Hallquist, Builder LLC
Example of a large l-shaped limestone floor eat-in kitchen design in New York with a drop-in sink, medium tone wood cabinets, granite countertops, beige backsplash, ceramic backsplash, stainless steel appliances and an island
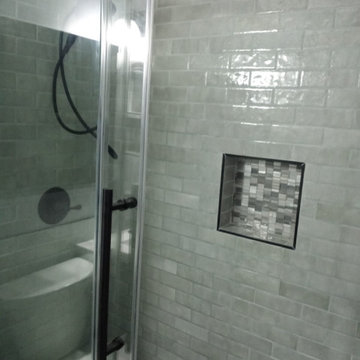
 Kang Contractors LLC
A repeat client, wonderful to work with called us back to renovate his two guest bathrooms.
1. Converted a tub shower into a custom stand-up with tiles, bench and niches.
2. Replaced the tub and custom installed new tile walls, floors, vanity and paint.

 Transitions Designs
Overview of the kitchen, featuring integrated Sub Zero & Wolf appliances throughout. Custom Walnut base cabinets topped with quartz counters enhance the high gloss tall & wall cabinets. The square windows throughout the home & very linear shaped rooms are the signature style of the home's architect, notable Laguna Beach architect Mark Singer, and thus a feature we chose to embrace. Photo credit: Erika Bierman — with Rhonda Dunlevie.
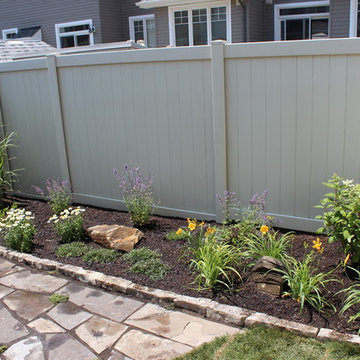
 User
Linear pieces of natural stone ledgerock create an excellent barrier to separate materials. ie. The composted pine mulch in this garden won't spill out onto the flagstone patio.
Patio is also made of natural stone. Planted with creeping thyme in some joints. We specialize in natural stone installations.

 Charleston Home + Design Mag
Example of a brown one-story house exterior design in Charleston with a gambrel roof and a shingle roof

 Dallas Builders Association
Lehigh Dr. Project, Greico Modern Homes
Special thanks to: StazOn Roofing and Texas Door & Trim
Trendy l-shaped concrete floor and gray floor kitchen photo in Dallas with an undermount sink, flat-panel cabinets, medium tone wood cabinets, window backsplash, stainless steel appliances, an island and white countertops
Trendy l-shaped concrete floor and gray floor kitchen photo in Dallas with an undermount sink, flat-panel cabinets, medium tone wood cabinets, window backsplash, stainless steel appliances, an island and white countertops

Sponsored
Plain City, OH

The Creative Kitchen Company
Columbus Area Kitchen Remodeling and Refacing Professional


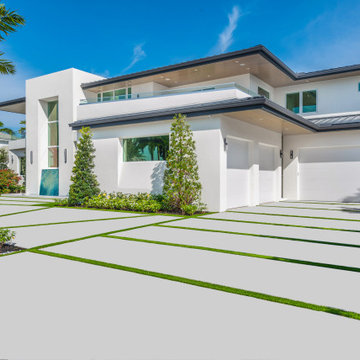
 Victoria Martoccia Custom Construction, Inc
Trendy white house exterior photo with a metal roof and a gray roof
 Dallas Builders Association
Village at Twin Creeks - Seville
Normandy Homes
Designed by Stephen Fuller and BSB Design
Mid-sized elegant dark wood floor great room photo in Dallas with gray walls
Mid-sized elegant dark wood floor great room photo in Dallas with gray walls

 SCM Design Group
Pablo Arguello, Blythe Strait
Eat-in kitchen - mid-sized transitional u-shaped slate floor eat-in kitchen idea in Houston with a farmhouse sink, raised-panel cabinets, white cabinets, quartzite countertops, gray backsplash, porcelain backsplash, stainless steel appliances and an island
Eat-in kitchen - mid-sized transitional u-shaped slate floor eat-in kitchen idea in Houston with a farmhouse sink, raised-panel cabinets, white cabinets, quartzite countertops, gray backsplash, porcelain backsplash, stainless steel appliances and an island



 Fautt Homes
Expanded wrap around porch with dual columns. Bronze metal shed roof accents the rock exterior.
Huge coastal beige two-story concrete fiberboard gable roof idea in San Francisco with a shingle roof
Huge coastal beige two-story concrete fiberboard gable roof idea in San Francisco with a shingle roof

 Wahoo Walls
Finishing and trimming wall panels to cover seams.
Example of a classic basement design in Detroit
Example of a classic basement design in Detroit

 Brooks Custom
An overview of the outdoor kitchen and concrete countertops made for this home in Swampscott, MA. The kitchen is modern, but does its best to blend in with nature, using few materials and colors to attain a zen aesthetic. Brooks Custom
235